


$425,000
 4 Beds
 2 Baths
 1,874 sqft (on 0.26 acres)
27 Pershing Road, Queensbury, NY 12804
Est. Mortgage $2,826/mo*
Get Pre-QualifiedHome Highlights

Single-Family Home

Built in 1955

0.26 acre lot

$227/sqft

Garage
Local Information
- Map ViewExplore the area around 27 Pershing Road.

- Schools1 Preschool School2 Elementary Schools1 Middle School1 High School

- Shop & Eat

-- mins to
About this House
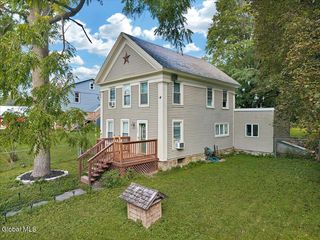
Multiple offers have been received after going back on market, highest and best offers are due by Monday at 10am. Set on over a quarter-acre lot in one of the most sought-after neighborhoods in the Glens Falls School District, this home offers the perfect Queensbury lifestyle with all the conveniences of walkable downtown Glens Falls just minutes away.
From the moment you arrive, you'll feel right at home with the property's charming curb appeal. Inside, you'll find beautiful hardwood floors, (More hardwood floors upstairs under carpets!) custom built-ins, two spacious living rooms, and a gourmet kitchen featuring a double oven--perfect for entertaining or everyday living.
The home offers four generously sized bedrooms, including two on the first floor, providing flexible living arrangements for guests, multigenerational living, or a home office. The partially finished basement adds two bonus spaces along with abundant storage, and throughout the home you'll appreciate the exceptional closet and storage space.
Step outside to your fully fenced backyard featuring an in-ground pool, creating the perfect setting for relaxing on hot summer days. Just a short walk or bike ride away is Cole's Woods, where you can enjoy mountain biking, trail running, cross-country skiing, pavilions for outdoor parties, and year-round outdoor recreation. The YMCA and all that Crandall Park has to offer are also just minutes away.
Conveniently located only 3 minutes from the shopping and restaurants along Quaker Road and Exit 18, 15 minutes to Lake George, 25 minutes to Saratoga Springs, and just 10 minutes from the nearest ski mountain, this home truly combines charm, functionality, and an unbeatable location.
This isn't just a beautiful, well-maintained home, t's an opportunity to enjoy one of Warren County's most desirable lifestyles. Sale contingent on sellers finding home of choice. They have several they've been interested in.
From the moment you arrive, you'll feel right at home with the property's charming curb appeal. Inside, you'll find beautiful hardwood floors, (More hardwood floors upstairs under carpets!) custom built-ins, two spacious living rooms, and a gourmet kitchen featuring a double oven--perfect for entertaining or everyday living.
The home offers four generously sized bedrooms, including two on the first floor, providing flexible living arrangements for guests, multigenerational living, or a home office. The partially finished basement adds two bonus spaces along with abundant storage, and throughout the home you'll appreciate the exceptional closet and storage space.
Step outside to your fully fenced backyard featuring an in-ground pool, creating the perfect setting for relaxing on hot summer days. Just a short walk or bike ride away is Cole's Woods, where you can enjoy mountain biking, trail running, cross-country skiing, pavilions for outdoor parties, and year-round outdoor recreation. The YMCA and all that Crandall Park has to offer are also just minutes away.
Conveniently located only 3 minutes from the shopping and restaurants along Quaker Road and Exit 18, 15 minutes to Lake George, 25 minutes to Saratoga Springs, and just 10 minutes from the nearest ski mountain, this home truly combines charm, functionality, and an unbeatable location.
This isn't just a beautiful, well-maintained home, t's an opportunity to enjoy one of Warren County's most desirable lifestyles. Sale contingent on sellers finding home of choice. They have several they've been interested in.
Last check for updates: about 16 hours ago
Listing by: Roohan Realty, (518) 587-4500
Alicia Griffin, (518) 948-4621
Source: Global MLS, MLS#202621930
Also Listed on Global MLS.
Home Details for 27 Pershing Road

|
|---|
MLS Status: Pending |

|
|---|
Interior Details Basement: Full,Interior EntryNumber of Rooms: 10Types of Rooms: Bedroom, Den, Family Room, Foyer, Kitchen, Living Room |
Beds & Baths Number of Bedrooms: 4Number of Bathrooms: 2Number of Bathrooms (full): 2 |
Dimensions and Layout Living Area: 1874 Square Feet |
Appliances & Utilities Appliances: Built-In Gas Oven, Dishwasher, Double Oven, Electric Water Heater, Gas Oven, Range Hood, Refrigerator, Washer/DryerDishwasherLaundry: In BasementRefrigerator |
Heating & Cooling Heating: Forced Air,Natural GasHas CoolingAir Conditioning: Central AirHas HeatingHeating Fuel: Forced Air |
Fireplace & Spa Number of Fireplaces: 1Fireplace: Gas, Insert, Living RoomHas a Fireplace |
Windows, Doors, Floors & Walls Flooring: Tile, Hardwood |
Levels, Entrance, & Accessibility Floors: Tile, Hardwood |

|
|---|
Exterior Home Features Roof: AsphaltFencing: Back Yard, Chain LinkExterior: NoneFoundation: Block |
Parking & Garage Number of Garage Spaces: 1Number of Covered Spaces: 1No CarportHas a GarageNo Attached GarageHas Open ParkingParking Spaces: 3Parking: Paved,Driveway |
Pool Pool: In GroundPool |
Frontage Not on Waterfront |
Water & Sewer Sewer: Septic Tank |
Finished Area Finished Area (above surface): 1874 Square FeetFinished Area (below surface): 500 Square Feet |

|
|---|
Days on Market: 44 |

|
|---|
Year Built Year Built: 1955 |
Property Type / Style Property Type: ResidentialProperty Subtype: Single Family Residence, ResidentialArchitecture: Cape Cod |
Building Construction Materials: Vinyl SidingNot a New Construction |
Property Information Parcel Number: 523400 302.14112 |

|
|---|
Price List Price: $425,000Price Per Sqft: $227 |
Status Change & Dates Off Market Date: Mon Aug 10 2026Possession Timing: Close Of Escrow |

|
|---|

|
|---|
Direction & Address City: Queensbury |
School Information Elementary School: Kensington RoadHigh School: Glens FallsHigh School District: Glens Falls |

|
|---|
Listing Agent Listing ID: 202621930 |

|
|---|
Building Area Building Area: 1874 Square Feet |

|
|---|
No HOA |

|
|---|
Lot Area: 0.26 acres |

|
|---|
Special Conditions: Standard |

|
|---|
Mobile Home Park Mobile Home Units: Feet |

|
|---|
BasementMls Number: 202621930Above Grade Unfinished Area: 1874Showing Requirements: Lockbox, Occupied, Pet(s) on Premises |
Around this home
Neighborhood Overview

Neighborhood stats provided by third party data sources.
What Locals Say about West Glens Falls
At least 37 Trulia users voted on each feature.

95 % Say parking is easy

91 % Say car is needed

89 % Say it's dog friendly

84 % Say yards are well-kept

71 % Say people would walk alone at night

70 % Say there's wildlife

69 % Say there's holiday spirit

67 % Say kids play outside

54 % Say it's quiet

50 % Say they plan to stay for at least 5 years

46 % Say neighbors are friendly

42 % Say streets are well-lit

33 % Say there are community events

32 % Say it's walkable to grocery stores

15 % Say it's walkable to restaurants

13 % Say there are sidewalks
Sourced by Trulia users. Learn more about our methodology.
Market trends in Queensbury
Last updated August 2026
Avg. sale price
$406K
$27.5KMoM
Sale-to-List Price
102.0%
0.4%MoM
Price per sq ft
$240
$1MoM
Available listings
70
7MoM
Home Value
Trulia Estimate
$425KSince last month
Decreased$700 (-0.2%)Since last year
Increased$23K (+5.7%)Since last sale
Increased$100K (+30.8%)Learn more about this home's value by checking out its Trulia Estimate, the value of nearby homes, and how much similar homes have sold for.
Trulia Estimate
The of this home's value increased by +64% in the last 10 years
| Month | Estimated value |
|---|---|
2026 | |
| September 2026 | $424K |
| August 2026 | $425K |
| July 2026 | $441K |
| June 2026 | $427K |
| May 2026 | $422K |
| April 2026 | $417K |
| March 2026 | $411K |
| February 2026 | $405K |
| January 2026 | $399K |
2025 | |
2024 | |
2023 | |
2022 | |
2021 | |
2020 | |
2019 | |
2018 | |
2017 | |
2016 | |
Comparable sales
These are recently sold homes that have a similar location or other similar features to this home, like bedrooms, bathrooms, and square footage. Get a sense of the expected prices in the area by viewing these homes.Address | Distance | Property Type | Sold Price | Sold Date | Bed | Bath | Sqft |
|---|---|---|---|---|---|---|---|
0.18 | Single-Family Home | $329,900 | 10/29/25 | 3 | 2 | 1,572 | |
0.13 | Single-Family Home | $394,000 | 09/01/26 | 3 | 2 | 1,614 | |
0.11 | Single-Family Home | $270,000 | 11/10/25 | 4 | 2 | 1,439 | |
0.10 | Single-Family Home | $395,000 | 08/24/26 | 3 | 2 | 1,328 | |
0.12 | Single-Family Home | $380,000 | 03/27/26 | 3 | 2.5 | 1,670 | |
0.23 | Single-Family Home | $460,000 | 06/01/26 | 3 | 1.5 | 1,629 | |
0.48 | Single-Family Home | $310,000 | 07/10/26 | 4 | 1.5 | 1,152 | |
0.20 | Single-Family Home | $312,500 | 02/06/26 | 3 | 1 | 908 | |
0.50 | Single-Family Home | $475,000 | 04/17/26 | 4 | 1.5 | 1,716 | |
0.57 | Single-Family Home | $360,000 | 05/18/26 | 3 | 2 | 1,670 |
Nearby home prices
Get a sense of expected prices in the area by checking the value of nearby homes.Address | Distance | Price | Bed | Bath | Sqft | Status |
|---|---|---|---|---|---|---|
0.11 | $285,900 | 4 | 2 | 1,439 | Off Market | |
0.10 | $395,000 | 3 | 2 | 1,328 | Recently Sold | |
0.07 | $604,000 | 3 | 3.5 | 2,478 | Off Market | |
0.12 | $380,000 | 3 | 2.5 | 1,670 | Recently Sold | |
0.09 | $419,700 | 3 | 2 | 1,400 | Off Market | |
0.11 | $319,900 | 3 | 1.5 | 1,205 | Off Market | |
0.16 | $415,700 | 3 | 2 | 1,380 | Off Market | |
0.20 | $312,500 | 3 | 1 | 908 | Recently Sold | |
0.17 | $633,900 | 4 | 2.5 | 2,458 | Off Market | |
0.13 | $394,000 | 3 | 2 | 1,614 | Recently Sold | |
0.18 | $350,200 | 3 | 2 | 1,572 | Off Market | |
0.22 | $450,000 | 6 | 4 | 2,048 | Recently Sold |
Price and Tax history
| Date | Event | Price |
|---|---|---|
Aug 11, 2026 Source: Global MLS #202621930 | Pending | $425,000 |
Aug 6, 2026 Source: Global MLS #202621930 | PendingToActive | $425,000 |
Jul 20, 2026 Source: Global MLS #202621930 | Pending | $425,000 |
Jul 16, 2026 Source: Global MLS #202621930 | Listed For Sale | $425,000 |
Apr 12, 2023 Source: Global MLS #202230802 | Sold | $323,900 |
Feb 16, 2023 Source: Global MLS #202230802 | Pending | $337,250 |
Dec 3, 2022 Source: Global MLS #202230802 | Listed For Sale | $337,250 |
Aug 7, 2014 Source: Global MLS #201332591 | Sold | $248,000 |
Jun 25, 2014 Source: Agent Provided | PriceChange | $254,900 Price decreased by 1% |
Jun 6, 2014 Source: Agent Provided | PriceChange | $256,900 Price decreased by 1% |
Mar 20, 2014 Source: Agent Provided | PriceChange | $258,900 Price decreased by 0% |
Dec 6, 2013 Source: Agent Provided | PriceChange | $259,900 Price decreased by 2% |
Nov 9, 2013 Source: Agent Provided | Listed For Sale | $264,900 |
Oct 17, 2011 Source: N/A | Sold | $247,500 |
Sep 4, 2011 Source: Agent Provided | Listed For Sale | $249,900 |
Jul 17, 2008 Source: N/A | Sold | $265,000 |
Mar 20, 2008 Source: Agent Provided | Listed For Sale | $274,900 |
| Year | Property tax | Tax assessment |
|---|---|---|
| 2025 | Unavailable | $363,300 |
Home facts updated by county records
LGBTQ Local Legal Protections
LGBTQ Local Legal Protections



Alicia Griffin, Roohan Realty, (518) 587-4500
Agent Phone: (518) 948-4621
IDX information is provided exclusively for personal, non-commercial use, and may not be used for any purpose other than to identify prospective properties consumers may be interested in purchasing.
Information is deemed reliable but not guaranteed.
Judy Moriarty, Zillow, Inc., Corp. Broker
Judy Moriarty, Zillow, Inc., Corp. Broker
Similar Homes You May Like
 OPEN SAT, 11-1PM0.3 ACRESListing by: eXp Realty, Active
 3.41 ACRESListing by: Coldwell Banker Prime Properties, Active
 OPEN SAT, 12-2PM0.92 ACRESListing by: eXp Realty, Active
 0.39 ACRESListing by: Coldwell Banker Prime Properties, Active
 0.32 ACRESListing by: Roohan Realty, Active
 0.29 ACRESListing by: Roohan Realty, Active
 Listing by: Krutz Properties LLC, Active
 0.25 ACRESListing by: Wendy Davis Real Estate, Active
 0.77 ACRESListing by: Berkshire Hathaway Home Services Blake, Active
 0.49 ACRESListing by: Berkshire Hathaway Home Services Blake, Active
 0.51 ACRESListing by: Hunt ERA, Active
 0.36 ACRESListing by: Roohan Realty, Active
 0.46 ACRESListing by: Venture Fox Realty Group LLC, Active
 5.16 ACRESListing by: Coldwell Banker Prime Properties, Active
 2.28 ACRESListing by: Coldwell Banker Prime Properties, Active
 0.25 ACRESListing by: Coldwell Banker Prime Properties, Active
 0.31 ACRESListing by: Venture Fox Realty Group LLC, Active
 0.79 ACRESListing by: Coldwell Banker Prime Properties, Active
 0.73 ACRESListing by: Gucciardo Real Estate Group LLC, Active
 0.99 ACRESListing by: Kellie Kieley Realty LLC, Active
 1.43 ACRESListing by: eXp Realty, Active
 OPEN SAT, 11-1PM0.34 ACRESListing by: HUNT Real Estate
 5 ACRESListing by: KW Platform, Active
 0.47 ACRESListing by: KW Platform, Active
 1.05 ACRESListing by: Howard Hanna Capital Inc, Active
 22.81 ACRESListing by: eXp Realty, Active
 0.31 ACRESListing by: Berkshire Hathaway Home Services Blake, Active
 Listing by: Coldwell Banker Prime Properties, Active
 Listing by: Howard Hanna Capital Inc, Active
 OPEN SAT, 12-2PM0.9 ACRESListing by: eXp Realty, Active
 OPEN SAT, 2-4PM1.3 ACRESListing by: KW Platform, Active
 0.47 ACRESListing by: Miranda Real Estate Group Inc, Active
 0.82 ACRESListing by: Miranda Real Estate Group Inc, Active
 0.65 ACRESListing by: Howard Hanna Capital, Inc. (Clifton Park)
 0.35 ACRESListing by: Howard Hanna Capital Inc, Active
 0.73 ACRESListing by: Miranda Real Estate Group Inc, Active
 Listing by: Roohan Realty, Active
 9.3 ACRESListing by: Coldwell Banker Prime Properties, Active
 See more homes for sale inQueensbury


New Listings near 27 Pershing Road
 NEW - 1 HR AGO0.79 ACRESListing by: Howard Hanna Capital Inc, Active
 OPEN SUN, 11:30-1PM0.34 ACRESListing by: Luxe Key Realty, Active
 NEWOPEN SAT, 11-1PM0.77 ACRESListing by: KW Platform, Active
 Listing by: Howard Hanna Capital Inc, Active
 OPEN SAT, 11-1PM0.27 ACRESListing by: Hunt ERA, Active
- 0.31 ACRESListing by: Venture Fox Realty Group LLC, Active
 OPEN SAT, 12-2PM1.12 ACRESListing by: Howard Hanna Capital Inc, Active
 OPEN SUN, 12-2PM0.34 ACRESListing by: Venture Fox Realty Group LLC, Active
 NEW - 2 DAYS AGOListing by: Howard Hanna Capital Inc, Active
- OPEN SAT, 12-2PM0.92 ACRESListing by: eXp Realty, Active
 0.26 ACRESListing by: Coldwell Banker Prime Properties, Active
 0.4 ACRESListing by: Four Seasons Sothebys International Realty, Active
 0.42 ACRESListing by: eXp Realty, Active
 Listing by: Howard Hanna Capital Inc, Active
- See more homes for sale inQueensbury

Frequently asked questions about 27 Pershing Road
- What is the estimated monthly payment for 27 Pershing Road?Based on a $425,000 list price with 20% down at today's rates, the estimated monthly payment for 27 Pershing Road in Queensbury, NY is approximately $2,862 (about $2,291 principal & interest, $496 property taxes, and $75 homeowner's insurance). This is an estimate. Actual payment depends on your loan terms.
- How does the list price for 27 Pershing Road compare to homes in Queensbury?27 Pershing Road in Queensbury, NY is listed at $425,000, about 5% above the $406K median sale price in Queensbury.
- What do residents say about the West Glens Falls neighborhood?Residents describe the West Glens Falls neighborhood in Queensbury, NY as easy to park in, dog-friendly, and well-kept. Most residents say you need a car. See homes for sale in West Glens Falls, Queensbury.
- What are the closest schools to 27 Pershing Road?The closest schools to 27 Pershing Road in Queensbury, NY are Glens Falls Middle School (Elementary, rated 6/10), Glens Falls Senior High School (rated 5/10), Kensington Road School (Pre-K/Elementary, rated 9/10).
- Does 27 Pershing Road have air conditioning?Yes, 27 Pershing Road in Queensbury, NY has air conditioning.
- Does 27 Pershing Road have a pool?Yes, 27 Pershing Road in Queensbury, NY has a pool.
27 Pershing Road, Queensbury, NY 12804 is a 4 bedroom, 2 bathroom, 1,874 sqft single-family home built in 1955. 27 Pershing Road is located in West Glens Falls, Queensbury. This property is currently available for sale and was listed by Global MLS on Jul 16, 2026. The MLS # for this home is MLS# 202621930.