


$494,400
 4 Beds
 3 Baths
 1,742 sqft
27 Main St, Riverside, RI 02915
Currently Off Market - Sold Oct 24, 2025 for $475,000
Home Value
Trulia Estimate
$494KSince last month
Increased$4K (+0.8%)Since last year
Increased$21K (+4.5%)Since last sale
Increased$19K (+4%)Learn more about this home's value by checking out its Trulia Estimate, the value of nearby homes, and how much similar homes have sold for.
Trulia Estimate
The of this home's value increased by +83% in the last 10 years
| Month | Estimated value |
|---|---|
2026 | |
| August 2026 | $494K |
| August 2026 | $494K |
| July 2026 | $491K |
| June 2026 | $491K |
| May 2026 | $489K |
| April 2026 | $488K |
| March 2026 | $486K |
| February 2026 | $479K |
| January 2026 | $480K |
2025 | |
2024 | |
2023 | |
2022 | |
2021 | |
2020 | |
2019 | |
2018 | |
2017 | |
2016 | |
Comparable sales
These are recently sold homes that have a similar location or other similar features to this home, like bedrooms, bathrooms, and square footage. Get a sense of the expected prices in the area by viewing these homes.Address | Distance | Property Type | Sold Price | Sold Date | Bed | Bath | Sqft |
|---|---|---|---|---|---|---|---|
0.09 | Single-Family Home | $480,000 | 12/02/25 | 3 | 2 | 1,248 | |
0.32 | Single-Family Home | $525,000 | 10/09/25 | 4 | 2 | 1,658 | |
0.29 | Single-Family Home | $345,000 | 12/01/25 | 3 | 1.5 | 1,533 | |
0.43 | Single-Family Home | $460,000 | 05/22/26 | 3 | 2 | 1,488 | |
0.47 | Single-Family Home | $485,000 | 07/09/26 | 3 | 2.5 | 1,339 | |
0.17 | Single-Family Home | $440,000 | 07/08/26 | 3 | 1.5 | 1,138 | |
0.34 | Single-Family Home | $500,000 | 05/29/26 | 3 | 2 | 1,356 |
Nearby home prices
Get a sense of expected prices in the area by checking the value of nearby homes.Address | Distance | Price | Bed | Bath | Sqft | Status |
|---|---|---|---|---|---|---|
0.04 | $479,000 | 3 | 2 | 2,000 | Off Market | |
0.05 | $605,700 | 4 | 3.5 | 2,984 | Off Market | |
0.05 | $484,100 | 3 | 2 | 1,066 | Off Market | |
0.03 | $477,800 | 3 | 2 | 2,520 | Off Market | |
0.07 | $409,900 | 3 | 1 | 960 | Off Market | |
0.09 | $302,400 | 2 | 1 | 784 | Off Market | |
0.06 | $482,200 | 4 | 1.5 | 1,247 | Off Market | |
0.07 | $471,200 | 3 | 1 | 1,080 | Off Market | |
0.09 | $480,000 | 3 | 2 | 1,248 | Recently Sold | |
0.09 | $409,200 | 3 | 1 | 1,482 | Off Market | |
0.09 | $502,500 | 4 | 2.5 | 1,836 | Off Market |
Local Information
- Map ViewExplore the area around 27 Main St.

- Schools1 Elementary School2 Middle Schools2 High Schools

- Shop & Eat

-- mins to
Home Highlights

Single-Family Home

Built in 1975

1,742 sqft

$284/sqft

1 Car Garage
About this House
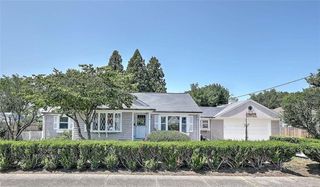
REMARKABLE RIVERSIDE RANCH! Don't be deceived, this home brings so much space and what an AMAZING LOCATION! Master 'SWEET' is HUGE with a walk-in closet, large private bath, vaulted ceiling & skylights, slider to private fenced in BACKYARD PARADISE with a gorgeous IN-GROUND POOL! 3 other bedrooms on main level, all with hardwoods & closets. Updated full bath on main level and in basement space. Bright dining room with bay window. Modest kitchen with great pantry, stainless and hardwoods. LOVELY LIVING ROOM with views of pool and slider to the 3-SEASON sitting room. Such a wonderful space to entertain with full access to the back. Basement is partially finished with so many possibilities! Garage is spacious with electricity. OUTDOOR SPACE is a PRIVATE SANCTUARY. But if you want to walk the dog, go for a bike ride or a jog on the popular EAST BAY BIKE PATH it is literally right on the other side of your back gate! On a QUIET dead end, this home is simply UNIQUE!
27 Main St, Riverside, RI 02915 is a 4 bedroom, 3 bathroom, 1,742 sqft single-family home in Riverside, built in 1975. It last sold for the $474,900 asking price on Oct 24, 2025. This property is not currently displayed as for sale or rent on Trulia. The Trulia Estimate is $494,400, with a rent estimate of $4,083/month.
Last check for updates: about 20 hours ago
Listed by Nancy Santos, (508) 345-5947
Century 21 Realty Network, (508) 822-0500
Bought with: Nancy Santos, (508) 345-5947, Century 21 Realty Network, (508) 822-0500
Source: MLS PIN, MLS#73407138
Home Details for 27 Main St

|
|---|
Interior Details Basement: Full,Partially Finished,Interior Entry,Sump Pump,ConcreteNumber of Rooms: 8Types of Rooms: Master Bedroom, Bedroom 2, Bedroom 3, Bedroom 4, Master Bathroom, Bathroom 1, Bathroom 2, Bathroom 3, Dining Room, Kitchen, Living Room |
Beds & Baths Number of Bedrooms: 4Main Level Bedrooms: 1Number of Bathrooms: 3Number of Bathrooms (full): 3Number of Bathrooms (main level): 1 |
Dimensions and Layout Living Area: 1742 Square Feet |
Appliances & Utilities Utilities: for Electric Range, for Electric Dryer, Washer HookupAppliances: Water Heater, Range, Microwave, Refrigerator, Washer, DryerDryerLaundry: Electric Dryer Hookup,Washer Hookup,In BasementMicrowaveRefrigeratorWasher |
Heating & Cooling Heating: Baseboard,Oil,Wood StoveHas CoolingAir Conditioning: Central AirHas HeatingHeating Fuel: Baseboard |
Fireplace & Spa Fireplace: Wood / Coal / Pellet StoveHas a FireplaceNo Spa |
Gas & Electric Electric: Circuit Breakers, 200+ Amp Service |
Windows, Doors, Floors & Walls Window: ScreensFlooring: Wood, Tile, Carpet, Laminate, Hardwood, Flooring - Wall to Wall Carpet, Flooring - Vinyl, Concrete |
Levels, Entrance, & Accessibility Floors: Wood, Tile, Carpet, Laminate, Hardwood, Flooring Wall To Wall Carpet, Flooring Vinyl, Concrete |

|
|---|
Exterior Home Features Roof: ShinglePatio / Porch: Deck - Exterior, Porch - Enclosed, PatioFencing: Fenced/Enclosed, FencedOther Structures: CabanaExterior: Porch - Enclosed, Patio, Pool - Inground, Cabana, Rain Gutters, Storage, Decorative Lighting, Screens, Fenced Yard, OtherFoundation: Concrete Perimeter, IrregularHas a Private Pool |
Parking & Garage Number of Garage Spaces: 1Number of Covered Spaces: 1Open Parking Spaces: 5No CarportHas a GarageHas an Attached GarageHas Open ParkingParking Spaces: 6Parking: Attached,Workshop in Garage,Paved Drive,Off Street,Driveway,Paved |
Pool Pool: In GroundPool |
Frontage Road Frontage: Public, Dead EndResponsible for Road Maintenance: Public Maintained RoadRoad Surface Type: PavedNot on Waterfront |
Water & Sewer Sewer: Public Sewer |
Finished Area Finished Area (above surface): 1742Finished Area (below surface): 360 |

|
|---|
Year Built Year Built: 1975 |
Property Type / Style Property Type: ResidentialProperty Subtype: Single Family ResidenceArchitecture: Ranch |
Building Construction Materials: FrameNot Attached PropertyDoes Not Include Home Warranty |
Property Information Parcel Number: M:412 B:14 L:001 U:, 17760 |

|
|---|
Price List Price: $474,900 |
Status Change & Dates Off Market Date: Sun Aug 24 2025 |

|
|---|
MLS Status: Sold |

|
|---|
Direction & Address City: East ProvidenceCommunity: Riverside |
School Information Elementary School: JamesrdoldhamJr High / Middle School: RiversidemiddleHigh School: E.Providencehs |

|
|---|
Building Area Building Area: 1742 Square Feet |

|
|---|
Community Features: Public Transportation, Shopping, Park, Walk/Jog Trails, Medical Facility, Bike Path, Conservation Area, Highway Access, House of Worship, Marina, Private School, Public School, Other, SidewalksNot Senior Community |

|
|---|
No HOA |

|
|---|
Lot Area: 9500 sqft |

|
|---|
Contingencies: InspectionListing Terms: Contract |

|
|---|
BasementMls Number: 73407138Above Grade Unfinished Area: 1742 |

|
|---|
Public TransportationShoppingParkWalk/Jog TrailsMedical FacilityBike PathConservation AreaHighway AccessHouse of WorshipMarinaPrivate SchoolPublic SchoolOtherSidewalks |
Price and Tax history
| Date | Event | Price |
|---|---|---|
Oct 24, 2025 Source: MLS PIN #73407138 | Sold | $475,000 |
Aug 11, 2025 Source: MLS PIN #73407138 | Contingent | $474,900 |
Aug 5, 2025 Source: MLS PIN #73407138 | PriceChange | $474,900 Price decreased by 5% |
Jul 21, 2025 Source: MLS PIN #73407138 | Listed For Sale | $499,900 |
Jul 20, 2004 Source: N/A | Sold | $300,000 |
Jul 31, 1997 Source: N/A | Sold | $112,000 |
| Year | Property tax | Tax assessment |
|---|---|---|
| 2025 | $5,415 | $414,300 |
Home facts updated by county records
Market trends in East Providence
Last updated August 2026
Avg. sale price
$460K
$25KMoM
Sale-to-List Price
102.3%
0.5%MoM
Price per sq ft
$305
$3MoM
Available listings
89
1MoM
Around this home
The GreatSchools Rating compares schools on a variety of school quality indicators including test scores, college readiness, equity and more. Learn more.

Neighborhood Overview

Neighborhood stats provided by third party data sources.
What Locals Say about Riverside
At least 114 Trulia users voted on each feature.

91 % Say it's dog friendly

89 % Say parking is easy

86 % Say car is needed

86 % Say yards are well-kept

77 % Say people would walk alone at night

76 % Say there's holiday spirit

71 % Say it's quiet

66 % Say kids play outside

65 % Say there's wildlife

64 % Say streets are well-lit

61 % Say it's walkable to restaurants

61 % Say they plan to stay for at least 5 years

59 % Say neighbors are friendly

57 % Say there are sidewalks

53 % Say it's walkable to grocery stores

32 % Say there are community events
Sourced by Trulia users. Learn more about our methodology.
LGBTQ Local Legal Protections
LGBTQ Local Legal Protections



The property listing data and information set forth herein were provided to MLS Property Information Network, Inc. from third party sources, including sellers, lessors and public records, and were compiled by MLS Property Information Network, Inc. The property listing data and information are for the personal, non commercial use of consumers having a good faith interest in purchasing or leasing listed properties of the type displayed to them and may not be used for any purpose other than to identify prospective properties which such consumers may have a good faith interest in purchasing or leasing. MLS Property Information Network, Inc. and its subscribers disclaim any and all representations and warranties as to the accuracy of the property listing data and information set forth herein.
The MLS listing information displayed is deemed reliable, but is not guaranteed accurate by the MLS.
The MLS listing information displayed is deemed reliable, but is not guaranteed accurate by the MLS.
Frequently asked questions about 27 Main St
- What is 27 Main St estimated to be worth?Trulia's estimated value for 27 Main St in Riverside, RI is $494,400.
- What is the price history for 27 Main St?27 Main St in Riverside, RI last sold for $475,000 in October 2025.
- Is Riverside a buyer's or seller's market?Riverside is currently a seller's market, based on recent for-sale activity.
- What's the median sale price in Riverside?The median sale price in Riverside is $460K. That is up $25K from the prior month.
- Does 27 Main St have air conditioning?Yes, 27 Main St in Riverside, RI has air conditioning.
- Does 27 Main St have a pool?Yes, 27 Main St in Riverside, RI has a pool.
Explore by feature - Pet Friendly
 PET FRIENDLY$2,200 - $3,000/mo1-2 bd1-2 ba30 Veterans Memorial Parkway | 30 Veterans Memorial Pkwy,
East Providence, RI 02914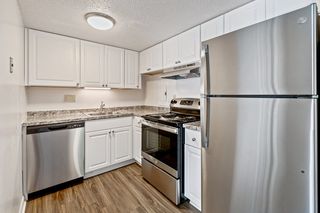 SPECIAL OFFERPET FRIENDLY
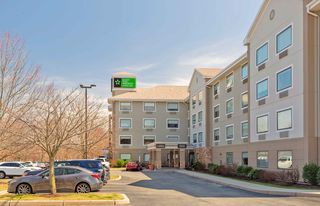 PET FRIENDLYFURNISHED
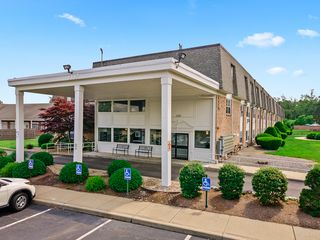 PET FRIENDLYFURNISHED$1,565 - $2,230/moStudio-2 bd1-2 baLandings on the Trail Apartment Homes | 1355-1357 Wampanoag Trl E,
Riverside, RI 02915 APPLY INSTANTLYSPECIAL OFFERPET FRIENDLY
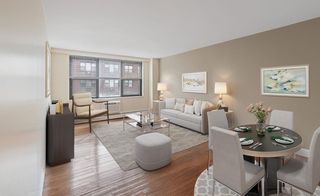 PET FRIENDLYINCOME RESTRICTED
 PET FRIENDLY
 PET FRIENDLY
 APPLY INSTANTLYPET FRIENDLY
 APPLY INSTANTLYPET FRIENDLY
Explore by feature - Garage
 SPECIAL OFFER
- SPECIAL OFFERPET FRIENDLY
- PET FRIENDLYFURNISHED
 APPLY INSTANTLYPET FRIENDLY
 NEW - 1 DAY AGOAPPLY INSTANTLYPET FRIENDLY
 APPLY INSTANTLYROOM FOR RENT
 APPLY INSTANTLYPET FRIENDLY

Explore by feature - Air Conditioning
- SPECIAL OFFER
- SPECIAL OFFERPET FRIENDLY
- PET FRIENDLYFURNISHED
 APPLY INSTANTLYSPECIAL OFFERPET FRIENDLY
 NEW - 1 DAY AGO
- PET FRIENDLYINCOME RESTRICTED
 APPLY INSTANTLYPET FRIENDLY
 APPLY INSTANTLYPET FRIENDLY
- APPLY INSTANTLYPET FRIENDLY
- APPLY INSTANTLYPET FRIENDLY
Explore by feature - Pool
- SPECIAL OFFER
- SPECIAL OFFERPET FRIENDLY
- PET FRIENDLYFURNISHED$1,565 - $2,230/moStudio-2 bd1-2 baLandings on the Trail Apartment Homes | 1355-1357 Wampanoag Trl E,
Riverside, RI 02915 - APPLY INSTANTLYSPECIAL OFFERPET FRIENDLY
 PET FRIENDLY
Explore by feature - Washer/dryer
- SPECIAL OFFER
- SPECIAL OFFERPET FRIENDLY
- APPLY INSTANTLYSPECIAL OFFERPET FRIENDLY
- NEW - 1 DAY AGO
- PET FRIENDLYINCOME RESTRICTED
- PET FRIENDLY
- APPLY INSTANTLYPET FRIENDLY
- APPLY INSTANTLYPET FRIENDLY
- APPLY INSTANTLYPET FRIENDLY
- APPLY INSTANTLYPET FRIENDLY
Explore by feature - Outdoor Space
 APPLY INSTANTLYPET FRIENDLY
- APPLY INSTANTLYPET FRIENDLY
 APPLY INSTANTLY
 APPLY INSTANTLYPET FRIENDLY
 APPLY INSTANTLYPET FRIENDLY
 APPLY INSTANTLY
 APPLY INSTANTLYPET FRIENDLY
 PET FRIENDLY
 PET FRIENDLY
Apartments for Rent
- PET FRIENDLY
- PET FRIENDLYFURNISHED$1,565 - $2,230/moStudio-2 bd1-2 baLandings on the Trail Apartment Homes | 1355-1357 Wampanoag Trl E,
Riverside, RI 02915 - APPLY INSTANTLYPET FRIENDLY
- PET FRIENDLYINCOME RESTRICTED
- APPLY INSTANTLYPET FRIENDLY
- PET FRIENDLY
- PET FRIENDLYFURNISHED
- PET FRIENDLY
 APPLY INSTANTLYPET FRIENDLY
 APPLY INSTANTLYPET FRIENDLY
- APPLY INSTANTLYPET FRIENDLY
- APPLY INSTANTLYPET FRIENDLY
 APPLY INSTANTLYPET FRIENDLY
 APPLY INSTANTLYPET FRIENDLY
 See more homes for rent inRiverside
Off Market Homes Near 27 Main St
 SOLDSEP 11, 2026Real Broker, LLC
 SOLDSEP 10, 2026Residential Properties Ltd.
 SOLDSEP 10, 2026Williams & Stuart Real Estate
 SOLDSEP 9, 2026Your Home Sold Guaranteed Realty, The Nathan Clark Team
 SOLDSEP 9, 2026Keller Williams Leading Edge
 See more homes for sale inRiverside


Homes for sale near 27 Main St
 0.27 ACRESYour Home Sold Guaranteed Realty, The Nathan Clark Team
 NEWOPEN SUN, 11:30-2:30PMKeller Williams Leading Edge
 OPEN SAT, 10-12PMCOMING SOONKeller Williams Coastal
 Joseph McCarthy, August Associates, LLC
- See more homes for sale inRiverside


- Results are loading