


$699,900
 4 Beds
 2 Baths
 3,582 sqft (on 0.74 acres)
27 Lee St, Lancaster, MA 01523
Est. Mortgage $4,512/mo*
Get Pre-QualifiedHome Highlights

Single-Family Home

Built in 1981

0.74 acre lot

$195/sqft

Garage
Local Information
- Map ViewExplore the area around 27 Lee St.

- Schools1 Preschool School1 Elementary School1 Middle School1 High School

- Shop & Eat

-- mins to
About this House
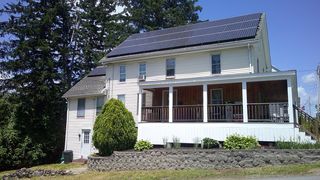
Tucked away in an established and desirable Lancaster neighborhood, 27 Lee Street pairs striking contemporary architecture with sun-filled interiors, generous living spaces and an exceptional outdoor setting. The show-stopping living room forms the heart of the home, framed by skylights, a wall of windows and a stunning floor to ceiling, wood burning fireplace. The large inviting kitchen, featuring stainless steel appliances and ample counter space, connects effortlessly to the oversized dining room, sunroom/reading room and composite deck, creating a natural flow for everyday living and memorable entertaining. Expansive windows throughout welcome abundant natural light, while the sunroom’s dark tile floor absorbs and retains warmth from the sun—thoughtful elements of the home’s passive solar design. Upstairs features the primary bedroom with custom built closet, 3 additional bedrooms, a full bathroom and a convenient laundry room. The finished lower-level rooms extend the home’s versatility with a dedicated media room, studio/workshop space and home gym area, complemented by a cedar closet and additional storage. Outside, the carefully cultivated grounds include established fruit and vegetable gardens, perennial plantings, a fenced in yard for the dogs, a greenhouse, chicken coop, shed and irrigation system—you'll never want to leave! A detached two-car garage with electricity provides abundant space for vehicles, equipment, hobbies and creative pursuits. Central air, replacement windows, a whole-house fan and leased Sunrun solar panels with a fixed payment of just $43.60/month add both comfort and energy-conscious appeal. Located within the highly regarded Nashoba Regional School District with convenient access to Routes 2, 190, 495 and 117. Enjoy nearby shopping and dining, local orchards and farmstands, hiking trails, and countless outdoor recreation opportunities. With its distinctive character and an outdoor area shaped for both beauty and purpose, this property stands apart—not simply as a house, but as a home to gather, create, grow and enjoy in every season!
Last check for updates: about 6 hours ago
Listing courtesy of Emma Weisman, (978) 407-9184
Keller Williams Realty North Central, (978) 840-9000
Gayle Sabol, (978) 407-8656
Source: MLS PIN, MLS#73577175
Also Listed on MLS PIN.
Open House
Saturday, September 19
11:00 AM to 1:00 PM
Sunday, September 20
12:00 PM to 2:00 PM
Home Details for 27 Lee St

|
|---|
Interior Details Basement: Full,Partially Finished,BulkheadNumber of Rooms: 15Types of Rooms: Master Bedroom, Bedroom 2, Bedroom 3, Bedroom 4, Bathroom 1, Bathroom 2, Dining Room, Kitchen, Living Room |
Beds & Baths Number of Bedrooms: 4Number of Bathrooms: 2Number of Bathrooms (full): 2Number of Bathrooms (main level): 1 |
Dimensions and Layout Living Area: 3582 Square Feet |
Appliances & Utilities Appliances: Range, Dishwasher, Microwave, Refrigerator, Washer, DryerDishwasherDryerLaundry: Laundry Closet,Flooring - Wall to Wall Carpet,Second FloorMicrowaveRefrigeratorWasher |
Heating & Cooling Heating: Baseboard,OilHas CoolingAir Conditioning: Central Air,Passive Cooling,Whole House FanHas HeatingHeating Fuel: Baseboard |
Fireplace & Spa Number of Fireplaces: 1Fireplace: Living RoomHas a FireplaceNo Spa |
Windows, Doors, Floors & Walls Window: SkylightFlooring: Flooring - Stone/Ceramic Tile |
Levels, Entrance, & Accessibility Floors: Flooring Stone Ceramic Tile |

|
|---|
Exterior Home Features Roof: ShinglePatio / Porch: Deck - CompositeFencing: FencedOther Structures: Workshop, GreenhouseExterior: Deck - Composite, Storage, Greenhouse, Sprinkler System, Fenced Yard, Fruit TreesFoundation: Concrete PerimeterSprinkler System |
Parking & Garage Number of Garage Spaces: 2Number of Covered Spaces: 2Open Parking Spaces: 8No CarportHas a GarageNo Attached GarageHas Open ParkingParking Spaces: 10Parking: Detached,Garage Door Opener,Paved Drive,Off Street,Paved |
Frontage Road Frontage: PublicNot on Waterfront |
Water & Sewer Sewer: Private Sewer |
Finished Area Finished Area (above surface): 2522Finished Area (below surface): 1060 |

|
|---|
Days on Market: 1 |

|
|---|
Year Built Year Built: 1981 |
Property Type / Style Property Type: ResidentialProperty Subtype: Single Family ResidenceArchitecture: Contemporary |
Building Not Attached PropertyDoes Not Include Home Warranty |
Property Information Not Included in Sale: Mini Fridge, Freezer, Dehumidifier, Chickens. Negotiable: Projector, Screen & Receiver In Media RoomParcel Number: M:042.0 B:0000 L:0165.0, 3763868 |

|
|---|
Price List Price: $699,900Price Per Sqft: $195 |

|
|---|
MLS Status: New |

|
|---|
Direction & Address City: Lancaster |
School Information Elementary School: Mary RowlandsonJr High / Middle School: Luther BurbankHigh School: Nashoba Regional High School |

|
|---|
Listing Agent Listing ID: 73577175 |

|
|---|
Building Area Building Area: 3582 Square Feet |

|
|---|
Community Features: Shopping, Park, Walk/Jog Trails, Stable(s), Golf, Medical Facility, Laundromat, Conservation Area, Highway Access, House of Worship, Public SchoolNot Senior Community |

|
|---|
No HOA |

|
|---|
Lot Area: 0.74 acres |

|
|---|
BasementMls Number: 73577175Above Grade Unfinished Area: 2522 |

|
|---|
GreenhouseShoppingParkWalk/Jog TrailsStable(s)GolfMedical FacilityLaundromatConservation AreaHighway AccessHouse of WorshipPublic School |
Around this home
The GreatSchools Rating compares schools on a variety of school quality indicators including test scores, college readiness, equity and more. Learn more.

What Locals Say about Lancaster
At least 20 Trulia users voted on each feature.

100 % Say parking is easy

90 % Say yards are well-kept

89 % Say car is needed

87 % Say there's holiday spirit

86 % Say it's dog friendly

75 % Say there's wildlife

68 % Say it's quiet

64 % Say there are sidewalks

62 % Say they plan to stay for at least 5 years

58 % Say neighbors are friendly

57 % Say people would walk alone at night

48 % Say kids play outside

42 % Say there are community events

28 % Say streets are well-lit

25 % Say it's walkable to restaurants

14 % Say it's walkable to grocery stores
Sourced by Trulia users. Learn more about our methodology.
Market trends in Lancaster
Last updated August 2026
Avg. sale price
—
Sale-to-List Price
—
Price per sq ft
—
Available listings
12
Home Value
Trulia Estimate
$699KSince last month
Decreased$68K (-8.8%)Since last year
Decreased$43K (-5.8%)Since last sale
Increased$264K (+60.6%)Learn more about this home's value by checking out its Trulia Estimate, the value of nearby homes, and how much similar homes have sold for.
Trulia Estimate
The of this home's value increased by +67% in the last 10 years
| Month | Estimated value |
|---|---|
2026 | |
| September 2026 | $699K |
| August 2026 | $750K |
| July 2026 | $767K |
| June 2026 | $764K |
| May 2026 | $762K |
| April 2026 | $751K |
| March 2026 | $749K |
| February 2026 | $726K |
| January 2026 | $710K |
2025 | |
2024 | |
2023 | |
2022 | |
2021 | |
2020 | |
2019 | |
2018 | |
2017 | |
2016 | |
Comparable sales
These are recently sold homes that have a similar location or other similar features to this home, like bedrooms, bathrooms, and square footage. Get a sense of the expected prices in the area by viewing these homes.Address | Distance | Property Type | Sold Price | Sold Date | Bed | Bath | Sqft |
|---|---|---|---|---|---|---|---|
0.10 | Single-Family Home | $750,000 | 07/24/26 | 4 | 2.5 | 3,196 | |
0.05 | Single-Family Home | $600,000 | 09/17/25 | 4 | 2 | 2,018 | |
0.09 | Single-Family Home | $861,000 | 12/10/25 | 4 | 2.5 | 2,336 | |
0.07 | Single-Family Home | $562,500 | 07/24/26 | 3 | 2 | 1,568 | |
0.26 | Single-Family Home | $900,000 | 10/02/25 | 4 | 3.5 | 3,698 | |
0.48 | Single-Family Home | $535,000 | 05/29/26 | 4 | 2 | 1,840 | |
0.30 | Single-Family Home | $578,000 | 01/23/26 | 3 | 1 | 1,900 | |
0.52 | Single-Family Home | $620,000 | 08/03/26 | 3 | 2.5 | 2,339 | |
0.56 | Single-Family Home | $240,500 | 09/10/26 | 3 | 2.5 | 2,974 | |
0.39 | Single-Family Home | $385,000 | 06/08/26 | 3 | 1 | 1,670 |
Nearby home prices
Get a sense of expected prices in the area by checking the value of nearby homes.Address | Distance | Price | Bed | Bath | Sqft | Status |
|---|---|---|---|---|---|---|
0.06 | $777,100 | 3 | 2.5 | 2,583 | Off Market | |
0.05 | $644,400 | 4 | 2 | 2,018 | Off Market | |
0.09 | $861,000 | 4 | 2.5 | 2,336 | Recently Sold | |
0.07 | $562,500 | 3 | 2 | 1,568 | Recently Sold | |
0.10 | $750,000 | 4 | 2.5 | 3,196 | Recently Sold | |
0.18 | $1,199,900 | 4 | 2.5 | 3,824 | For Sale | |
0.20 | $632,500 | 3 | 2 | 1,707 | Off Market | |
0.20 | $525,000 | 2 | 2.5 | 1,700 | Recently Sold | |
0.20 | $580,900 | 2 | 2.5 | 1,744 | Off Market | |
0.22 | $304,135 | 2 | 2.5 | 1,477 | Recently Sold | |
0.23 | $488,400 | 2 | 2.5 | 1,656 | Off Market |
Price and Tax history
| Date | Event | Price |
|---|---|---|
Sep 15, 2026 Source: MLS PIN #73577175 | Listed For Sale | $699,900 |
May 16, 2006 Source: N/A | Sold | $435,000 |
Jan 22, 1997 Source: N/A | Sold | $160,000 |
| Year | Property tax | Tax assessment |
|---|---|---|
| 2025 | $9,187 | $568,500 |
Home facts updated by county records
LGBTQ Local Legal Protections
LGBTQ Local Legal Protections



Emma Weisman, Keller Williams Realty North Central, (978) 840-9000
Agent Phone: (978) 407-9184
The property listing data and information set forth herein were provided to MLS Property Information Network, Inc. from third party sources, including sellers, lessors and public records, and were compiled by MLS Property Information Network, Inc. The property listing data and information are for the personal, non commercial use of consumers having a good faith interest in purchasing or leasing listed properties of the type displayed to them and may not be used for any purpose other than to identify prospective properties which such consumers may have a good faith interest in purchasing or leasing. MLS Property Information Network, Inc. and its subscribers disclaim any and all representations and warranties as to the accuracy of the property listing data and information set forth herein.
The MLS listing information displayed is deemed reliable, but is not guaranteed accurate by the MLS.
The MLS listing information displayed is deemed reliable, but is not guaranteed accurate by the MLS.
Similar Homes You May Like
 Mark Savage, Byrnes Real Estate Group LLC
 0.52 ACRESAnnette Reynolds, Team Impressa LLC
 0.53 ACRESAdrian Olivera, Keller Williams Realty North Central
 0.33 ACRESMichael Domingues, Red Post Realty, LLC
 Bindu Prasanna, Mathieu Newton Sotheby's International Realty
 Knox Real Estate Group, William Raveis R.E. & Home Services
 0.28 ACRESTony Cabral, Coldwell Banker Realty - Framingham
 0.28 ACRESRodrigo Azevedo, Pablo Maia Realty
 5.07 ACRESEmma Weisman, Keller Williams Realty North Central
 0.54 ACRESLauren Tetreault, Coldwell Banker Realty - Concord
 6 ACRESTami Dome, Keller Williams Pinnacle MetroWest
 0.45 ACRESJeremy Wnek, Prospective Realty INC
 4.68 ACRESPeter Thompson, Keller Williams Realty-Merrimack
 NEWOPEN SUN, 1-2:30PM0.36 ACRESEmma Weisman, Keller Williams Realty North Central
 1.34 ACRESThe Journey Group, REMAX Executive Realty
 Maria Koral, Berkshire Hathaway HomeServices Commonwealth Real Estate
 OPEN SUN, 12-1:30PMDerek Tiago, RE/MAX Vantage
 Michelle St. Michael, Rhodes Realty Advisors, Inc.
 OPEN SUN, 1-2:30PMMark Sacco, LAER Realty Partners
 NEW CONSTRUCTIONDerek Greene, The Greene Realty Group
 2.85 ACRESJ. Stanley Edwards, LandVest, Inc., Concord
 0.38 ACRESSharon D'Arrigo, Real Broker MA, LLC
 2.68 ACRESKotlarz Group, Keller Williams Realty Boston Northwest
 2.5 ACRESWilliam Thompson, Keller Williams Elite
 0.39 ACRESMichelle Haggstrom, Keller Williams Realty North Central
 OPEN THU, 5-7PM2.04 ACRESAJ Bruce, Lamacchia Realty, Inc.
 0.97 ACRESAdam Sinewitz, 29 Realty Group, Inc.
 0.25 ACRESLeslie Storrs Tondreau, Lamacchia Realty, Inc.
 0.29 ACRESRobert Denault, Century 21 North East
 OPEN SAT, 11:30-1PM0.29 ACRESApple Country Team, Keller Williams Realty North Central
 0.76 ACRESThe Goneau Group, Keller Williams Realty North Central
 0.76 ACRESThe Goneau Group, Keller Williams Realty North Central
 Dera Sena, Fidelity Realty Group LLC
 4.72 ACRESMaria Gautreau, Coldwell Banker Realty - Leominster
 1.52 ACRESJennifer Gavin, Coldwell Banker Realty - Concord
 Lauren Tetreault, Coldwell Banker Realty - Concord
 NEW - 9 HRS AGOJames Moriarty, Bovenzi, Inc.
 0.35 ACRESS. Elaine McDonald, REMAX Executive Realty
 See more homes for sale inLancaster


New Listings near 27 Lee St
- 1.34 ACRESThe Journey Group, REMAX Executive Realty
- 0.33 ACRESMichael Domingues, Red Post Realty, LLC
 1 ACRENancy Castagna, StartPoint Realty
- 2.85 ACRESJ. Stanley Edwards, LandVest, Inc., Concord
 NEW - 7 HRS AGOFOR SALE BY OWNER2.27 ACRES
 The Riel Estate Team, Keller Williams Pinnacle Central
- 0.45 ACRESJeremy Wnek, Prospective Realty INC
 Michelle St. Michael, Rhodes Realty Advisors, Inc.
- Bindu Prasanna, Mathieu Newton Sotheby's International Realty
- 5.07 ACRESEmma Weisman, Keller Williams Realty North Central
- 4.68 ACRESPeter Thompson, Keller Williams Realty-Merrimack
- 6 ACRESTami Dome, Keller Williams Pinnacle MetroWest
- 0.53 ACRESAdrian Olivera, Keller Williams Realty North Central
- See more homes for sale inLancaster

Frequently asked questions about 27 Lee St
- What is the estimated monthly payment for 27 Lee St?Based on a $699,900 list price with 20% down at today's rates, the estimated monthly payment for 27 Lee St in Lancaster, MA is approximately $4,603 (about $3,816 principal & interest, $712 property taxes, and $75 homeowner's insurance). This is an estimate. Actual payment depends on your loan terms.
- What do residents say about Lancaster?Residents describe Lancaster, MA as easy to park in, well-kept, and dog-friendly. Most residents say you need a car. See homes for sale in Lancaster, MA.
- What are the closest schools to 27 Lee St?The closest schools to 27 Lee St in Lancaster, MA are Luther Burbank Middle School (rated 8/10), Mary Rowlandson Elementary School (Pre-K, rated 6/10), Nashoba Regional High School (rated 8/10).
- What is 27 Lee St estimated to be worth?Trulia's estimated value for 27 Lee St in Lancaster, MA is $698,700.
- Does 27 Lee St have air conditioning?Yes, 27 Lee St in Lancaster, MA has air conditioning.
- Does 27 Lee St have laundry facilities?Yes, 27 Lee St in Lancaster, MA has in-unit laundry.
27 Lee St, Lancaster, MA 01523 is a 4 bedroom, 2 bathroom, 3,582 sqft single-family home built in 1981. This property is currently available for sale and was listed by MLS PIN on Sep 15, 2026. The MLS # for this home is MLS# 73577175.