


$2,660,400
 3 Beds
 1.5 Baths
 2,364 sqft (on 0.28 acres)
27 Ledyard Rd, Winchester, MA 01890
Est. Refi. Payment $16,246/mo*
Refinance Your HomeCurrently Off Market - Sold Sep 4, 2024 for $1,380,000
Home Value
Trulia Estimate
$2.66MSince last month
Increased$57K (+2.2%)Since last year
Decreased$64K (-2.3%)Since last sale
Increased$1M (+92.8%)Learn more about this home's value by checking out its Trulia Estimate, the value of nearby homes, and how much similar homes have sold for.
Trulia Estimate
The of this home's value increased by +227% in the last 10 years
| Month | Estimated value |
|---|---|
2026 | |
| August 2026 | $2.66M |
| August 2026 | $2.65M |
| July 2026 | $2.6M |
| June 2026 | $2.73M |
| May 2026 | $2.57M |
| April 2026 | $2.57M |
| March 2026 | $2.44M |
| February 2026 | $2.36M |
| January 2026 | $2.42M |
2025 | |
2024 | |
2023 | |
2022 | |
2021 | |
2020 | |
2019 | |
2018 | |
2017 | |
2016 | |
Comparable sales
These are recently sold homes that have a similar location or other similar features to this home, like bedrooms, bathrooms, and square footage. Get a sense of the expected prices in the area by viewing these homes.Address | Distance | Property Type | Sold Price | Sold Date | Bed | Bath | Sqft |
|---|---|---|---|---|---|---|---|
0.17 | Single-Family Home | $1,325,000 | 04/22/26 | 3 | 2.5 | 2,153 | |
0.10 | Single-Family Home | $940,000 | 12/23/25 | 2 | 1.5 | 2,033 | |
0.07 | Single-Family Home | $1,355,000 | 11/20/25 | 4 | 2.5 | 2,865 | |
0.16 | Single-Family Home | $1,290,000 | 12/05/25 | 3 | 1.5 | 1,492 | |
0.21 | Single-Family Home | $1,275,000 | 06/25/26 | 3 | 2 | 1,511 | |
0.19 | Single-Family Home | $1,150,000 | 11/14/25 | 3 | 2.5 | 2,648 | |
0.05 | Single-Family Home | $1,560,000 | 04/30/26 | 4 | 2.5 | 2,578 | |
0.30 | Single-Family Home | $1,500,000 | 10/09/25 | 3 | 2.5 | 2,283 | |
0.51 | Single-Family Home | $1,651,000 | 10/17/25 | 3 | 2 | 2,368 | |
0.35 | Single-Family Home | $1,399,000 | 06/30/26 | 3 | 3.5 | 2,936 |
Nearby home prices
Get a sense of expected prices in the area by checking the value of nearby homes.Address | Distance | Price | Bed | Bath | Sqft | Status |
|---|---|---|---|---|---|---|
0.04 | $1,834,300 | 4 | 2.5 | 2,810 | Off Market | |
0.07 | $1,355,000 | 4 | 2.5 | 2,865 | Recently Sold | |
0.08 | $1,280,000 | 3 | 1.5 | 2,072 | Off Market | |
0.05 | $1,560,000 | 4 | 2.5 | 2,578 | Recently Sold | |
0.09 | $1,197,500 | 3 | 1.5 | 1,520 | Off Market | |
0.11 | $1,185,400 | 3 | 2 | 1,589 | Off Market | |
0.10 | $940,000 | 2 | 1.5 | 2,033 | Recently Sold | |
0.09 | $1,712,800 | 3 | 2 | 2,769 | Off Market | |
0.13 | $1,781,400 | 3 | 2 | 2,314 | Off Market | |
0.13 | $2,148,000 | 4 | 3.5 | 3,588 | Off Market | |
0.15 | $1,925,400 | 4 | 3 | 2,866 | Off Market |
Local Information
- Map ViewExplore the area around 27 Ledyard Rd.

- Schools1 Elementary School1 Middle School1 High School

- Shop & Eat

-- mins to
Home Highlights

Single-Family Home

Built in 1940

0.28 acre lot

2,364 sqft

$1,125/sqft

1 Car Garage
About this House
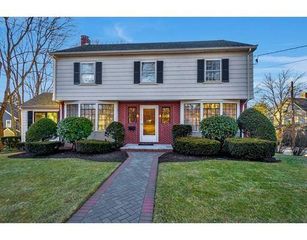
Discover the endless potential of this charming 3-bedroom, 1.5-bathroom home, perfectly positioned on a sought-after Winchester lot with excellent frontage and a generously sized yard. The finished lower level features a convenient walkout to a private backyard, creating additional living space and ample opportunities for outdoor enjoyment. This property presents a fantastic opportunity for a full renovation or teardown, allowing you to design and construct your dream home from the ground up. Situated near top-tier schools, a variety of convenient amenities, and the scenic Middlesex Fells Conservation area, this location offers the best of both worlds—serenity and accessibility. Don't miss the chance to create a custom living space in a prime location that caters to your lifestyle and preferences. Embrace this unique opportunity to bring your vision to life and make this desirable Winchester address your own.
27 Ledyard Rd, Winchester, MA 01890 is a 3 bedroom, 2 bathroom, 2,364 sqft single-family home built in 1940. It last sold for $1,380,000 on Sep 4, 2024 (15% above the $1,200,000 asking price). More recently, it was listed as a rental in December 2017 with an asking price of $2,950 per month. That rental listing was removed on January 13, 2018. This property is not currently displayed as for sale or rent on Trulia. The Trulia Estimate is $2,660,400, with a rent estimate of $4,776/month.
Last check for updates: about 7 hours ago
Listed by Andersen Group Realty, (781) 729-2329
Keller Williams Realty Boston Northwest, (781) 862-2800
Bought with: Andersen Group Realty, (781) 729-2329, Keller Williams Realty Boston Northwest, (781) 862-2800
Source: MLS PIN, MLS#73268304
Home Details for 27 Ledyard Rd

|
|---|
Interior Details Basement: Full,Finished,Walk-Out Access,Garage AccessNumber of Rooms: 7Types of Rooms: Master Bedroom, Bedroom 2, Bedroom 3, Bathroom 1, Bathroom 2, Dining Room, Family Room, Kitchen, Living Room |
Beds & Baths Number of Bedrooms: 3Number of Bathrooms: 2Number of Bathrooms (full): 1Number of Bathrooms (half): 1Number of Bathrooms (main level): 1 |
Dimensions and Layout Living Area: 2364 Square Feet |
Appliances & Utilities Utilities: for Electric Range, for Electric DryerAppliances: Range, Dishwasher, Disposal, Microwave, Refrigerator, Washer, DryerDishwasherDisposalDryerLaundry: Flooring - Stone/Ceramic Tile,Main Level,Lighting - Overhead,First Floor,Electric Dryer HookupMicrowaveRefrigeratorWasher |
Heating & Cooling Heating: Central,Forced Air,Natural GasHas CoolingAir Conditioning: Window Unit(s)Has HeatingHeating Fuel: Central |
Fireplace & Spa Number of Fireplaces: 1Fireplace: Living RoomHas a FireplaceNo Spa |
Gas & Electric Electric: 110 Volts |
Windows, Doors, Floors & Walls Window: Insulated Windows, ScreensDoor: Insulated DoorsFlooring: Wood |
Levels, Entrance, & Accessibility Floors: Wood |

|
|---|
Exterior Home Features Roof: ShinglePatio / Porch: Porch, Porch - Enclosed, ScreenedExterior: Porch, Porch - Enclosed, Porch - Screened, Rain Gutters, Professional Landscaping, Decorative Lighting, Screens, Stone WallFoundation: Concrete Perimeter, Block |
Parking & Garage Number of Garage Spaces: 1Number of Covered Spaces: 1Open Parking Spaces: 4No CarportHas a GarageHas an Attached GarageHas Open ParkingParking Spaces: 5Parking: Attached,Under,Paved Drive,Off Street,Paved |
Frontage Road Frontage: PublicRoad Surface Type: PavedNot on Waterfront |
Water & Sewer Sewer: Public Sewer |

|
|---|
Year Built Year Built: 1940 |
Property Type / Style Property Type: ResidentialProperty Subtype: Single Family ResidenceArchitecture: Cape |
Building Construction Materials: FrameNot Attached PropertyDoes Not Include Home Warranty |
Property Information Not Included in Sale: NoneParcel Number: M:006 B:0281 L:0, 896035 |

|
|---|
Price List Price: $1,200,000 |
Status Change & Dates Off Market Date: Tue Aug 13 2024 |

|
|---|
MLS Status: Sold |

|
|---|
Direction & Address City: Winchester |
School Information Elementary School: LincolnJr High / Middle School: MccallHigh School: Winchester High |

|
|---|
Building Area Building Area: 2364 Square Feet |

|
|---|
Community Features: Public Transportation, Shopping, Park, Walk/Jog Trails, Medical Facility, Conservation Area, Highway Access, Public School, T-StationNot Senior Community |

|
|---|
No HOA |

|
|---|
Lot Area: 0.28 acres |

|
|---|
Contingencies: Pending P&S |

|
|---|
BasementMls Number: 73268304 |

|
|---|
Public TransportationShoppingParkWalk/Jog TrailsMedical FacilityConservation AreaHighway AccessPublic SchoolT-Station |
Price and Tax history
| Date | Event | Price |
|---|---|---|
Sep 4, 2024 Source: MLS PIN #73268304 | Sold | $1,380,000 |
Jul 31, 2024 Source: MLS PIN #73268304 | Contingent | $1,200,000 |
Jul 23, 2024 Source: MLS PIN #73268304 | Listed For Sale | $1,200,000 |
Jan 13, 2018 Source: Agent Provided | ListingRemoved | $2,950 |
Dec 11, 2017 Source: Agent Provided | Listed For Rent | $2,950 |
| Year | Property tax | Tax assessment |
|---|---|---|
| 2025 | $14,211 | $1,281,400 |
Home facts updated by county records
Market trends in Winchester
Last updated August 2026
Avg. sale price
—
Sale-to-List Price
—
Price per sq ft
—
Available listings
62
2MoM
Around this home
What Locals Say about Winchester
At least 93 Trulia users voted on each feature.

92 % Say it's dog friendly

88 % Say yards are well-kept

87 % Say people would walk alone at night

85 % Say parking is easy

79 % Say there are sidewalks

79 % Say car is needed

77 % Say it's walkable to restaurants

77 % Say kids play outside

75 % Say streets are well-lit

74 % Say there's holiday spirit

67 % Say they plan to stay for at least 5 years

67 % Say there's wildlife

66 % Say neighbors are friendly

65 % Say it's walkable to grocery stores

64 % Say it's quiet

54 % Say there are community events
Sourced by Trulia users. Learn more about our methodology.
LGBTQ Local Legal Protections
LGBTQ Local Legal Protections



The property listing data and information set forth herein were provided to MLS Property Information Network, Inc. from third party sources, including sellers, lessors and public records, and were compiled by MLS Property Information Network, Inc. The property listing data and information are for the personal, non commercial use of consumers having a good faith interest in purchasing or leasing listed properties of the type displayed to them and may not be used for any purpose other than to identify prospective properties which such consumers may have a good faith interest in purchasing or leasing. MLS Property Information Network, Inc. and its subscribers disclaim any and all representations and warranties as to the accuracy of the property listing data and information set forth herein.
The MLS listing information displayed is deemed reliable, but is not guaranteed accurate by the MLS.
The MLS listing information displayed is deemed reliable, but is not guaranteed accurate by the MLS.
Frequently asked questions about 27 Ledyard Rd
- What is 27 Ledyard Rd estimated to be worth?Trulia's estimated value for 27 Ledyard Rd in Winchester, MA is $2,660,400.
- What is the price history for 27 Ledyard Rd?27 Ledyard Rd in Winchester, MA last sold for $1,380,000 in September 2024.
- Is Winchester a buyer's or seller's market?Winchester is currently a buyer's market, based on recent for-sale activity.
- What do residents say about Winchester?Residents describe Winchester, MA as dog-friendly, well-kept, and easy to park in. Most residents say you need a car. See recently sold homes in Winchester, MA.
- Does 27 Ledyard Rd have air conditioning?Yes, 27 Ledyard Rd in Winchester, MA has air conditioning.
- Does 27 Ledyard Rd have laundry facilities?Yes, 27 Ledyard Rd in Winchester, MA has in-unit laundry.
Explore by feature - Pet Friendly
 SPECIAL OFFERPET FRIENDLY$2,336 - $4,184/moFees may applyStudio-2 bd1-2 baSanctuary Winchester West | 3 Wainwright Rd,
Winchester, MA 01890 SPECIAL OFFERPET FRIENDLY$2,835 - $5,301/moFees may apply1-3 bd1-2 baSanctuary Winchester North | 25 River St,
Winchester, MA 01890 APPLY INSTANTLYPET FRIENDLY
 APPLY INSTANTLYPET FRIENDLY
 NEW - 2 DAYS AGOPET FRIENDLY
Explore by feature - Garage
- SPECIAL OFFERPET FRIENDLY$2,336 - $4,184/moFees may applyStudio-2 bd1-2 baSanctuary Winchester West | 3 Wainwright Rd,
Winchester, MA 01890 - SPECIAL OFFERPET FRIENDLY$2,835 - $5,301/moFees may apply1-3 bd1-2 baSanctuary Winchester North | 25 River St,
Winchester, MA 01890 

 APPLY INSTANTLYFURNISHED
 APPLY INSTANTLYPET FRIENDLY
 APPLY INSTANTLY
 APPLY INSTANTLY

Explore by feature - Air Conditioning
- SPECIAL OFFERPET FRIENDLY$2,336 - $4,184/moFees may applyStudio-2 bd1-2 baSanctuary Winchester West | 3 Wainwright Rd,
Winchester, MA 01890  APPLY INSTANTLYPET FRIENDLY
- APPLY INSTANTLYPET FRIENDLY

 PET FRIENDLY
 NEW - 1 DAY AGOAPPLY INSTANTLY
 NEW - 2 DAYS AGOAPPLY INSTANTLY
 APPLY INSTANTLYROOM FOR RENT
- APPLY INSTANTLYFURNISHED

Explore by feature - Pool
- SPECIAL OFFERPET FRIENDLY$2,835 - $5,301/moFees may apply1-3 bd1-2 baSanctuary Winchester North | 25 River St,
Winchester, MA 01890 - APPLY INSTANTLYPET FRIENDLY
- NEW - 2 DAYS AGOAPPLY INSTANTLY
- APPLY INSTANTLYROOM FOR RENT
 APPLY INSTANTLY
 APPLY INSTANTLY
 APPLY INSTANTLY
 APPLY INSTANTLY
 APPLY INSTANTLY
Explore by feature - Washer/dryer
- SPECIAL OFFERPET FRIENDLY$2,336 - $4,184/moFees may applyStudio-2 bd1-2 baSanctuary Winchester West | 3 Wainwright Rd,
Winchester, MA 01890 - SPECIAL OFFERPET FRIENDLY$2,835 - $5,301/moFees may apply1-3 bd1-2 baSanctuary Winchester North | 25 River St,
Winchester, MA 01890 - APPLY INSTANTLYPET FRIENDLY
- APPLY INSTANTLYPET FRIENDLY
- APPLY INSTANTLYPET FRIENDLY
- PET FRIENDLY
- NEW - 1 DAY AGOAPPLY INSTANTLY
- APPLY INSTANTLYROOM FOR RENT
Explore by feature - Outdoor Space
- APPLY INSTANTLYPET FRIENDLY
- PET FRIENDLY
- APPLY INSTANTLYFURNISHED
 APPLY INSTANTLY
- APPLY INSTANTLY
- APPLY INSTANTLY


- APPLY INSTANTLY
Apartments for Rent
 PET FRIENDLY
 PET FRIENDLY
 PET FRIENDLY
 PET FRIENDLY
 PET FRIENDLYTotal price$2,637 - $3,994/moStudio-2 bd1-2 baTempo Cambridge | 203 Concord Tpke,
Cambridge, MA 02140- PET FRIENDLY$2,336 - $4,184/moFees may applyStudio-2 bd1-2 baSanctuary Winchester West | 3 Wainwright Rd,
Winchester, MA 01890  PET FRIENDLY$2,671 - $3,675/moFees may applyStudio-2 bd1-2 baBrigham Square Apartments | 30 Mill St,
Arlington, MA 02476 $1,900 - $2,300/moFees may applyStudio-1 bd1 baBrattle Drive Apartments | 1 Brattle Dr,
Arlington, MA 02474 PET FRIENDLY
 PET FRIENDLY
 PET FRIENDLYTotal price$3,700 - $3,800/mo2 bd2 baThe Legacy at Arlington Center | 438 Massachusetts Ave,
Arlington, MA 02474 PET FRIENDLY
 PET FRIENDLY
 PET FRIENDLYFURNISHED
 See more homes for rent inWinchester
Off Market Homes Near 27 Ledyard Rd
 SOLDSEP 11, 2026Maureen Tringale, Century 21 North East
 SOLDSEP 11, 2026The Bill Butler Group, Leading Edge Real Estate
 SOLDSEP 11, 2026Jonathan Nyberg, Old New England Properties
 SOLDSEP 11, 2026Derek Nolan, eXp Realty LLC
 SOLDSEP 10, 2026Katherine Platcow, Harbor View Real Estate Corp.
 SOLDSEP 10, 2026Kim Covino & Co. Team, Compass
 SOLDSEP 10, 2026Ed Greable & Company, Keller Williams Realty Boston Northwest
- SOLDSEP 9, 2026Sarah Glovsky, The Charles Realty
 SOLDSEP 9, 2026Santana Team, Keller Williams Realty Boston Northwest
 SOLDSEP 8, 2026Jack Lister, Berkshire Hathaway HomeServices Verani Realty
 See more homes for sale inWinchester
Homes for sale near 27 Ledyard Rd
 0.33 ACRESErica Carson, Coldwell Banker Realty - Lexington
 OPEN SUN, 11:30-1PMVita Realty Group, Compass
 OPEN SAT, 10:30-11:30AMPirani & Wile Group, Gibson Sotheby's International Realty
 Steve McKenna & The Home Advantage Team, Gibson Sotheby's International Realty
 NEWOPEN SAT, 1:30-3:30PMThe Pezzano Group, Rise Signature Homes
 OPEN SAT, 12-1:30PM0.3 ACRESPirani & Wile Group, Gibson Sotheby's International Realty
 NEWOPEN SAT, 12-1:30PMMarjie and Phil, Gibson Sotheby's International Realty
 OPEN SUN, 11:30-1:30PMMary Ellen Wilson, HomeSmart First Class Realty
- See more homes for sale inWinchester


- Results are loading