


27 Hickory Loop Dr
Sandwich, IL 60548
 4 Beds
 3 Baths
 2,800 sqft (on 0.55 acres)
4 Beds
3 Baths
2,800 sqft
(on 0.55 acres)
We estimate this home will sell faster than 90% nearby.
Home Highlights

Parking
3 Car Garage

Outdoor
Deck

Climate Control
Heating & Cooling

HOA
None

Price/Sqft
$154
Local Information
- Map ViewExplore the area around 27 Hickory Loop Dr.

- Schools1 Preschool School1 Elementary School1 Middle School1 High School

- Shop & Eat

-- mins to
About this House
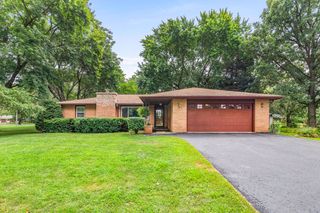
Desirable ranch with walkout basement situated on over 1/2 acre wooded lot! No HOA fees or rules here! Plenty of room for everyone with this split floor plan. On the main level you will find the spacious living room with vaulted ceiling and fireplace, opening to the kitchen with eating area that leads out to the wrap around deck. Great kitchen with cherry toned maple cabinetry & stainless steel appliances. The formal dining room is perfect for hosting those special occasions. Generous sized master bedroom leads to a private screened in porch where you can enjoy your morning coffee & serene views of your backyard. You will love the private and beautifully remodeled master bath with tiled walk in shower! At the other end of the house you will find 2 more bedrooms and another updated full guest bathroom. First floor laundry/mud room leads out to the heated 3 car garage with extra bump out for tools, lawnmower or extra fridge/freezer. The finished walk-out basement has a large family room, 3rd full bathroom and a huge office/4th bedroom or rec room, plus tons of storage! A lovely place to call home!
We estimate this home will sell faster than 90% nearby.
Home Details for 27 Hickory Loop Dr

|
|---|
MLS Status: Active |

|
|---|
Interior Details Basement: Finished,Full,Walk-Out AccessNumber of Rooms: 9Types of Rooms: Master Bedroom, Bedroom 2, Bedroom 3, Bedroom 4, Dining Room, Eating Area, Family Room, Foyer, Kitchen, Laundry, Living Room, Storage |
Beds & Baths Number of Bedrooms: 4Number of Bathrooms: 3Number of Bathrooms (full): 3 |
Dimensions and Layout Living Area: 2800 Square Feet |
Appliances & Utilities Appliances: Range, Dishwasher, Refrigerator, Stainless Steel Appliance(s)DishwasherLaundry: Main Level,In UnitRefrigerator |
Heating & Cooling Heating: Natural Gas,Forced AirHas CoolingAir Conditioning: Central AirHas HeatingHeating Fuel: Natural Gas |
Fireplace & Spa Number of Fireplaces: 1Fireplace: Gas Log, Living RoomHas a FireplaceNo Spa |
Gas & Electric Electric: Circuit Breakers |
Windows, Doors, Floors & Walls Window: Drapes, ScreensDoor: Storm Door(s), Sliding Glass Door(s) |
Levels, Entrance, & Accessibility Stories: 1Accessibility: No Disability Access |
View No View |

|
|---|
Exterior Home Features Roof: AsphaltPatio / Porch: Deck, ScreenedOther Structures: Shed(s)Foundation: Concrete Perimeter |
Parking & Garage Number of Garage Spaces: 3Number of Covered Spaces: 3Has a GarageHas an Attached GarageHas Open ParkingParking Spaces: 3Parking: Concrete,Garage Door Opener,Heated Garage,Yes,Garage Owned,Attached,Garage |
Frontage Not on Waterfront |
Water & Sewer Sewer: Septic-Mechanical |

|
|---|
Year Built Year Built: 2003 |
Property Type / Style Property Type: ResidentialProperty Subtype: Single Family ResidenceArchitecture: Ranch |
Building Construction Materials: CedarNot a New Construction |
Property Information Parcel Number: 1834377010Model Home Type: RANCH |

|
|---|
Price List Price: $429,900Price Per Sqft: $154 |
Status Change & Dates Possession Timing: Close Of Escrow |

|
|---|
Direction & Address City: Sandwich |
School Information Elementary School: Lynn G Haskin Elementary SchoolElementary School District: 430Jr High / Middle School: Sandwich Middle SchoolJr High / Middle School District: 430High School: Sandwich Community High SchoolHigh School District: 430 |

|
|---|
Listing Agent Listing ID: 12597763 |

|
|---|
Building Details Builder Model: RANCH |

|
|---|
Community Features: Street Paved |

|
|---|
HOA Fee Includes: NoneHOA Fee: No HOA Fee |

|
|---|
Lot Area: 0.55 acres |

|
|---|
Special Conditions: None |

|
|---|
Business Information Ownership: Fee Simple |

|
|---|
BasementMls Number: 12597763Activation Date: Fri Apr 17 2026 |

|
|---|
Street PavedMRD SHARE WITH CLIENTS: YesSource Internet Entire Listing DisplayMRD IDX Comments Reviews: NoMRD Listing On IDX Display: YesMRD AVM On IDX Display: NoMRD Address On VOW Display: YesMRD Price History On IDX Display: NoMRD Market Time On IDX Display: NoMRD REMARKSINTERNET: YesSource Internet Address DisplayHide Days On Site DisplayHide Price History DisplayMRD Remarks On VOW Display: Yes |
Last check for updates: about 17 hours ago
Listing courtesy of: Erin Hill, ABR,CRS,CSC,GRI,SFR, (630) 336-5962
Coldwell Banker Real Estate Group
Jerry Hill
Coldwell Banker Real Estate Group
Source: MRED as distributed by MLS GRID, MLS#12597763
Also Listed on MRED as distributed by MLS GRID.
Market trends in Sandwich
Last updated June 2026
Avg. sale price
—
Sale-to-List Price
—
Price per sq ft
—
Available listings
33
6MoM
Price History for 27 Hickory Loop Dr
| Date | Price | Event | Source |
|---|---|---|---|
| 04/29/2022 | $355,000 | Sold | MRED as distributed by MLS GRID #11343556 |
| 03/10/2022 | $349,900 | Listed For Sale | MRED as distributed by MLS GRID #11343556 |
| 09/27/2018 | $256,000 | Sold | MRED as distributed by MLS GRID #10060120 |
| 08/24/2018 | $259,900 | Pending | Agent Provided |
| 08/22/2018 | $259,900 | Listed For Sale | Agent Provided |
| 09/17/2008 | $265,000 | Sold | N/A |
| 05/17/2008 | $309,900 | ListingRemoved | Agent Provided |
| 04/25/2008 | $309,900 | PriceChange | Agent Provided |
| 04/17/2008 | $312,500 | PriceChange | Agent Provided |
| 04/10/2008 | $314,900 | Listed For Sale | Agent Provided |
Similar Homes You May Like
 Coldwell Banker Realty, Price Change
 0.74 ACRESColdwell Banker Real Estate Group, Active
 0.26 ACRESColdwell Banker Real Estate Group, Active
 Charles Rutenberg Realty of IL, Active
 0.31 ACRESO'Neil Property Group, LLC, Price Change
 0.28 ACRESColdwell Banker Real Estate Group, Active
 0.58 ACRESKettley & Co. Inc. - Yorkville, Active
 0.43 ACRESLake Holiday Homes, Inc, Price Change
 0.33 ACRESjohn greene, Realtor, Active
 0.25 ACRES@properties Christies International Real Estate, Active
 0.33 ACRESKeller Williams Inspire - Geneva, Active
 0.82 ACRESBerkshire Hathaway HomeServices Starck Real Estate, Active
 0.45 ACRESBerkshire Hathaway HS Metro Realty, Active
 1.27 ACRESLegacy Properties, A Sarah Leonard Company, LLC, Active
 0.73 ACRESWeichert REALTORS Signature Professionals, Price Change
 0.25 ACRESjohn greene, Realtor, Active
 0.39 ACRES@properties Christie's International Real Estate, Active
 OPEN SUN, 12-2PMPilmer Real Estate, Inc, Active
 Coldwell Banker Real Estate Group, Re-activated
 0.25 ACRESKeller Williams Preferred Realty, Active
 1 ACREColdwell Banker Real Estate Group, Active
 0.3 ACRESLegacy Properties, A Sarah Leonard Company, LLC, Active
 0.31 ACRESWorth Clark Realty, Active
 Legacy Properties, A Sarah Leonard Company, LLC, Active
 3.1 ACRES
 OPEN SAT, 12-3PMLegacy Properties, A Sarah Leonard Company, LLC, Active
 3.75 ACRESLegacy Real Estate, Active
 See more homes for sale inSandwich


New Listings near 27 Hickory Loop Dr
 0.41 ACRESColdwell Banker Real Estate Group, Active
 NEW - 1 DAY AGO0.37 ACRESGreat Western Properties, New
 0.47 ACRESKeller Williams Infinity, Active
 0.34 ACRESColdwell Banker Real Estate Group, Active
 2.78 ACRESTown & Country Realty Sales, Active
 2.14 ACRESSwanson Real Estate, Price Change
- 0.31 ACRESO'Neil Property Group, LLC, Price Change
 0.42 ACRESColdwell Banker Real Estate Group, Active
 0.3 ACRESSwanson Real Estate, Price Change
 0.34 ACRESKettley & Company Realtors Inc, Active
 0.26 ACRESSwanson Real Estate, Price Change
 0.25 ACRESCentury 21 Circle - Aurora, Active
- See more homes for sale inSandwich


Property Tax and Assessment
| Year | 2024 |
|---|---|
| Tax | |
| Assessment | $356,196 |
Home facts updated by county records
Comparable Sales for 27 Hickory Loop Dr
Address | Distance | Property Type | Sold Price | Sold Date | Bed | Bath | Sqft |
|---|---|---|---|---|---|---|---|
0.11 | Single-Family Home | $340,000 | 07/31/26 | 4 | 2.5 | 1,980 | |
0.30 | Single-Family Home | $707,450 | 08/20/25 | 3 | 3 | 1,820 | |
0.49 | Single-Family Home | $660,000 | 02/06/26 | 3 | 3 | 2,262 | |
0.55 | Single-Family Home | $297,500 | 01/27/26 | 3 | 2 | 1,794 | |
0.91 | Single-Family Home | $357,900 | 08/08/25 | 4 | 2.5 | 2,628 | |
0.51 | Single-Family Home | $321,000 | 06/01/26 | 3 | 2 | 1,824 | |
0.71 | Single-Family Home | $315,000 | 10/30/25 | 3 | 3 | 1,972 | |
0.70 | Single-Family Home | $414,900 | 09/26/25 | 3 | 2 | 2,200 | |
0.79 | Single-Family Home | $300,000 | 04/28/26 | 4 | 2.5 | 2,004 |
Nearby homes
Get a sense of prices in the area by checking nearby homes. SOLDJUL 31, 2026Bearrows Real Estate & Auction Co, Closed
 OFF MARKETSwanson Real Estate, Closed
 OFF MARKETSwanson Real Estate, Closed
 OFF MARKETCentury 21 Integra, Closed
 OFF MARKETLake Holiday Homes, Inc, Closed
 OFF MARKETSwanson Real Estate, Closed


Assigned Schools
These are the assigned schools for 27 Hickory Loop Dr.
- Lynn G Haskin Elementary School
- PK-3
- Public
- 275 Students
10/10GreatSchools RatingParent Rating Average No reviews available for this school.
 - Sandwich Community High School
- 9-12
- Public
- 544 Students
5/10GreatSchools RatingParent Rating AverageVery very good for a public school!Parent Review8y ago - Sandwich Middle School
- 6-8
- Public
- 412 Students
5/10GreatSchools RatingParent Rating AverageMy son failed a class. (Yes, Shame on him.) But shame on the teacher that said, "Any kid that's ever flunked my class ends up dead or in jail." Also, the counselor does the ver best he can. He is amazing, however, they use him to make students do the missing assignments at the same time. Not too many kids would feel comfortable opening up after they counselor was seemingly just another teacher. Another reason the school is not the greatest is now with online classes- most teachers have minimal involvement.Parent Review5y ago  Check out schools near 27 Hickory Loop Dr.
What Locals Say about Sandwich
At least 59 Trulia users voted on each feature.

91 % Say yards are well-kept

89 % Say parking is easy

88 % Say it's dog friendly

88 % Say kids play outside

85 % Say car is needed

84 % Say people would walk alone at night

80 % Say there's holiday spirit

73 % Say it's quiet

70 % Say there are sidewalks

67 % Say it's walkable to restaurants

65 % Say neighbors are friendly

65 % Say streets are well-lit

62 % Say it's walkable to grocery stores

55 % Say they plan to stay for at least 5 years

46 % Say there's wildlife

34 % Say there are community events
Sourced by Trulia users. Learn more about our methodology.
LGBTQ Local Legal Protections
LGBTQ Local Legal Protections



Erin Hill, ABR,CRS,CSC,GRI,SFR, Coldwell Banker Real Estate Group
Agent Phone: (630) 336-5962
Based on information submitted to the MLS GRID as of 2026. All data is obtained from various sources and may not have been verified by broker or MLS GRID. Supplied Open House Information is subject to change without notice. All information should be independently reviewed and verified for accuracy. Properties may or may not be listed by the office/agent presenting the information. Click here for more information
27 Hickory Loop Dr, Sandwich, IL 60548 is a 4 bedroom, 3 bathroom, 2,800 sqft single-family home built in 2003. This property is currently available for sale and was listed by MRED as distributed by MLS GRID. The MLS # for this home is MLS# 12597763.