


$379,000
Original price: $390,000
 3 Beds
 3 Baths
 2,109 sqft (on 4.67 acres)
27 E TANGLEWOOD DR, Uvalde, TX 78801
Est. Mortgage $2,613/mo*
Get Pre-QualifiedHome Highlights

Single-Family Home

Built in 1980

4.67 acre lot

$180/sqft

2 Carport Spaces
Local Information
- Map ViewExplore the area around 27 E TANGLEWOOD DR.

- Schools2 Preschool Schools2 Elementary Schools2 Middle Schools1 High School

- Shop & Eat

-- mins to
About this House
What's unique:Mature mesquite treesExposed wood beamsRv parking with hookupsNative texas purple sageOpen-concept layout
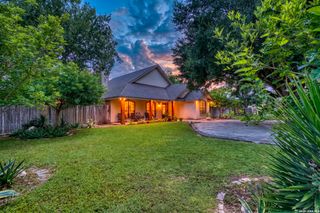
Welcome to 27 E Tanglewood in Uvalde, Texas - a private Hill Country retreat offering a private end-of-road setting just minutes from town conveniences. Situated on 4.67 acres, filled with native Texas purple sage and mature mesquite trees, this custom-built home offers the perfect blend of privacy, character, and functionality. Built in 1980, the home features 3 bedrooms, 3 bathrooms, an open-concept layout, soaring 14-foot ceilings, exposed wood beams, and expansive glass doors that fill the home with natural light. All bedrooms are conveniently located on the main level. The spacious living area flows seamlessly into the kitchen and dining spaces, making it ideal for entertaining or everyday living. Step outside to a large covered and screened patio designed for relaxing and enjoying the peaceful surroundings. The property also includes a 1,000+/- sq. ft. steel shop and RV parking with hookups, offering ample space for hobbies, storage, or guests. If you're searching for a unique property with acreage, privacy, and timeless Hill Country charm, 27 E Tanglewood is a must-see.
Last check for updates: about 20 hours ago
Listing courtesy of Colin Powell TREC #704656, (210) 667-8413
Encina Properties
Source: LERA MLS, MLS#1970911
Also Listed on LERA MLS.
Home Details for 27 E TANGLEWOOD DR

|
|---|
Interior Details Number of Rooms: 7Types of Rooms: Master Bedroom, Bedroom 2, Bedroom 3, Master Bathroom, Dining Room, Kitchen, Living Room |
Beds & Baths Number of Bedrooms: 3Number of Bathrooms: 3Number of Bathrooms (full): 3 |
Dimensions and Layout Living Area: 2109 Square Feet |
Appliances & Utilities Utilities: City Garbage serviceAppliances: Refrigerator, Dishwasher, Water Softener OwnedDishwasherLaundry: Main Level,Washer Hookup,Dryer ConnectionRefrigerator |
Heating & Cooling Heating: Central,ElectricHas CoolingAir Conditioning: Central AirHas HeatingHeating Fuel: Central |
Fireplace & Spa Number of Fireplaces: 1Fireplace: One, Living RoomHas a Fireplace |
Windows, Doors, Floors & Walls Flooring: Carpet, Saltillo Tile |
Levels, Entrance, & Accessibility Stories: 1Levels: OneFloors: Carpet, Saltillo Tile |

|
|---|
Exterior Home Features Roof: MetalPatio / Porch: CoveredFencing: PartialVegetation: Mature TreesOther Structures: WorkshopExterior: Sprinkler SystemFoundation: SlabNo Private PoolSprinkler System |
Parking & Garage Number of Carport Spaces: 2Number of Covered Spaces: 2Has a CarportNo GarageParking Spaces: 2Parking: None,Two Car Carport |
Pool Pool: None |
Water & Sewer Sewer: Septic |

|
|---|
Cumulative Days on Market: 105Days on Market: 120 |

|
|---|
Year Built Year Built: 1980 |
Property Type / Style Property Type: ResidentialProperty Subtype: Single Family Residence |
Building Construction Materials: BrickNot a New Construction |
Property Information Condition: Pre-OwnedParcel Number: 18760 |

|
|---|
Price List Price: $379,000Price Per Sqft: $180 |
Status Change & Dates Possession Timing: Close Of Escrow |

|
|---|
MLS Status: Active |

|
|---|
Direction & Address City: UvaldeCommunity: Tanglewood |
School Information Elementary School: UvaldeElementary School District: Uvalde CountyJr High / Middle School: UvaldeJr High / Middle School District: Uvalde CountyHigh School: UvaldeHigh School District: Uvalde County |

|
|---|
Listing Agent Listing ID: 1970911 |

|
|---|
Community Features: None |

|
|---|
Lot Area: 4.67 Acres |

|
|---|
Listing Terms: Conventional, FHA, VA Loan, Cash |

|
|---|
Mls Number: 1970911Attribution Contact: 210-667-8413 |

|
|---|
None |
Around this home
- Dalton Elementary School
- PK-2
- Public
- 806 Students
NAGreatSchools RatingParent Rating AverageN/AParent Review17y ago - Batesville School
- PK-8
- Public
- 92 Students
4/10GreatSchools RatingParent Rating Average No reviews available for this school.
What Locals Say about Uvalde
At least 55 Trulia users voted on each feature.

85 % Say parking is easy

85 % Say car is needed

83 % Say yards are well-kept

77 % Say there's holiday spirit

73 % Say it's dog friendly

68 % Say there's wildlife

65 % Say kids play outside

60 % Say it's quiet

57 % Say people would walk alone at night

54 % Say neighbors are friendly

45 % Say there are sidewalks

43 % Say they plan to stay for at least 5 years

37 % Say it's walkable to restaurants

25 % Say streets are well-lit

25 % Say there are community events

24 % Say it's walkable to grocery stores
Sourced by Trulia users. Learn more about our methodology.
Market trends in Uvalde
Last updated August 2026
Avg. sale price
—
Sale-to-List Price
—
Price per sq ft
—
Available listings
109
6MoM
Home Value
Trulia Estimate
$368KSince last month
Decreased$6K (-1.5%)Since last year
Decreased$31K (-7.8%)Learn more about this home's value by checking out its Trulia Estimate, the value of nearby homes, and how much similar homes have sold for.
Trulia Estimate
The of this home's value increased by +56% in the last 10 years
| Month | Estimated value |
|---|---|
2026 | |
| September 2026 | $368K |
| August 2026 | $373K |
| July 2026 | $385K |
| June 2026 | $389K |
| May 2026 | $401K |
| April 2026 | $403K |
| March 2026 | $391K |
| February 2026 | $391K |
| January 2026 | $383K |
2025 | |
2024 | |
2023 | |
2022 | |
2021 | |
2020 | |
2019 | |
2018 | |
2017 | |
2016 | |
Comparable sales
These are recently sold homes that have a similar location or other similar features to this home, like bedrooms, bathrooms, and square footage. Get a sense of the expected prices in the area by viewing these homes.Address | Distance | Property Type | Sold Price | Sold Date | Bed | Bath | Sqft |
|---|---|---|---|---|---|---|---|
0.76 | Single-Family Home | - | 11/20/25 | 3 | 2 | 1,890 | |
0.87 | Single-Family Home | - | 03/10/26 | 4 | 3 | 2,430 | |
0.86 | Single-Family Home | - | 12/30/25 | 3 | 2 | 2,005 | |
1.07 | Single-Family Home | - | 04/24/26 | 3 | 2.5 | 3,079 | |
0.93 | Single-Family Home | - | 12/16/25 | 3 | 2 | 1,810 | |
0.82 | Single-Family Home | - | 12/05/25 | 4 | 2 | 1,708 | |
0.86 | Single-Family Home | - | 01/06/26 | 3 | 2 | 1,418 | |
0.66 | Single-Family Home | - | 06/22/26 | 3 | 1 | 1,369 | |
0.99 | Single-Family Home | - | 11/14/25 | 3 | 2 | 2,659 |
Nearby home prices
Get a sense of expected prices in the area by checking the value of nearby homes.Address | Distance | Price | Bed | Bath | Sqft | Status |
|---|---|---|---|---|---|---|
0.21 | $405,800 | 3 | 3 | 2,805 | Off Market | |
0.31 | $216,400 | 2 | 2.5 | 1,127 | Off Market | |
0.31 | $215,100 | 2 | 2 | 1,201 | Off Market | |
0.36 | $685,200 | 5 | 3.5 | 4,433 | Off Market | |
0.38 | $649,600 | 5 | 7 | 5,446 | Off Market | |
0.42 | $692,900 | 4 | 3 | 3,960 | Off Market | |
0.46 | - | 3 | 2 | 1,815 | Off Market | |
0.61 | - | - | - | - | Off Market | |
0.66 | - | 3 | 1 | 1,369 | Recently Sold | |
0.67 | $190,900 | 4 | 2 | 1,300 | Off Market | |
0.68 | - | - | - | - | Off Market |
Price and Tax history
| Date | Event | Price |
|---|---|---|
Aug 31, 2026 Source: LERA MLS #1970911 | PriceChange | $379,000 Price decreased by 3% |
Aug 6, 2026 Source: LERA MLS #1970911 | PriceChange | $390,000 Price decreased by 3% |
May 29, 2026 Source: LERA MLS #1970911 | Listed For Sale | $400,000 |
Aug 20, 2019 Source: Agent Provided | ListingRemoved | $285,000 |
Apr 19, 2019 Source: Agent Provided | Pending | $285,000 |
Apr 13, 2019 Source: Agent Provided | PriceChange | $285,000 Price decreased by 5% |
Apr 3, 2019 Source: Agent Provided | Listed For Sale | $299,000 |
Feb 26, 2019 Source: Agent Provided | ListingRemoved | $289,900 |
Jan 15, 2019 Source: Agent Provided | PriceChange | $289,900 Price decreased by 3% |
Nov 17, 2018 Source: Agent Provided | PriceChange | $299,000 Price increased by 0% |
Nov 6, 2018 Source: Agent Provided | PriceChange | $298,900 Price decreased by 0% |
Oct 8, 2018 Source: Agent Provided | PriceChange | $299,000 Price decreased by 0% |
Aug 25, 2018 Source: Agent Provided | PriceChange | $299,900 Price decreased by 25% |
May 13, 2018 Source: Agent Provided | Listed For Sale | $399,000 |
| Year | Property tax | Tax assessment |
|---|---|---|
| 2025 | Unavailable | $362,845 |
Home facts updated by county records
LGBTQ Local Legal Protections
LGBTQ Local Legal Protections



Colin Powell, Encina Properties
Agent Phone: (210) 667-8413
IDX information is provided exclusively for personal, non-commercial use, and may not be used for any purpose other than to identify prospective properties consumers may be interested in purchasing.
Information is deemed reliable but not guaranteed.
Similar Homes You May Like
 4.15 ACRESSamantha Sanford TREC #752568, Lantana Realty
 Jennifer Suarez TREC #625055, The Jennifer Jo Real Estate Broker
 0.32 ACRESGene Evans TREC #677240, eXp Realty
 0.42 ACRESAvery Milam TREC #714150, Lantana Realty
 0.44 ACRESTerry Carson TREC #239002, Encina Properties
 10 ACRESLinda Koehl TREC #370653, Riata Realty
 0.33 ACRESJennifer Suarez TREC #625055, The Jennifer Jo Real Estate Broker
 0.44 ACRESElizabeth Brunk TREC #752663, Lantana Realty
 6.91 ACRESStarr Matthews TREC #428703, Starr Realty and Ranch
 Lisa Samarripa TREC #730132, The Jennifer Jo Real Estate Broker
 Jennifer Suarez TREC #625055, The Jennifer Jo Real Estate Broker
 1.08 ACRESLinda Koehl TREC #370653, Riata Realty
 3.71 ACRESWayne Springer TREC #713574, Springer Realty
 9.79 ACRES
- 9.79 ACRESGene Evans TREC #677240, eXp Realty
 NEW CONSTRUCTIONGene Evans TREC #677240, eXp Realty
 0.52 ACRESElizabeth Brunk TREC #752663, Lantana Realty
 Stephanie Sieckenius TREC #588507, Lantana Realty
 0.3 ACRESChristopher Conrad TREC #627949, Chad Hanna Foster Jr.
 Elizabeth Brunk TREC #752663, Lantana Realty
 NEW CONSTRUCTION0.25 ACRESRaul Munoz TREC #811027, Real Broker, LLC
 Ashley Collier TREC #609353, The Homestead Agency
 NEW CONSTRUCTIONStephanie Sieckenius TREC #588507, Lantana Realty
 NEW CONSTRUCTION2.5 ACRESStephanie Sieckenius TREC #588507, Lantana Realty
 0.41 ACRESNancy Bennett TREC #479180, Graves Real Estate
 1.5 ACRESElizabeth Brunk TREC #752663, Lantana Realty
 0.51 ACRESStephanie Sieckenius TREC #588507, Lantana Realty
 1.05 ACRESGene Evans TREC #677240, eXp Realty
 Janel Horgeshimer TREC #676656, Lantana Realty
 5.02 ACRESStephanie Sieckenius TREC #588507, Lantana Realty
 NEW CONSTRUCTIONBen Caballero TREC #096651, HomesUSA.com
 NEW CONSTRUCTIONJoe Haby TREC #460582, Pat Haby Realty
 NEW CONSTRUCTIONBen Caballero TREC #096651, HomesUSA.com
 NEW CONSTRUCTIONBen Caballero TREC #096651, HomesUSA.com
- NEW CONSTRUCTIONBen Caballero TREC #096651, HomesUSA.com
- NEW CONSTRUCTIONBen Caballero TREC #096651, HomesUSA.com
 0.64 ACRESJeannette Tafolla TREC #529737, Jeannette Tafolla
 See more homes for sale inUvalde


New Listings near 27 E TANGLEWOOD DR
- Jennifer Suarez TREC #625055, The Jennifer Jo Real Estate Broker
 Rene Aguilar TREC #796409, Option One Real Estate
- 10 ACRESLinda Koehl TREC #370653, Riata Realty
 0.27 ACRESBrooke Long TREC #741722, Lantana Realty
 1.02 ACRESShannon Richardson TREC #681114, Keller Williams City-View
 5.23 ACRESLauren Freitag TREC #807695, El Sendero Realty LLC
 0.37 ACRESBrian Welch TREC #784532, Riata Realty
 0.54 ACRESJanet Davis TREC #747439, Southern Real Estate LLC
 0.33 ACRESStephanie Sieckenius TREC #588507, Lantana Realty
- 4.15 ACRESSamantha Sanford TREC #752568, Lantana Realty
- 0.44 ACRESElizabeth Brunk TREC #752663, Lantana Realty
- 0.42 ACRESAvery Milam TREC #714150, Lantana Realty
- See more homes for sale inUvalde
Frequently asked questions about 27 E TANGLEWOOD DR
- What is the estimated monthly payment for 27 E TANGLEWOOD DR?Based on a $379,000 list price with 20% down at today's rates, the estimated monthly payment for 27 E TANGLEWOOD DR in Uvalde, TX is approximately $2,671 (about $2,100 principal & interest, $496 property taxes, and $75 homeowner's insurance). This is an estimate. Actual payment depends on your loan terms.
- What do residents say about Uvalde?Residents describe Uvalde, TX as easy to park in, well-kept, and dog-friendly. Most residents say you need a car. See homes for sale in Uvalde, TX.
- What are the closest schools to 27 E TANGLEWOOD DR?The closest schools to 27 E TANGLEWOOD DR in Uvalde, TX are Batesville School (Pre-K/Elementary/Middle, rated 4/10), Dalton Elementary School (Pre-K), Morales Junior High School (rated 3/10).
- What is 27 E TANGLEWOOD DR estimated to be worth?Trulia's estimated value for 27 E TANGLEWOOD DR in Uvalde, TX is $367,800.
- Does 27 E TANGLEWOOD DR have air conditioning?Yes, 27 E TANGLEWOOD DR in Uvalde, TX has air conditioning.
- Does 27 E TANGLEWOOD DR have laundry facilities?Yes, 27 E TANGLEWOOD DR in Uvalde, TX has laundry facilities.
27 E TANGLEWOOD DR, Uvalde, TX 78801 is a 3 bedroom, 3 bathroom, 2,109 sqft single-family home built in 1980. This property is currently available for sale and was listed by LERA MLS on May 29, 2026. The MLS # for this home is MLS# 1970911.