


Listed by Michelle Gosselin, Heney Realtors - Element Real Estate (Barre), (802) 476-6500 . Bought with BCK Real Estate
$402,200
 4 Beds
 2 Baths
 2,204 sqft (on 0.80 acres)
27 Cherrywood Drive, Barre, VT 05641
Est. Refi. Payment $2,856/mo*
Refinance Your HomeCurrently Off Market - Sold Jul 12, 2024 for $350,000
Home Value
Trulia Estimate
$402KSince last month
Decreased$2K (-0.4%)Since last year
Increased$33K (+8.9%)Since last sale
Increased$51K (+14.6%)Learn more about this home's value by checking out its Trulia Estimate, the value of nearby homes, and how much similar homes have sold for.
Trulia Estimate
The of this home's value increased by +145% in the last 10 years
| Month | Estimated value |
|---|---|
2026 | |
| September 2026 | $401K |
| August 2026 | $403K |
| July 2026 | $407K |
| June 2026 | $407K |
| May 2026 | $408K |
| April 2026 | $403K |
| March 2026 | $394K |
| February 2026 | $384K |
| January 2026 | $377K |
2025 | |
2024 | |
2023 | |
2022 | |
2021 | |
2020 | |
2019 | |
2018 | |
2017 | |
2016 | |
Comparable sales
These are recently sold homes that have a similar location or other similar features to this home, like bedrooms, bathrooms, and square footage. Get a sense of the expected prices in the area by viewing these homes.Address | Distance | Property Type | Sold Price | Sold Date | Bed | Bath | Sqft |
|---|---|---|---|---|---|---|---|
0.18 | Single-Family Home | $393,000 | 11/20/25 | 3 | 1.5 | 2,397 | |
0.32 | Single-Family Home | $385,000 | 06/04/26 | 3 | 1.5 | 2,082 | |
0.31 | Single-Family Home | $438,000 | 08/27/26 | 3 | 2.5 | 1,984 | |
0.59 | Single-Family Home | $350,000 | 01/22/26 | 3 | 2 | 2,132 | |
0.27 | Single-Family Home | $360,000 | 03/16/26 | 4 | 1 | 2,009 | |
0.43 | Single-Family Home | $350,000 | 10/30/25 | 3 | 1.5 | 1,540 | |
0.62 | Single-Family Home | $525,000 | 06/24/26 | 3 | 2 | 2,706 | |
0.61 | Single-Family Home | $460,000 | 05/22/26 | 3 | 3 | 3,192 | |
0.29 | Single-Family Home | $263,000 | 06/05/26 | 2 | 1 | 1,224 | |
0.31 | Single-Family Home | $355,000 | 10/22/25 | 3 | 1 | 1,464 |
Nearby home prices
Get a sense of expected prices in the area by checking the value of nearby homes.Address | Distance | Price | Bed | Bath | Sqft | Status |
|---|---|---|---|---|---|---|
0.04 | $394,900 | 3 | 2.5 | 1,664 | Off Market | |
0.05 | $427,900 | 4 | 2 | 2,347 | Off Market | |
0.14 | $554,500 | 4 | 2.5 | 2,215 | Off Market | |
0.15 | $398,900 | 6 | 2 | 2,647 | Off Market | |
0.22 | $375,200 | 2 | 1.5 | 1,244 | Off Market | |
0.16 | $452,500 | 3 | 2.5 | 1,567 | Off Market | |
0.21 | $436,600 | 3 | 2 | 1,512 | Off Market | |
0.18 | $413,400 | 3 | 1.5 | 2,397 | Off Market | |
0.22 | $455,100 | 3 | 2 | 2,590 | Off Market | |
0.20 | $464,700 | 3 | 2 | 2,294 | Off Market | |
0.26 | $300,300 | 3 | 1 | 1,328 | Off Market |
Local Information
- Map ViewExplore the area around 27 Cherrywood Drive.

- Schools1 Preschool School1 Elementary School1 Middle School1 High School

- Shop & Eat

-- mins to
Home Highlights

Single-Family Home

Built in 1966

0.8 acre lot

2,204 sqft

$182/sqft

Garage
About this House
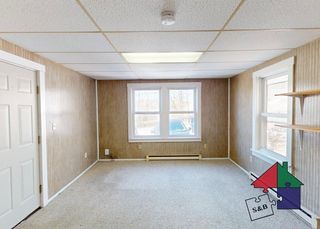
What's unique:Covered patioManicured landscapingElegant wood floorsFinished basement
This inviting 4-bedroom, 2-bathroom home is nestled in a well-maintained Barre Town neighborhood. Just minutes from downtown Barre City, Barre Town schools, and I-89, this property offers convenience without sacrificing tranquility. Sitting on a spacious 0.80-acre lot, the yard provides plenty of space for outdoor activities, complete with a covered patio for enjoying sunny days and a small serene pond with a waterfall and manicured landscaping. Inside, the layout is practical and comfortable. The kitchen and dining area flow seamlessly together, perfect for both entertaining and everyday use. Natural light floods the living room, highlighting the elegant wood floors. Three bedrooms and a full bathroom offer comfortable living spaces on the main floor. Downstairs, a finished basement features a bright family room with a wood stove and a modern and recently updated 3/4 bathroom with a new stackable washer and dryer set. Additional recent updates include a new furnace and hot water heater in 2022, ensuring efficiency and comfort. With its practical layout and several thoughtful updates, this home is ready for its next chapter. Schedule an appointment to take a look, you won't regret it. Delayed showings until Saturday May 4th.
27 Cherrywood Drive, Barre, VT 05641 is a 4 bedroom, 2 bathroom, 2,204 sqft single-family home in South Barre, built in 1966. It last sold for $350,000 on Jul 12, 2024 (1% below the $354,500 asking price). This property is not currently displayed as for sale or rent on Trulia. The Trulia Estimate is $402,200, with a rent estimate of $2,599/month.
Home Details for 27 Cherrywood Drive

|
|---|
MLS Status: Closed |

|
|---|
Interior Details Basement: Finished,Interior EntryNumber of Rooms: 7 |
Beds & Baths Number of Bedrooms: 4Number of Bathrooms: 2Number of Bathrooms (full): 1Number of Bathrooms (three quarters): 1 |
Dimensions and Layout Living Area: 2204 Square Feet |
Appliances & Utilities Utilities: Cable AvailableAppliances: Dryer, Refrigerator, Washer, Electric Stove, Oil Water Heater, Owned Water HeaterDryerLaundry: In BasementRefrigeratorWasher |
Heating & Cooling Heating: Oil,Wood,Baseboard,Wood StoveNo CoolingAir Conditioning: NoneHas HeatingHeating Fuel: Oil |
Gas & Electric Electric: Circuit Breakers |
Windows, Doors, Floors & Walls Flooring: Carpet, Wood |
Levels, Entrance, & Accessibility Stories: 2Levels: TwoFloors: Carpet, Wood |
View No View |

|
|---|
Exterior Home Features Roof: Asphalt ShinglePatio / Porch: PorchFoundation: Concrete Slab |
Parking & Garage Number of Garage Spaces: 1Number of Covered Spaces: 1No CarportHas a GarageHas Open ParkingParking Spaces: 1Parking: Paved,Driveway,Garage,Attached |
Frontage Road Frontage: PublicRoad Surface Type: Paved |
Water & Sewer Sewer: Public Sewer |
Farm & Range Frontage Length: Road frontage: 153 |
Finished Area Finished Area (above surface): 1232 Square FeetFinished Area (below surface): 972 Square Feet |

|
|---|
Year Built Year Built: 1966 |
Property Type / Style Property Type: ResidentialProperty Subtype: RanchArchitecture: Raised Ranch |
Building Construction Materials: Wood Frame, Brick Veneer Exterior, Vinyl ExteriorNot a New Construction |

|
|---|
Price List Price: $354,500 |
Status Change & Dates Possession Timing: Close Of Escrow |

|
|---|
Direction & Address City: Barre Town |
School Information Elementary School: Barre Town Elem & Middle SchElementary School District: Barre Unified Union School DistrictJr High / Middle School: Barre Town Elem & Middle SchJr High / Middle School District: Barre Unified Union School DistrictHigh School: Spaulding UHS #41High School District: Barre Unified Union School District |

|
|---|
Building Area Building Area: 2464 Square Feet |

|
|---|
Lot Area: 0.80 acres |

|
|---|
BasementMls Number: 4993620Attribution Contact: Cell: 802-249-9002Above Grade Unfinished Area: 1232Above Grade Unfinished Area Units: Square FeetBelow Grade Unfinished Area: 260Below Grade Unfinished Area Source: EstimatedBelow Grade Unfinished Area Units: Square Feet |
Price and Tax history
| Date | Event | Price |
|---|---|---|
Jul 12, 2024 Source: PrimeMLS #4993620 | Sold | $350,000 |
Jul 7, 2024 Source: PrimeMLS #4993620 | Contingent | $354,500 |
May 22, 2024 Source: PrimeMLS #4993620 | PriceChange | $354,500 Price decreased by 0% |
May 1, 2024 Source: PrimeMLS #4993620 | Listed For Sale | $355,000 |
Sep 7, 2022 Source: PrimeMLS #4920062 | Sold | $298,000 |
Jul 20, 2022 Source: PrimeMLS #4920062 | Contingent | $309,900 |
Jul 11, 2022 Source: PrimeMLS #4920062 | Listed For Sale | $309,900 |
| Year | Property tax | Tax assessment |
|---|---|---|
| 2024 | Unavailable | $245,530 |
Home facts updated by county records
Market trends in Barre
Last updated August 2026
Avg. sale price
—
Sale-to-List Price
—
Price per sq ft
—
Available listings
71
1MoM
Around this home
Neighborhood Overview


Neighborhood stats provided by third party data sources.
What Locals Say about South Barre
At least 2 Trulia users voted on each feature.

100 % Say car is needed

100 % Say people would walk alone at night

100 % Say they plan to stay for at least 5 years

100 % Say it's dog friendly

100 % Say there's wildlife

100 % Say parking is easy

75 % Say it's walkable to grocery stores

75 % Say it's quiet

67 % Say streets are well-lit

67 % Say kids play outside

50 % Say it's walkable to restaurants

50 % Say yards are well-kept

44 % Say neighbors are friendly

40 % Say there's holiday spirit

40 % Say there are community events
Sourced by Trulia users. Learn more about our methodology.
LGBTQ Local Legal Protections
LGBTQ Local Legal Protections




Copyright 2026 PrimeMLS, Inc. All rights reserved.
This information is deemed reliable, but not guaranteed. The data relating to real estate displayed on this display comes in part from the IDX Program of PrimeMLS. The information being provided is for consumers’ personal, non-commercial use and may not be used for any purpose other than to identify prospective properties consumers may be interested in purchasing. Data last updated 2026-09-22 12:18:19 PDT.
This display of listings may or may not be the entire Compilation from the PrimeMLS database, and PrimeMLS does not guarantee the accuracy of such information.
This display of listings may or may not be the entire Compilation from the PrimeMLS database, and PrimeMLS does not guarantee the accuracy of such information.
Frequently asked questions about 27 Cherrywood Drive
- What is 27 Cherrywood Drive estimated to be worth?Trulia's estimated value for 27 Cherrywood Drive in Barre, VT is $402,200.
- What is the price history for 27 Cherrywood Drive?27 Cherrywood Drive in Barre, VT last sold for $350,000 in July 2024.
- Is Barre a buyer's or seller's market?Barre is currently a buyer's market, based on recent for-sale activity.
- What are the closest schools to 27 Cherrywood Drive?The closest schools to 27 Cherrywood Drive in Barre, VT are Barre Town Elementary School (Pre-K/Middle, rated 7/10), Spaulding Uhsd #41 (High, rated 5/10).
- Does 27 Cherrywood Drive have laundry facilities?Yes, 27 Cherrywood Drive in Barre, VT has in-unit laundry.
- How big is the lot at 27 Cherrywood Drive?The lot at 27 Cherrywood Drive in Barre, VT is about 0.80 acres (34,848 sq ft).
Explore by feature - Pet Friendly
 NEW - 6 HRS AGOAPPLY INSTANTLYPET FRIENDLY
 NEW - 1 DAY AGOAPPLY INSTANTLYPET FRIENDLYFURNISHED
 PET FRIENDLY
 PET FRIENDLY
 NEW - 1 DAY AGOPET FRIENDLY
Explore by feature - Washer/dryer
 APPLY INSTANTLY
- NEW - 1 DAY AGOAPPLY INSTANTLYPET FRIENDLYFURNISHED
 APPLY INSTANTLY
 APPLY INSTANTLY
 NEW - 1 DAY AGOPET FRIENDLY
- PET FRIENDLY


Apartments for Rent


- NEW - 6 HRS AGOAPPLY INSTANTLYPET FRIENDLY
- NEW - 1 DAY AGOAPPLY INSTANTLYPET FRIENDLYFURNISHED
 APPLY INSTANTLY
- APPLY INSTANTLY
- APPLY INSTANTLY
- NEW - 1 DAY AGOPET FRIENDLY


 See more homes for rent inBarre
Off Market Homes Near 27 Cherrywood Drive


Homes for sale near 27 Cherrywood Drive


- Results are loading