


Listed by Greydon Turner, Pinkham Real Estate, (603) 356-5425 . Bought with Senne Residential LLC
$852,600
 2 Beds
 1 Bath
 871 sqft (on 1.50 acres)
27 Brook Lane, Center Conway, NH 03813
Est. Refi. Payment $5,458/mo*
Refinance Your HomeCurrently Off Market - Sold Jul 23, 2026 for $849,000
Home Value
Trulia Estimate
$853KSince last month
Increased$600 (+0.1%)Since last year
Increased$3K (+0.4%)Since last sale
Increased$4K (+0.5%)Learn more about this home's value by checking out its Trulia Estimate, the value of nearby homes, and how much similar homes have sold for.
Trulia Estimate
The of this home's value increased by 0% in the last 10 years
| Month | Estimated value |
|---|---|
2026 | |
| September 2026 | $853K |
| August 2026 | $853K |
| July 2026 | $850K |
Comparable sales
These are recently sold homes that have a similar location or other similar features to this home, like bedrooms, bathrooms, and square footage. Get a sense of the expected prices in the area by viewing these homes.Address | Distance | Property Type | Sold Price | Sold Date | Bed | Bath | Sqft |
|---|---|---|---|---|---|---|---|
0.36 | Single-Family Home | $565,000 | 02/06/26 | 3 | 2 | 1,810 | |
0.35 | Single-Family Home | $327,500 | 12/09/25 | 2 | 1 | 594 | |
0.40 | Single-Family Home | $545,000 | 09/09/26 | 3 | 2.5 | 1,600 | |
0.49 | Single-Family Home | $315,000 | 03/06/26 | 3 | 1 | 711 | |
0.18 | Single-Family Home | $2,170,000 | 06/18/26 | 4 | 4 | 5,186 | |
0.90 | Single-Family Home | $510,000 | 08/28/26 | 2 | 1.5 | 714 | |
0.95 | Single-Family Home | $125,000 | 08/25/26 | 3 | 1 | 1,104 | |
1.02 | Single-Family Home | $600,000 | 08/17/26 | 3 | 2 | 2,107 | |
1.09 | Single-Family Home | $354,900 | 08/13/26 | 3 | 1 | 1,042 |
Nearby home prices
Get a sense of expected prices in the area by checking the value of nearby homes.Address | Distance | Price | Bed | Bath | Sqft | Status |
|---|---|---|---|---|---|---|
0.07 | $489,000 | 2 | 1 | 504 | Off Market | |
0.15 | $1,150,000 | 3 | 1 | 1,380 | For Sale | |
0.20 | $2,394,500 | 7 | 5.5 | 5,387 | Off Market | |
0.18 | $2,170,000 | 4 | 4 | 5,186 | Recently Sold | |
0.35 | $327,500 | 2 | 1 | 594 | Recently Sold | |
0.36 | $565,000 | 3 | 2 | 1,810 | Recently Sold | |
0.39 | $527,300 | 3 | 3 | 1,767 | Off Market | |
0.40 | $545,000 | 3 | 2.5 | 1,600 | Recently Sold | |
0.42 | $407,800 | 2 | 2 | 1,360 | Off Market | |
0.42 | $425,000 | 3 | 3 | 3,087 | Recently Sold | |
0.42 | $500,000 | 3 | 3 | 2,640 | Recently Sold |
Local Information
- Map ViewExplore the area around 27 Brook Lane.

- Schools2 Elementary Schools1 Middle School1 High School

- Shop & Eat

-- mins to
Home Highlights

Single-Family Home

Built in 1951

1.5 acre lot

871 sqft

$975/sqft

Garage
About this House
What's unique:One-car garageRustic cozy cabinCharming bunkhouseMornings on the dock
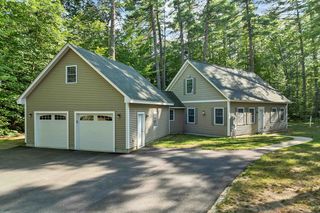
Rustic, cozy cabin tucked into a stand of pines with multiple private paths to Conway Lake. Located at the end of a quiet road, this 1.5-acre waterfront property offers nearly 700' of shoreline, a one-car garage and a charming bunkhouse. Previously enjoyed year-round by the owners, the cottage presents an excellent opportunity to restore its original character or reimagine a custom lakefront retreat. With ample space and flexible outbuildings, the lot invites thoughtful redesign to suit your needs expand the main house, refresh the interiors, or create new outdoor living areas. Picture your mornings on the dock with a cup of coffee and evenings on the porch listening to the loons—an ideal canvas for lakeside living on Conway Lake.
27 Brook Lane, Center Conway, NH 03813 is a 2 bedroom, 1 bathroom, 871 sqft single-family home built in 1951. It last sold for the $849,000 asking price on Jul 23, 2026. This property is not currently displayed as for sale or rent on Trulia. The Trulia Estimate is $852,600, with a rent estimate of $1,755/month.
Home Details for 27 Brook Lane

|
|---|
Interior Details Basement: Crawl Space,Interior EntryNumber of Rooms: 4 |
Beds & Baths Number of Bedrooms: 2Number of Bathrooms: 1Number of Bathrooms (full): 1 |
Dimensions and Layout Living Area: 871 Square Feet |
Appliances & Utilities Utilities: Cable |
Heating & Cooling Heating: Forced AirNo CoolingAir Conditioning: NoneHas HeatingHeating Fuel: Forced Air |
Gas & Electric Electric: Fuses |
Levels, Entrance, & Accessibility Stories: 1Levels: One |
View No View |

|
|---|
Exterior Home Features Roof: ShingleFoundation: Block |
Parking & Garage Number of Garage Spaces: 1Number of Covered Spaces: 1Has a GarageParking Spaces: 1Parking: Gravel |
Frontage Waterfront: Lake Access, Lake Front, WaterfrontRoad Frontage: TBD, Dead End |
Water & Sewer Sewer: Private Sewer |
Finished Area Finished Area (above surface): 871 Square Feet |

|
|---|
Year Built Year Built: 1951 |
Property Type / Style Property Type: ResidentialProperty Subtype: Single Family ResidenceArchitecture: Cottage/Camp |
Building Construction Materials: Wood FrameNot a New Construction |

|
|---|
Price List Price: $849,000Price Per Sqft: $975/sqft |

|
|---|
MLS Status: Closed |

|
|---|
Direction & Address City: Conway |
School Information Elementary School: Pine Tree ElemElementary School District: SAU #9Jr High / Middle School: A. Crosby Kennett Middle SchJr High / Middle School District: SAU #9High School: A. Crosby Kennett Sr. HighHigh School District: SAU #9 |

|
|---|
Building Area Building Area: 1742 Square Feet |

|
|---|
Lot Area: 1.5 Acres |

|
|---|
BasementMls Number: 5097205Above Grade Unfinished Area: 871Above Grade Unfinished Area Units: Square FeetBelow Grade Unfinished Area: 871Below Grade Unfinished Area Source: AssessorBelow Grade Unfinished Area Units: Square Feet |
Price and Tax history
| Date | Event | Price |
|---|---|---|
Jul 23, 2026 Source: PrimeMLS #5097205 | Sold | $849,000 |
Jun 29, 2026 Source: PrimeMLS #5097205 | Listed For Sale | $849,000 |
Market trends in Conway
Last updated August 2026
Avg. sale price
—
Sale-to-List Price
—
Price per sq ft
—
Available listings
87
11MoM
Around this home
The GreatSchools Rating compares schools on a variety of school quality indicators including test scores, college readiness, equity and more. Learn more.

What Locals Say about Conway
At least 37 Trulia users voted on each feature.

89 % Say car is needed

81 % Say it's dog friendly

79 % Say there's holiday spirit

78 % Say parking is easy

78 % Say yards are well-kept

74 % Say there's wildlife

70 % Say it's quiet

63 % Say people would walk alone at night

62 % Say they plan to stay for at least 5 years

57 % Say kids play outside

52 % Say it's walkable to restaurants

45 % Say neighbors are friendly

38 % Say streets are well-lit

37 % Say there are sidewalks

24 % Say there are community events

21 % Say it's walkable to grocery stores
Sourced by Trulia users. Learn more about our methodology.
LGBTQ Local Legal Protections
LGBTQ Local Legal Protections




Copyright 2026 PrimeMLS, Inc. All rights reserved.
This information is deemed reliable, but not guaranteed. The data relating to real estate displayed on this display comes in part from the IDX Program of PrimeMLS. The information being provided is for consumers’ personal, non-commercial use and may not be used for any purpose other than to identify prospective properties consumers may be interested in purchasing. Data last updated 2026-09-24 13:04:51 PDT.
This display of listings may or may not be the entire Compilation from the PrimeMLS database, and PrimeMLS does not guarantee the accuracy of such information.
This display of listings may or may not be the entire Compilation from the PrimeMLS database, and PrimeMLS does not guarantee the accuracy of such information.
Frequently asked questions about 27 Brook Lane
- What is 27 Brook Lane estimated to be worth?Trulia's estimated value for 27 Brook Lane in Center Conway, NH is $852,600.
- What is the price history for 27 Brook Lane?27 Brook Lane in Center Conway, NH last sold for $849,000 in July 2026.
- Is Center Conway a buyer's or seller's market?Center Conway is currently a balanced market, based on recent for-sale activity.
- What do residents say about Center Conway?Residents describe Center Conway, NH as dog-friendly, easy to park in, and well-kept. Most residents say you need a car. See recently sold homes in Center Conway, NH.
- How big is the lot at 27 Brook Lane?The lot at 27 Brook Lane in Center Conway, NH is about 1.5 acres.
- Does 27 Brook Lane have a garage?Yes, 27 Brook Lane in Center Conway, NH has a garage.
Explore by feature - Air Conditioning
 APPLY INSTANTLYPET FRIENDLYFURNISHED
 APPLY INSTANTLY
 APPLY INSTANTLY
 APPLY INSTANTLYPET FRIENDLYFURNISHED
 APPLY INSTANTLYFURNISHED
 APPLY INSTANTLYPET FRIENDLY
 APPLY INSTANTLY
 PET FRIENDLY
Explore by feature - Washer/dryer
 PET FRIENDLY$1,878 - $2,641/mo1-2 bd1-2 baRiverline North Conway | 1552 White Mountain Hwy,
North Conway, NH 03860- APPLY INSTANTLYPET FRIENDLYFURNISHED
- APPLY INSTANTLY
- APPLY INSTANTLY
- APPLY INSTANTLYPET FRIENDLYFURNISHED
 APPLY INSTANTLYPET FRIENDLY
 APPLY INSTANTLYFURNISHED
- APPLY INSTANTLY
 NEW - 1 DAY AGO
 FURNISHED
Apartments for Rent
- APPLY INSTANTLYFURNISHED
 See more homes for rent inCenter Conway
Off Market Homes Near 27 Brook Lane




Homes for sale near 27 Brook Lane
 OPEN SAT, 10-12PM1.15 ACRESPrimeMLS
 See more homes for sale inCenter Conway


- Results are loading