


$619,300
 5 Beds
 4 Baths
 2,881 sqft (on 0.36 acres)
27 ARCHSTONE Way, Saint Augustine, FL 32092
Est. Refi. Payment $3,896/mo*
Refinance Your HomeCurrently Off Market - Sold Apr 25, 2025 for $625,000
Home Value
Trulia Estimate
$619KSince last month
Increased$3K (+0.5%)Since last year
Increased$3K (+0.5%)Since last sale
Decreased$7K (-1.1%)Learn more about this home's value by checking out its Trulia Estimate, the value of nearby homes, and how much similar homes have sold for.
Trulia Estimate
The of this home's value decreased by -9% in the last 10 years
| Month | Estimated value |
|---|---|
2026 | |
| August 2026 | $618K |
| July 2026 | $615K |
| June 2026 | $614K |
| May 2026 | $614K |
| April 2026 | $607K |
| March 2026 | $601K |
| February 2026 | $604K |
| January 2026 | $614K |
2025 | |
2024 | |
2023 | |
Comparable sales
These are recently sold homes that have a similar location or other similar features to this home, like bedrooms, bathrooms, and square footage. Get a sense of the expected prices in the area by viewing these homes.Address | Distance | Property Type | Sold Price | Sold Date | Bed | Bath | Sqft |
|---|---|---|---|---|---|---|---|
0.26 | Single-Family Home | $625,000 | 09/29/25 | 5 | 4 | 2,881 | |
0.18 | Single-Family Home | $697,900 | 04/24/26 | 5 | 3.5 | 3,010 | |
0.17 | Single-Family Home | $740,000 | 07/07/26 | 5 | 3 | 2,897 | |
0.09 | Single-Family Home | $642,400 | 02/03/26 | 4 | 3 | 2,499 | |
0.08 | Single-Family Home | $653,054 | 10/20/25 | 4 | 3 | 2,499 | |
0.43 | Single-Family Home | $709,000 | 11/03/25 | 5 | 4 | 2,738 | |
0.40 | Single-Family Home | $665,000 | 04/22/26 | 5 | 3.5 | 3,518 | |
0.25 | Single-Family Home | $832,750 | 05/04/26 | 5 | 4 | 3,238 | |
0.19 | Single-Family Home | $595,000 | 09/08/25 | 4 | 3 | 2,754 | |
0.23 | Single-Family Home | $600,000 | 10/10/25 | 5 | 3 | 2,494 |
Nearby home prices
Get a sense of expected prices in the area by checking the value of nearby homes.Address | Distance | Price | Bed | Bath | Sqft | Status |
|---|---|---|---|---|---|---|
0.05 | $435,300 | 4 | 2.5 | 2,036 | Off Market | |
0.02 | $496,300 | 4 | 3 | 2,500 | Off Market | |
0.02 | $683,600 | 4 | 4 | 3,285 | Off Market | |
0.02 | $511,800 | 4 | 3 | 2,500 | Off Market | |
0.04 | $494,400 | 4 | 3 | 2,215 | Off Market | |
0.01 | $466,500 | 4 | 2.5 | 2,036 | Off Market | |
0.09 | $648,600 | 4 | 3 | 2,754 | Off Market | |
0.10 | $448,800 | 4 | 2.5 | 2,036 | Off Market | |
0.04 | $726,100 | 5 | 4 | 3,285 | Off Market | |
0.11 | $564,200 | 4 | 3 | 2,500 | Off Market | |
0.05 | $508,600 | 4 | 3 | 2,500 | Off Market |
Local Information
- Map ViewExplore the area around 27 ARCHSTONE Way.

- Schools1 Preschool School1 Elementary School1 Middle School1 High School

- Shop & Eat

-- mins to
Home Highlights

Property Type
Single-Family Home

Year Built
2023

Lot Size
0.36 acres
Living Area
2,881 sqft

Price/Sqft
$215

Parking
3 Car Garage

HOA
$100/Monthly
About this House
Move In Ready!
Situated on 0.36 acres in the highly sought-after St. Johns County School District & premiere new master-planned community - Silver Leaf - the area includes abundant amenities including pools, playgrounds, & dog parks. A new Publix & Baptist Health Medical Campus have been permitted & are in the process of clearing ground w/a freestanding 24/7 Baptist/Wolfson Children's Emergency Center anticipated in the future.
A prime location, this 5-bed/4-bath/3-car home is the popular Avalon II plan, & offers a covered front porch - a perfect spot to sit, relax, & enjoy the neighborhood atmosphere. Double 8ft privacy-lite doors guide guests to a large entry foyer. The open floorplan flows easily thru the dining & living room spaces into the heart of the home: a chef's gourmet kitchen. This stunning space features a 36inch 5-burner stainless steel gas cooktop w/stainless steel wall mount vent hood, lux... ...luxurious quartz countertops, a built-in stainless-steel microwave/oven combo. The extended cabinetry/counter space package provides plenty of room for all the chef's tools. An added cafe window fills the kitchen w/natural light, and the oversized center island becomes the perfect gathering spot for guests eager to savor your culinary works. For even more storage, a large walk-in pantry w/upgraded solid shelving & an under-stair closet are at your service. The kitchen sink reverse osmosis water filter complements the home's water softening system. Step outside onto the screened lanai, ideal for sipping a cool beverage while enjoying serene views of the large rear yard & conservation beyond. The HOA will allow the black aluminum fencing and landscaping/shrubbery (with ARB procedures) to provide for security and increased privacy in the rear yard - there's lots of room for a pool and outdoor living here!
The upgraded staircase, with its elegant wood spindles, handrails, treads, & painted risers, leads to a private upstairs suite offering bedroom #5 & a full ensuite bathroom - an ideal retreat for guests.
Durable warm wood laminate flooring graces the main living areas, kitchen, & laundry, with tile in the bathrooms & designer carpeting in the bedrooms. The bathrooms are thoughtfully upgraded with raised vanities & tile to the ceiling in the primary bath, bath 2, and bath 3 showers. The shower in bath 3 has an added glass enclosure, and the spacious master shower features both a glass enclosure & a convenient corner tile bench seat.
Two tankless gas water heaters provide plenty of hot water on demand. Washer & dryer are included for your convenience, & the lanai is pre-plumbed for gas service. Other noteworthy home features include full exterior rain gutters, attic stairs in the garage, adjustable garage wall shelving, & the laundry room is pre-plumbed for adding a sink.
Additional touches include removable shelving in bedroom 4, offering extra storage space , ideal for a home office or personal retreat. So many extras - all it needs now is you!
Situated on 0.36 acres in the highly sought-after St. Johns County School District & premiere new master-planned community - Silver Leaf - the area includes abundant amenities including pools, playgrounds, & dog parks. A new Publix & Baptist Health Medical Campus have been permitted & are in the process of clearing ground w/a freestanding 24/7 Baptist/Wolfson Children's Emergency Center anticipated in the future.
A prime location, this 5-bed/4-bath/3-car home is the popular Avalon II plan, & offers a covered front porch - a perfect spot to sit, relax, & enjoy the neighborhood atmosphere. Double 8ft privacy-lite doors guide guests to a large entry foyer. The open floorplan flows easily thru the dining & living room spaces into the heart of the home: a chef's gourmet kitchen. This stunning space features a 36inch 5-burner stainless steel gas cooktop w/stainless steel wall mount vent hood, lux... ...luxurious quartz countertops, a built-in stainless-steel microwave/oven combo. The extended cabinetry/counter space package provides plenty of room for all the chef's tools. An added cafe window fills the kitchen w/natural light, and the oversized center island becomes the perfect gathering spot for guests eager to savor your culinary works. For even more storage, a large walk-in pantry w/upgraded solid shelving & an under-stair closet are at your service. The kitchen sink reverse osmosis water filter complements the home's water softening system. Step outside onto the screened lanai, ideal for sipping a cool beverage while enjoying serene views of the large rear yard & conservation beyond. The HOA will allow the black aluminum fencing and landscaping/shrubbery (with ARB procedures) to provide for security and increased privacy in the rear yard - there's lots of room for a pool and outdoor living here!
The upgraded staircase, with its elegant wood spindles, handrails, treads, & painted risers, leads to a private upstairs suite offering bedroom #5 & a full ensuite bathroom - an ideal retreat for guests.
Durable warm wood laminate flooring graces the main living areas, kitchen, & laundry, with tile in the bathrooms & designer carpeting in the bedrooms. The bathrooms are thoughtfully upgraded with raised vanities & tile to the ceiling in the primary bath, bath 2, and bath 3 showers. The shower in bath 3 has an added glass enclosure, and the spacious master shower features both a glass enclosure & a convenient corner tile bench seat.
Two tankless gas water heaters provide plenty of hot water on demand. Washer & dryer are included for your convenience, & the lanai is pre-plumbed for gas service. Other noteworthy home features include full exterior rain gutters, attic stairs in the garage, adjustable garage wall shelving, & the laundry room is pre-plumbed for adding a sink.
Additional touches include removable shelving in bedroom 4, offering extra storage space , ideal for a home office or personal retreat. So many extras - all it needs now is you!
27 ARCHSTONE Way, Saint Augustine, FL 32092 is a 5 bedroom, 4 bathroom, 2,881 sqft single-family home built in 2023. It last sold for $625,000 on Apr 25, 2025 (2% below the $634,990 asking price). This property is not currently displayed as for sale or rent on Trulia. The Trulia Estimate is $619,300, with a rent estimate of $3,823/month.
Last check for updates: about 14 hours ago
Listed by CONSTANCE SWANSON, (904) 505-1275
RE/MAX SPECIALISTS, (904) 260-4550
Bought with: ANDREA LEIGH WARE, (904) 316-3540, REAL BROKER LLC
Source: realMLS, MLS#2075086
Home Details for 27 ARCHSTONE Way

|
|---|
MLS Status: Closed |

|
|---|
Beds & Baths Number of Bedrooms: 5Number of Bathrooms: 4Number of Bathrooms (full): 4 |
Dimensions and Layout Living Area: 2881 Square Feet |
Appliances & Utilities Utilities: Cable Available, Electricity Connected, Natural Gas Connected, Sewer Connected, Water ConnectedAppliances: Dishwasher, Disposal, Dryer, Electric Oven, Gas Cooktop, Gas Water Heater, Microwave, Refrigerator, Tankless Water Heater, Washer, Water Softener OwnedDishwasherDisposalDryerLaundry: In Unit,Lower LevelMicrowaveRefrigeratorWasher |
Heating & Cooling Heating: Central,Electric,Heat PumpHas CoolingAir Conditioning: Central Air,ElectricHas HeatingHeating Fuel: Central |
Gas & Electric Electric: Underground |
Windows, Doors, Floors & Walls Flooring: Carpet, Laminate, Tile |
Levels, Entrance, & Accessibility Stories: 2Levels: TwoFloors: Carpet, Laminate, Tile |
View Has a ViewView: Protected Preserve, Trees/Woods |
Security Security: Smoke Detector(s) |

|
|---|
Exterior Home Features Roof: ShinglePatio / Porch: Covered, Front Porch, Rear Porch, Screened |
Parking & Garage Number of Garage Spaces: 3Number of Covered Spaces: 3No CarportHas a GarageHas an Attached GarageParking Spaces: 3Parking: Attached,Garage,Garage Door Opener |
Frontage Road Surface Type: AsphaltNot on Waterfront |
Water & Sewer Sewer: Public Sewer |

|
|---|
Year Built Year Built: 2023 |
Property Type / Style Property Type: ResidentialProperty Subtype: Single Family ResidenceArchitecture: Traditional |
Building Construction Materials: Composition Siding, FrameNot a New ConstructionNot Attached Property |
Property Information Parcel Number: 0279720010 |

|
|---|
Price List Price: $634,990 |
Status Change & Dates Off Market Date: Sun Apr 06 2025Possession Timing: Close Of Escrow |

|
|---|

|
|---|
Direction & Address City: St. AugustineCommunity: Silver Landing |
School Information Elementary School: Wards CreekJr High / Middle School: Pacetti BayHigh School: Tocoi Creek |

|
|---|
Building Area Building Area: 3922 Square Feet |

|
|---|
Not Senior Community |

|
|---|
HOA Name: Silver Landing Homeowners Association IncHOA Phone: 904-647-2619HOA Fee (second): 265HOA Fee Frequency (second): AnnuallyHas an HOAHOA Fee: $1,200/Annually |

|
|---|
Lot Area: 0.36 acres |

|
|---|
Listing Terms: Cash, Conventional, FHA, VA Loan |

|
|---|
Mls Number: 2075086 |

|
|---|
HOA Amenities: Pool,Children's Pool,Clubhouse,Dog Park,Jogging Path,Park,Pickleball,Playground,Tennis Court(s) |
Price and Tax history
| Date | Event | Price |
|---|---|---|
Apr 25, 2025 Source: realMLS #2075086 | Sold | $625,000 |
Mar 21, 2025 Source: realMLS #2075086 | PriceChange | $634,990 Price decreased by 2% |
Mar 12, 2025 Source: realMLS #2075086 | Listed For Sale | $644,990 |
Mar 12, 2025 Source: realMLS #2059209 | ListingRemoved | $649,900 |
Feb 12, 2025 Source: realMLS #2059209 | PriceChange | $649,900 Price decreased by 2% |
Dec 4, 2024 Source: realMLS #2059209 | Listed For Sale | $665,000 |
Dec 30, 2023 Source: Stellar MLS #G5073569 | Sold | $609,850 |
Nov 12, 2023 Source: realMLS #1242446 | Pending | $624,990 |
Nov 7, 2023 Source: realMLS #1242446 | PriceChange | $624,990 Price decreased by 7% |
Oct 20, 2023 Source: realMLS #1242446 | PriceChange | $674,990 Price decreased by 3% |
Sep 23, 2023 Source: realMLS #1242446 | PriceChange | $696,990 Price decreased by 2% |
Sep 22, 2023 Source: realMLS #1242446 | PriceChange | $709,990 Price increased by 4% |
Aug 12, 2023 Source: realMLS #1242446 | Listed For Sale | $681,180 |
| Year | Property tax | Tax assessment |
|---|---|---|
| 2025 | $7,422 | $526,266 |
Home facts updated by county records
Market trends in Saint Augustine
Last updated July 2026
Avg. sale price
$432K
$13.33KMoM
Sale-to-List Price
97.5%
0.3%MoM
Price per sq ft
$227
$1MoM
Available listings
1789
109MoM
Around this home
What Locals Say about Saint Augustine
At least 670 Trulia users voted on each feature.

91 % Say it's dog friendly

90 % Say car is needed

79 % Say there's holiday spirit

79 % Say yards are well-kept

74 % Say people would walk alone at night

73 % Say it's quiet

70 % Say parking is easy

68 % Say kids play outside

63 % Say there's wildlife

63 % Say there are sidewalks

60 % Say neighbors are friendly

56 % Say they plan to stay for at least 5 years

53 % Say streets are well-lit

40 % Say there are community events

35 % Say it's walkable to restaurants

31 % Say it's walkable to grocery stores
Sourced by Trulia users. Learn more about our methodology.
LGBTQ Local Legal Protections
LGBTQ Local Legal Protections



IDX information is provided exclusively for personal, non-commercial use, and may not be used for any purpose other than to identify prospective properties consumers may be interested in purchasing. Data is deemed reliable but is not guaranteed accurate by realMLS.
Frequently asked questions about 27 ARCHSTONE Way
- What is 27 ARCHSTONE Way estimated to be worth?Trulia's estimated value for 27 ARCHSTONE Way in Saint Augustine, FL is $619,300.
- What is the price history for 27 ARCHSTONE Way?27 ARCHSTONE Way in Saint Augustine, FL last sold for $625,000 in April 2025.
- Is Saint Augustine a buyer's or seller's market?Saint Augustine is currently a buyer's market, based on recent for-sale activity.
- What's the median sale price in Saint Augustine?The median sale price in Saint Augustine is $432K. That is up $13.33K from the prior month.
- Does 27 ARCHSTONE Way have air conditioning?Yes, 27 ARCHSTONE Way in Saint Augustine, FL has air conditioning.
- Does 27 ARCHSTONE Way have a pool?Yes, 27 ARCHSTONE Way in Saint Augustine, FL has a pool.
Explore by feature - Pet Friendly
 SPECIAL OFFERPET FRIENDLY
 SPECIAL OFFERPET FRIENDLY
 SPECIAL OFFERPET FRIENDLYTotal price$1,674 - $3,480/mo1-3 bd1-2 baThe Southerly at The Shipyard | 130 Shipyard Way,
Saint Augustine, FL 32084 SPECIAL OFFERPET FRIENDLY
 SPECIAL OFFERPET FRIENDLY
 SPECIAL OFFERPET FRIENDLYTotal price$2,656 - $3,095/mo3-4 bd2-3 ba360 Communities at Shearwater | 18 Longtail Dr,
Saint Augustine, FL 32092 NEW - 1 DAY AGOSPECIAL OFFERPET FRIENDLY
 SPECIAL OFFERPET FRIENDLY
 SPECIAL OFFERPET FRIENDLY

 SPECIAL OFFERPET FRIENDLY$1,676 - $2,247/mo1-3 bd1-2 baThe Southerly at St. Augustine | 50 Ventures Dr,
Saint Augustine, FL 32095
Explore by feature - Garage
- SPECIAL OFFERPET FRIENDLYTotal price$2,656 - $3,095/mo3-4 bd2-3 ba360 Communities at Shearwater | 18 Longtail Dr,
Saint Augustine, FL 32092 - SPECIAL OFFERPET FRIENDLY
- SPECIAL OFFERPET FRIENDLY
 SPECIAL OFFERPET FRIENDLYTotal price$1,355 - $1,961/mo1-3 bd1-2 baCamellia World Commerce Center | 50 Palma Vista Way,
Saint Augustine, FL 32092 SPECIAL OFFERPET FRIENDLY
 SPECIAL OFFERPET FRIENDLY
 APPLY INSTANTLYPET FRIENDLY
 PET FRIENDLY
 APPLY INSTANTLYPET FRIENDLY
 APPLY INSTANTLYFURNISHED
Explore by feature - Air Conditioning
- SPECIAL OFFERPET FRIENDLYTotal price$1,674 - $3,480/mo1-3 bd1-2 baThe Southerly at The Shipyard | 130 Shipyard Way,
Saint Augustine, FL 32084 - SPECIAL OFFERPET FRIENDLYTotal price$2,656 - $3,095/mo3-4 bd2-3 ba360 Communities at Shearwater | 18 Longtail Dr,
Saint Augustine, FL 32092 - SPECIAL OFFERPET FRIENDLY
 PET FRIENDLY
 PET FRIENDLY
 PET FRIENDLYFURNISHED
 PET FRIENDLY
- PET FRIENDLY
 APPLY INSTANTLYPET FRIENDLYFURNISHED
- APPLY INSTANTLYPET FRIENDLY
Explore by feature - Pool
 NEW - 1 DAY AGOSPECIAL OFFERPET FRIENDLY
- SPECIAL OFFERPET FRIENDLY
- SPECIAL OFFERPET FRIENDLY
- SPECIAL OFFERPET FRIENDLYTotal price$1,674 - $3,480/mo1-3 bd1-2 baThe Southerly at The Shipyard | 130 Shipyard Way,
Saint Augustine, FL 32084 - SPECIAL OFFERPET FRIENDLY
- SPECIAL OFFERPET FRIENDLYTotal price$2,656 - $3,095/mo3-4 bd2-3 ba360 Communities at Shearwater | 18 Longtail Dr,
Saint Augustine, FL 32092 - NEW - 1 DAY AGOSPECIAL OFFERPET FRIENDLY
- SPECIAL OFFERPET FRIENDLY
- SPECIAL OFFERPET FRIENDLY
- SPECIAL OFFERPET FRIENDLY$1,676 - $2,247/mo1-3 bd1-2 baThe Southerly at St. Augustine | 50 Ventures Dr,
Saint Augustine, FL 32095
Explore by feature - Washer/dryer
- SPECIAL OFFERPET FRIENDLYTotal price$1,674 - $3,480/mo1-3 bd1-2 baThe Southerly at The Shipyard | 130 Shipyard Way,
Saint Augustine, FL 32084 - SPECIAL OFFERPET FRIENDLY
- PET FRIENDLY
- PET FRIENDLY
- APPLY INSTANTLYPET FRIENDLY
- PET FRIENDLY
- APPLY INSTANTLYPET FRIENDLYFURNISHED
- APPLY INSTANTLYPET FRIENDLY
- APPLY INSTANTLYFURNISHED
 APPLY INSTANTLYPET FRIENDLY
Explore by feature - Outdoor Space
 PET FRIENDLY
- APPLY INSTANTLYPET FRIENDLY
 APPLY INSTANTLYPET FRIENDLY
 APPLY INSTANTLYPET FRIENDLY
 APPLY INSTANTLYPET FRIENDLY
 APPLY INSTANTLYPET FRIENDLY
 APPLY INSTANTLYPET FRIENDLY
 APPLY INSTANTLYPET FRIENDLYFURNISHED
 APPLY INSTANTLYPET FRIENDLY
 APPLY INSTANTLYPET FRIENDLY
Apartments for Rent
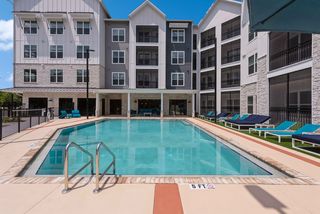
 PET FRIENDLYTotal price$1,469 - $2,945/mo1-3 bd1-3 baAspire at Silverleaf | 105 Aspire Dr,
Saint Augustine, FL 32092- NEW - 1 DAY AGOPET FRIENDLY
- PET FRIENDLY
- PET FRIENDLY$1,676 - $2,247/mo1-3 bd1-2 baThe Southerly at St. Augustine | 50 Ventures Dr,
Saint Augustine, FL 32095 - PET FRIENDLYTotal price$1,355 - $1,961/mo1-3 bd1-2 baCamellia World Commerce Center | 50 Palma Vista Way,
Saint Augustine, FL 32092  See more homes for rent inSaint Augustine
Off Market Homes Near 27 ARCHSTONE Way
 SOLDAUG 28, 2026
 SOLDAUG 28, 2026
 SOLDAUG 28, 2026
 SOLDAUG 28, 2026
- SOLDAUG 28, 2026
 SOLDAUG 27, 2026
 SOLDAUG 27, 2026
 SOLDAUG 27, 2026
 SOLDAUG 26, 2026
 SOLDAUG 26, 2026
 See more homes for sale inSaint Augustine
Homes for sale near 27 ARCHSTONE Way


 NEW CONSTRUCTION
 NEW CONSTRUCTION
 NEW - 2 DAYS AGO
 NEW CONSTRUCTION

 OPEN THU, 12-4PMNEW CONSTRUCTION
- See more homes for sale inSaint Augustine

- Results are loading