

269 Lyons Plain Road
Weston, CT 06883
 4 Beds
 3.5 Baths
 3,992 sqft (on 0.53 acres)
4 Beds
3.5 Baths
3,992 sqft
(on 0.53 acres)
Home Value
Trulia Estimate
$1.49MSince last month
Increased$8K (+0.5%)Since last year
Increased$87K (+6.2%)Since last sale
Increased$93K (+6.7%)Learn more about this home's value by checking out its Trulia Estimate, the value of nearby homes, and how much similar homes have sold for.
Trulia Estimate
The of this home's value increased by +108% in the last 10 years
| Month | Estimated value |
|---|---|
2026 | |
| August 2026 | $1.49M |
| July 2026 | $1.49M |
| June 2026 | $1.48M |
| May 2026 | $1.47M |
| April 2026 | $1.45M |
| March 2026 | $1.45M |
| February 2026 | $1.45M |
| January 2026 | $1.42M |
2025 | |
2024 | |
2023 | |
2022 | |
2021 | |
2020 | |
2019 | |
2018 | |
2017 | |
2016 | |
Comparable sales
These are recently sold homes that have a similar location or other similar features to this home, like bedrooms, bathrooms, and square footage. Get a sense of the expected prices in the area by viewing these homes.Address | Distance | Property Type | Sold Price | Sold Date | Bed | Bath | Sqft |
|---|---|---|---|---|---|---|---|
0.20 | Single-Family Home | $1,200,000 | 12/05/25 | 3 | 3.5 | 2,668 | |
0.50 | Single-Family Home | $1,280,000 | 05/29/26 | 4 | 4 | 3,786 | |
0.48 | Single-Family Home | $1,280,000 | 05/01/26 | 6 | 4 | 2,732 | |
0.12 | Single-Family Home | $3,335,000 | 07/20/26 | 5 | 4.5 | 6,456 | |
0.41 | Single-Family Home | $820,000 | 07/20/26 | 4 | 2 | 2,072 | |
0.13 | Single-Family Home | $2,475,000 | 06/12/26 | 6 | 7 | 6,251 | |
0.75 | Single-Family Home | $1,300,000 | 08/07/26 | 4 | 4 | 3,838 | |
0.18 | Single-Family Home | $1,450,000 | 12/29/25 | 6 | 9.5 | 11,726 | |
0.68 | Single-Family Home | $1,250,000 | 06/18/26 | 4 | 3.5 | 2,520 |
Nearby home prices
Get a sense of expected prices in the area by checking the value of nearby homes.Address | Distance | Price | Bed | Bath | Sqft | Status |
|---|---|---|---|---|---|---|
0.06 | $718,800 | 3 | 3.5 | 2,256 | Off Market | |
0.08 | $2,215,900 | 5 | 4 | 2,946 | Off Market | |
0.10 | $2,504,400 | 5 | 4.5 | 5,000 | Off Market | |
0.12 | $3,335,000 | 5 | 4.5 | 6,456 | Recently Sold | |
0.13 | $2,475,000 | 6 | 7 | 6,251 | Recently Sold | |
0.18 | $1,450,000 | 6 | 9.5 | 11,726 | Recently Sold | |
0.18 | $794,200 | 3 | 1.5 | 1,307 | Off Market | |
0.17 | $1,002,900 | 3 | 2 | 1,872 | Off Market | |
0.20 | $1,200,000 | 3 | 3.5 | 2,668 | Recently Sold | |
0.21 | $3,350,000 | 6 | 7.5 | 9,597 | Recently Sold | |
0.22 | $1,291,300 | 4 | 3.5 | 3,084 | Off Market |
Local Information
- Map ViewExplore the area around 269 Lyons Plain Road.

-- mins to
Home Highlights

Property Type
Single-Family Home

Year Built
1851

Lot Size
0.53 acres
Living Area
3,992 sqft

Price/Sqft
$373

Parking
Garage
About this House
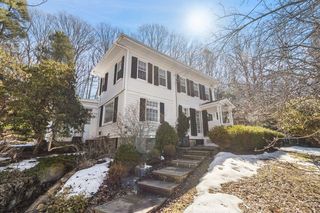
This extraordinary antique has been completely restored from the inside out, blending historic charm with state-of-the-art updates to create an energy efficient, truly turnkey home. Brought down to the studs, this home boasts a sophisticated mix of traditional, rustic and modern influences. The heart of the home - an open living room featuring exposed beams, wide plank floors, built-in bookshelves, and a large wood-burning fireplace. Reclaimed wood from original home is thoughtfully repurposed in custom sliding farm doors leading to the family room filled with warmth and character. A seamless flow leads you through a charming sitting area with wood stove into the open eat-in chef's kitchen with exposed beams and Chestnut countertops. A gorgeous dining room features wall-to-wall windows. A glass breezeway w/ pantry and new full bath opens up to a professionally landscaped, fully fenced grounds and patio. Two bedrooms complete the first level. Upstairs, the primary suite includes a dressing room with built-ins, while a second bedroom includes huge picture window and a sun deck. The upstairs full bath features a double vanity for added luxury. A 1 BR, 1.5 BA legal apartment has a loft-like open layout w/ spacious living room and kitchen and upstairs ensuite bedroom. The property also includes a heated workshop w/ space for 4 cars. Experience lower Weston living at its finest--where history, craftsmanship, and modern convenience come together. With too many upgrades to list, ask for full list of improvements.
269 Lyons Plain Road, Weston, CT 06883 is a 4 bedroom, 4 bathroom, 3,992 sqft single-family home built in 1851. It last sold for the $1,399,000 asking price on Jun 16, 2025. It is currently off market. The Trulia Estimate is $1,491,000, with a rent estimate of $7,873/month.
Home Details for 269 Lyons Plain Road

|
|---|
Interior Details Basement: Partial,Unfinished,Interior EntryNumber of Rooms: 10Types of Rooms: Master Bedroom, Bedroom, Bathroom, Dining Room, Family Room, Kitchen, Living Room |
Beds & Baths Number of Bedrooms: 4Number of Bathrooms: 4Number of Bathrooms (full): 3Number of Bathrooms (half): 1 |
Dimensions and Layout Living Area: 3992 Square Feet |
Appliances & Utilities Appliances: Gas Range, Microwave, Range Hood, Refrigerator, Dishwasher, Washer, Dryer, Water HeaterDishwasherDryerLaundry: Main LevelMicrowaveRefrigeratorWasher |
Heating & Cooling Heating: Baseboard,Electric,OilHas CoolingAir Conditioning: Wall Unit(s),Window Unit(s)Has HeatingHeating Fuel: Baseboard |
Fireplace & Spa Number of Fireplaces: 1Has a Fireplace |

|
|---|
Exterior Home Features Roof: AsphaltPatio / Porch: Porch, PatioFencing: WoodExterior: Garden, LightingFoundation: Concrete Perimeter, StoneGardenNo Private Pool |
Parking & Garage Number of Garage Spaces: 4Number of Covered Spaces: 4No CarportHas a GarageNo Attached GarageParking Spaces: 4Parking: Detached |
Frontage Waterfront: Beach AccessNot on Waterfront |
Water & Sewer Sewer: Septic Tank |
Finished Area Finished Area (above surface): 3992 Square Feet |

|
|---|
Year Built Year Built: 1851 |
Property Type / Style Property Type: ResidentialProperty Subtype: Single Family ResidenceArchitecture: Antique |
Building Construction Materials: ClapboardNot a New ConstructionDoes Not Include Home Warranty |
Property Information Not Included in Sale: Please see list of inclusions/exclusionsParcel Number: 405964 |

|
|---|
Price List Price: $1,399,000 |
Status Change & Dates Off Market Date: Tue Mar 04 2025Possession Timing: Negotiable |

|
|---|
MLS Status: Closed |

|
|---|
Direction & Address City: WestonCommunity: Lyons Plains |
School Information Elementary School: HurlbuttJr High / Middle School: WestonHigh School: Weston |

|
|---|
Buyer Agent Buyer Company Name: The Jennifer Leahy Team |

|
|---|
Building Area Building Area: 3992 Square Feet |

|
|---|
Community Features: Golf, Library, Park, Playground, Public Rec Facilities |
Other Playground |

|
|---|
No HOA |

|
|---|
Lot Area: 0.53 acres |

|
|---|
BasementMls Number: 24071883Attic: Access Via HatchAbove Grade Unfinished Area: 3992 |

|
|---|
GolfLibraryParkPlaygroundPublic Rec Facilities |
Last check for updates: about 2 hours ago
Listed by Cindy Raney, (203) 257-8320
Coldwell Banker Realty, (203) 227-8424
Bought with: Anna Proctor, (845) 656-0692, Compass Connecticut, LLC, (203) 343-0141
Source: Smart MLS, MLS#24071883
Price and Tax history
| Date | Event | Price |
|---|---|---|
Jun 16, 2025 Source: Smart MLS #24071883 | Sold | $1,399,000 |
Mar 6, 2025 Source: Smart MLS #24071883 | Pending | $1,399,000 |
Feb 6, 2025 Source: Smart MLS #24071883 | Listed For Sale | $1,399,000 |
Jun 27, 2013 Source: Smart MLS #99007465 | Sold | $700,000 |
May 2, 2013 Source: Agent Provided | Listed For Sale | $750,000 |
Feb 9, 2013 Source: Agent Provided | ListingRemoved | $750,000 |
Oct 16, 2012 Source: Agent Provided | Listed For Sale | $750,000 |
Aug 22, 1988 Source: N/A | Sold | $275,000 |
| Year | Property tax | Tax assessment |
|---|---|---|
| 2025 | $16,226 | $678,930 |
Home facts updated by county records
Market trends in Weston
Last updated July 2026
Avg. sale price
—
Sale-to-List Price
—
Price per sq ft
—
Available listings
45
6MoM

- Results are loading
Around this home
What Locals Say about Weston
At least 40 Trulia users voted on each feature.

98 % Say car is needed

96 % Say yards are well-kept

95 % Say parking is easy

95 % Say it's quiet

85 % Say there's wildlife

80 % Say it's dog friendly

73 % Say there's holiday spirit

62 % Say neighbors are friendly

62 % Say people would walk alone at night

56 % Say kids play outside

52 % Say they plan to stay for at least 5 years

47 % Say there are community events
Sourced by Trulia users. Learn more about our methodology.
LGBTQ Local Legal Protections
LGBTQ Local Legal Protections



Apartments for Rent
 PET FRIENDLY
 NEW - 1 DAY AGOAPPLY INSTANTLYPET FRIENDLY
 NEW - 2 DAYS AGOAPPLY INSTANTLYPET FRIENDLYFURNISHED
 PET FRIENDLYFURNISHED
 PET FRIENDLYFURNISHED
 See more homes for rent inWeston
Explore by feature - Pet Friendly
 APPLY INSTANTLYPET FRIENDLYFURNISHED
 APPLY INSTANTLYPET FRIENDLY
- PET FRIENDLY
- NEW - 2 DAYS AGOAPPLY INSTANTLYPET FRIENDLYFURNISHED
- PET FRIENDLYFURNISHED
- PET FRIENDLYFURNISHED
Explore by feature - Garage
- APPLY INSTANTLYPET FRIENDLY
- PET FRIENDLY
 APPLY INSTANTLYPET FRIENDLY
 APPLY INSTANTLYFURNISHED
 APPLY INSTANTLY
Explore by feature - Air Conditioning
- APPLY INSTANTLYPET FRIENDLYFURNISHED
- APPLY INSTANTLYPET FRIENDLY
- PET FRIENDLY
- NEW - 1 DAY AGOAPPLY INSTANTLYPET FRIENDLY
- NEW - 2 DAYS AGOAPPLY INSTANTLYPET FRIENDLYFURNISHED
- APPLY INSTANTLYPET FRIENDLY
- APPLY INSTANTLYFURNISHED
- APPLY INSTANTLY
 PET FRIENDLYROOM FOR RENT
- PET FRIENDLYFURNISHED

Explore by feature - Washer/dryer
- APPLY INSTANTLYPET FRIENDLYFURNISHED
- APPLY INSTANTLYPET FRIENDLY
- PET FRIENDLY
- NEW - 1 DAY AGOAPPLY INSTANTLYPET FRIENDLY
- NEW - 2 DAYS AGOAPPLY INSTANTLYPET FRIENDLYFURNISHED
- APPLY INSTANTLYPET FRIENDLY
- APPLY INSTANTLY
- PET FRIENDLYROOM FOR RENT
- PET FRIENDLYFURNISHED
Homes for sale near 269 Lyons Plain Road
 2.01 ACRESCompass Connecticut, LLC
 OPEN SUN, 12-2PM2.14 ACRESReal Broker CT
 OPEN SAT, 1-4PM2 ACRESCamelot Real Estate
 See more homes for sale inWeston


Off Market Homes Near 269 Lyons Plain Road
 SOLDAUG 13, 2026William Raveis Real Estate
 SOLDAUG 12, 2026Corcoran Centric Realty
 SOLDAUG 12, 2026Compass Connecticut, LLC
 SOLDAUG 10, 2026Sunbelt Sales & Development
 SOLDAUG 10, 2026Berkshire Hathaway NE Prop.
 SOLDAUG 5, 2026Coldwell Banker Realty
 SOLDAUG 5, 2026The Riverside Realty Group
- See more homes for sale inWeston


Frequently asked questions about 269 Lyons Plain Road
- What is 269 Lyons Plain Road estimated to be worth?Trulia's estimated value for 269 Lyons Plain Road in Weston, CT is $1,491,000.
- What is the price history for 269 Lyons Plain Road?269 Lyons Plain Road in Weston, CT last sold for $1,399,000 in June 2025.
- Is Weston a buyer's or seller's market?Weston is currently a seller's market, based on recent for-sale activity.
- What do residents say about Weston?Residents describe Weston, CT as well-kept, easy to park in, and quiet. Most residents say you need a car. See recently sold homes in Weston, CT.
- Does 269 Lyons Plain Road have air conditioning?Yes, 269 Lyons Plain Road in Weston, CT has air conditioning.
- Does 269 Lyons Plain Road have laundry facilities?Yes, 269 Lyons Plain Road in Weston, CT has in-unit laundry.
IDX information is provided exclusively for personal, non-commercial use, and may not be used for any purpose other than to identify prospective properties consumers may be interested in purchasing. Information is deemed reliable but not guaranteed.