

$3,506,700
 6 Beds
 7.5 Baths
 7,418 sqft (on 0.86 acres)
269 Ashland Rd, Summit, NJ 07901
Est. Refi. Payment $24,561/mo*
Refinance Your HomeCurrently Off Market - Sold Dec 5, 2017 for $1,612,500
Home Value
Trulia Estimate
$3.51MSince last month
Increased$8K (+0.2%)Since last year
Increased$493K (+16.4%)Since last sale
Increased$2M (+117.5%)Learn more about this home's value by checking out its Trulia Estimate, the value of nearby homes, and how much similar homes have sold for.
Trulia Estimate
The of this home's value increased by +45% in the last 10 years
| Month | Estimated value |
|---|---|
2026 | |
| September 2026 | $3.51M |
| August 2026 | $3.5M |
| July 2026 | $3.48M |
| June 2026 | $3.51M |
| May 2026 | $3.28M |
| April 2026 | $3.24M |
| March 2026 | $3.18M |
| February 2026 | $3.1M |
| January 2026 | $3.11M |
2025 | |
2024 | |
2023 | |
2022 | |
2021 | |
2020 | |
2019 | |
2018 | |
2017 | |
2016 | |
Comparable sales
These are recently sold homes that have a similar location or other similar features to this home, like bedrooms, bathrooms, and square footage. Get a sense of the expected prices in the area by viewing these homes.Address | Distance | Property Type | Sold Price | Sold Date | Bed | Bath | Sqft |
|---|---|---|---|---|---|---|---|
0.26 | Single-Family Home | $4,150,000 | 05/12/26 | 4 | 3 | 4,250 | |
0.34 | Single-Family Home | $2,300,000 | 08/01/26 | 5 | 6 | - | |
0.18 | Single-Family Home | $2,500,000 | 09/01/26 | 4 | 5 | - | |
0.37 | Single-Family Home | $2,300,000 | 06/05/26 | 6 | 5 | - | |
0.59 | Single-Family Home | $3,499,999 | 03/04/26 | 5 | 4.5 | 4,116 | |
0.29 | Single-Family Home | $1,950,000 | 04/03/26 | 5 | 4 | - | |
0.27 | Single-Family Home | $1,800,000 | 12/29/25 | 4 | 4 | - | |
0.27 | Single-Family Home | $1,655,000 | 06/04/26 | 4 | 4 | - | |
0.10 | Single-Family Home | $2,800,000 | 06/16/26 | 2 | 2.5 | 1,500 | |
0.48 | Single-Family Home | $1,750,000 | 01/09/26 | 5 | 3 | - |
Nearby home prices
Get a sense of expected prices in the area by checking the value of nearby homes.Address | Distance | Price | Bed | Bath | Sqft | Status |
|---|---|---|---|---|---|---|
0.06 | $1,639,000 | 4 | 3.5 | - | For Sale | |
0.06 | $1,487,200 | 3 | 4 | - | Off Market | |
0.09 | $1,416,500 | 4 | 3 | - | Off Market | |
0.13 | $2,720,200 | 4 | 6 | - | Off Market | |
0.15 | $4,217,600 | 6 | 7 | - | Off Market | |
0.16 | $2,749,900 | 5 | 5 | - | Off Market | |
0.11 | $2,202,100 | 4 | 3 | - | Off Market | |
0.16 | $4,253,200 | 6 | 8 | - | Off Market | |
0.12 | $2,161,500 | 4 | 3 | - | Off Market | |
0.15 | $2,369,600 | 5 | 4 | - | Off Market | |
0.17 | $4,450,000 | 5 | 6 | 7,643 | For Sale | |
0.16 | $2,275,000 | 4 | 4 | - | Recently Sold |
Local Information
- Map ViewExplore the area around 269 Ashland Rd.

- Schools1 Preschool School2 Elementary Schools1 Middle School1 High School

- Shop & Eat

-- mins to
Home Highlights

Single-Family Home

Built in 1992

0.86 acre lot

7,418 sqft

$473/sqft

Garage
About this House
Hidden estate, with an in-ground pool and pool house, on almost an acre of private, lush, landscaped property, 6 Bedrooms, 7.1 Baths. Taxes are eligible for a 20% reduction $34,583 call Summit Assessor Tim 908-273-6405
Enter the sweeping driveway to a magnificent Custom Colonial home set amid a totally private 'enclave' on almost an acre of property. This unique home has an amazing flow that can easily accommodate intimate gatherings or entertaining on a grand scale. Kitchen has a center island with granite that leads to the Eating Area, Wet Bar and Family Room. Family Room is very spacious and has a panorama of floor to ceiling windows that bathe the room in natural light. The Dining Room is centrally located making the flow of this home perfect for entertaining. Each bedroom has an ensuite bath. The Master Bedroom has cathedral ceiling, generously sized Walk-in Closet and oversized sitting room that leads to the pool and pool house. The Master Bedroom is highlighted by the his and hers Master bathroom each with stall shower and soaking tub. Entertain or relax in the private pool and pool house where you will feel transported to an unparalleled degree of beauty and privacy. This home is not to be missed. Furnace and AC have been replaced 2017.
Enter the sweeping driveway to a magnificent Custom Colonial home set amid a totally private 'enclave' on almost an acre of property. This unique home has an amazing flow that can easily accommodate intimate gatherings or entertaining on a grand scale. Kitchen has a center island with granite that leads to the Eating Area, Wet Bar and Family Room. Family Room is very spacious and has a panorama of floor to ceiling windows that bathe the room in natural light. The Dining Room is centrally located making the flow of this home perfect for entertaining. Each bedroom has an ensuite bath. The Master Bedroom has cathedral ceiling, generously sized Walk-in Closet and oversized sitting room that leads to the pool and pool house. The Master Bedroom is highlighted by the his and hers Master bathroom each with stall shower and soaking tub. Entertain or relax in the private pool and pool house where you will feel transported to an unparalleled degree of beauty and privacy. This home is not to be missed. Furnace and AC have been replaced 2017.
269 Ashland Rd, Summit, NJ 07901 is a 6 bedroom, 8 bathroom, 7,418 sqft single-family home in Woodland Park, built in 1992. It last sold for $1,612,500 on Dec 5, 2017. This property is not currently displayed as for sale or rent on Trulia. The Trulia Estimate is $3,506,700.
Home Details for 269 Ashland Rd

|
|---|
Heating & Cooling Heating: GasAir ConditioningCooling System: CentralHeating Fuel: Gas |
Levels, Entrance, & Accessibility Stories: 3Floors: Tile, Carpet, Hardwood |
Interior Details Number of Rooms: 17Types of Rooms: Walk In Closet, Dining Room, Family Room, Laundry Room, Library, Master Bath, Mud Room, Office, Pantry, Recreation RoomWet BarCeiling Fan |
Appliances & Utilities Cable ReadyDishwasherDryerMicrowaveRefrigeratorWasher |
Fireplace & Spa Fireplace |
Windows, Doors, Floors & Walls Double Paned Windows |
Security Security System |

|
|---|
Exterior Home Features Roof: AsphaltDeckExterior: WoodPatio |
Pool Pool |
Parking & Garage GarageParking Spaces: 2Parking: Garage Detached |

|
|---|
Year Built Year Built: 1992 |
Property Type / Style Property Type: Single Family HomeArchitecture: Colonial |

|
|---|
Units in Building: 1 |

|
|---|
Lot Area: 0.86 acres |
Price and Tax history
| Date | Event | Price |
|---|---|---|
Dec 5, 2017 Source: GSMLS #3396007 | Sold | $1,612,500 |
Sep 23, 2017 Source: Agent Provided | PriceChange | $1,699,000 Price decreased by 10% |
Jul 19, 2017 Source: Agent Provided | PriceChange | $1,895,000 Price decreased by 5% |
Jun 15, 2017 Source: Agent Provided | PriceChange | $1,995,000 Price decreased by 0% |
Jun 13, 2017 Source: Agent Provided | Listed For Sale | $2,000,000 |
Jul 30, 1998 Source: N/A | Sold | $1,107,000 |
| Year | Property tax | Tax assessment |
|---|---|---|
| 2025 | $30,178 | $692,800 |
Home facts updated by county records
Market trends in Summit
Last updated August 2026
Avg. sale price
—
Sale-to-List Price
—
Price per sq ft
—
Available listings
27
6MoM
Around this home
Neighborhood Overview

Neighborhood stats provided by third party data sources.
LGBTQ Local Legal Protections
LGBTQ Local Legal Protections



Frequently asked questions about 269 Ashland Rd
- What is 269 Ashland Rd estimated to be worth?Trulia's estimated value for 269 Ashland Rd in Summit, NJ is $3,506,700.
- What is the price history for 269 Ashland Rd?269 Ashland Rd in Summit, NJ last sold for $1,612,500 in December 2017.
- Is Summit a buyer's or seller's market?Summit is currently a seller's market, based on recent for-sale activity.
- What are the closest schools to 269 Ashland Rd?The closest schools to 269 Ashland Rd in Summit, NJ are Franklin Elementary School (rated 9/10), L C Johnson Summit Middle School (rated 8/10), Primary Center At Wilson (Pre-K).
- Does 269 Ashland Rd have air conditioning?Yes, 269 Ashland Rd in Summit, NJ has air conditioning.
- Does 269 Ashland Rd have a pool?Yes, 269 Ashland Rd in Summit, NJ has a pool.
Explore by feature - Pet Friendly
 PET FRIENDLY
 PET FRIENDLY
 PET FRIENDLY
 PET FRIENDLY
 PET FRIENDLY
 PET FRIENDLY
 APPLY INSTANTLYPET FRIENDLY
 APPLY INSTANTLYPET FRIENDLY
 PET FRIENDLYFURNISHED
 PET FRIENDLY
Explore by feature - Garage

- PET FRIENDLY
- PET FRIENDLY
- APPLY INSTANTLYPET FRIENDLY
 APPLY INSTANTLY
 APPLY INSTANTLY
 NEW - 9 HRS AGOPET FRIENDLY
 PET FRIENDLY
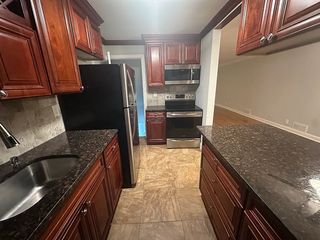 PET FRIENDLY
 PET FRIENDLY
Explore by feature - Air Conditioning
- APPLY INSTANTLYPET FRIENDLY
 APPLY INSTANTLY
- APPLY INSTANTLY
- APPLY INSTANTLYPET FRIENDLY
- PET FRIENDLYFURNISHED
 NEW - 1 DAY AGOAPPLY INSTANTLY
 APPLY INSTANTLY
 APPLY INSTANTLY
- APPLY INSTANTLY
Explore by feature - Washer/dryer
- PET FRIENDLY
- PET FRIENDLY
- PET FRIENDLY
- PET FRIENDLY
- APPLY INSTANTLYPET FRIENDLY
- APPLY INSTANTLY
- APPLY INSTANTLY
- APPLY INSTANTLYPET FRIENDLY
- PET FRIENDLYFURNISHED
Apartments for Rent
 PET FRIENDLY
 NEW - 1 DAY AGOPET FRIENDLY
 NEW - 18 HRS AGOPET FRIENDLY
 NEW - 13 HRS AGOPET FRIENDLY
- PET FRIENDLY
 NEW - 2 DAYS AGOPET FRIENDLY
 PET FRIENDLY
 PET FRIENDLY
 PET FRIENDLY
 SENIOR HOUSINGPET FRIENDLY$3,830 - $4,280/mo1-2 bd1-2 baWoodcrest at Berkeley Heights - 55+ | 100 Locust Ave,
Berkeley Heights, NJ 07922 PET FRIENDLY
- PET FRIENDLY
 PET FRIENDLY
 PET FRIENDLY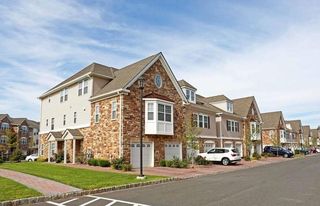
 See more homes for rent inSummit
Off Market Homes Near 269 Ashland Rd
 SOLDSEP 22, 2026Coldwell Banker Realty
 See more homes for sale inSummit





Homes for sale near 269 Ashland Rd
 0.43 ACRESFallone Group, Llc
 NEW CONSTRUCTION$1,075,000+5 bd5.5 ba6,000 sqftCapri: Build On Your Own Lot Plan in Kensington: Design Center,
Summit, NJ 07901- See more homes for sale inSummit


- Results are loading