


Listed by George Brown, Thompson + Brown, Inc.
$2,190,000
 3 Beds
 2 Baths
 1,216 sqft
268 E Bay St, Costa Mesa, CA 92627
Est. Mortgage $13,269/mo*
Get Pre-QualifiedWe estimate this home will sell faster than 98% nearby.
Home Highlights

Property Type
Single-Family Home

Year Built
1958

Price/Sqft
$1,801

Parking
2 Car Garage

HOA
None
Local Information
- Map ViewExplore the area around 268 E Bay St.

- Schools2 Elementary Schools1 Middle School1 High School

- Shop & Eat

-- mins to
About this House
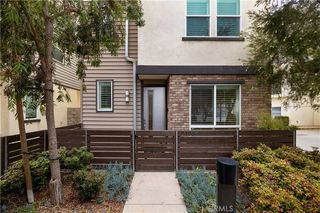
Located on a quiet street in Eastside Costa Mesa, this home is where thoughtful upgrades meet everyday comfort. This light-filled single-level residence has been beautifully updated throughout, offering a rare combination of style, efficiency, and move-in-ready peace of mind, in one of the most desirable areas of Eastside Costa Mesa!
Bright, Elegant Interiors:
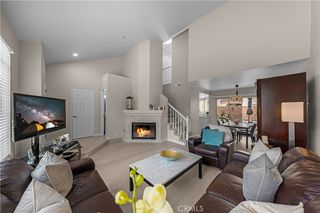
Abundant natural light pours through the home, enhanced by a skylight that brings in even more sunshine. The kitchen is a true showstopper, featuring luxurious marble countertops and a matching marble backsplash, rich wood cabinetry, and premium Rohl fixtures. A dual fuel range and dual dishwasher make this kitchen as functional as it is beautiful, while an instant hot water and a tankless water heater with recirculation makes stepping into the shower an instant warmth, features that add to everyday convenience. Stunning engineered hardwood flooring flows throughout the home, complementing the light, airy feel.
Comfort & Efficiency:
Individual mini-split systems in every room allow each space to be climate-controlled to personal preference, a rare and valuable feature. The home also includes a whole-house water filtration system, an upgraded electrical panel, and enhanced insulation, offering efficiency and reliability for years to come.
Step outside to a lush, green grass-filled backyard anchored by a beautiful green collection of mature, healthy, fruit-bearing trees — lemon, lime, grapefruit, avocado, and pomegranate. It’s a rare opportunity to enjoy homegrown fruit right in your own backyard, all within a private, low-maintenance setting. This is a home built for both beauty and function — come and see it with your own eyes!
The Details
• 3 bedrooms, 2 bathrooms
• Honed marble countertops & backsplash
• Wood cabinetry
• Engineered hardwood flooring
• Skylight for added natural light
• Individual mini-split climate control per room
• Dual fuel range & dual dishwasher
• Instant hot water at the kitchen
• Rohl fixtures
• Whole-house water filtration system
• Upgraded electrical panel
• Upgraded insulation
• Mature, fruiting lemon, lime, grapefruit, avocado, and pomegranate trees
Bright, Elegant Interiors:
Abundant natural light pours through the home, enhanced by a skylight that brings in even more sunshine. The kitchen is a true showstopper, featuring luxurious marble countertops and a matching marble backsplash, rich wood cabinetry, and premium Rohl fixtures. A dual fuel range and dual dishwasher make this kitchen as functional as it is beautiful, while an instant hot water and a tankless water heater with recirculation makes stepping into the shower an instant warmth, features that add to everyday convenience. Stunning engineered hardwood flooring flows throughout the home, complementing the light, airy feel.
Comfort & Efficiency:
Individual mini-split systems in every room allow each space to be climate-controlled to personal preference, a rare and valuable feature. The home also includes a whole-house water filtration system, an upgraded electrical panel, and enhanced insulation, offering efficiency and reliability for years to come.
Step outside to a lush, green grass-filled backyard anchored by a beautiful green collection of mature, healthy, fruit-bearing trees — lemon, lime, grapefruit, avocado, and pomegranate. It’s a rare opportunity to enjoy homegrown fruit right in your own backyard, all within a private, low-maintenance setting. This is a home built for both beauty and function — come and see it with your own eyes!
The Details
• 3 bedrooms, 2 bathrooms
• Honed marble countertops & backsplash
• Wood cabinetry
• Engineered hardwood flooring
• Skylight for added natural light
• Individual mini-split climate control per room
• Dual fuel range & dual dishwasher
• Instant hot water at the kitchen
• Rohl fixtures
• Whole-house water filtration system
• Upgraded electrical panel
• Upgraded insulation
• Mature, fruiting lemon, lime, grapefruit, avocado, and pomegranate trees
We estimate this home will sell faster than 98% nearby.
Home Details for 268 E Bay St

|
|---|
Interior Details Number of Rooms: 4Types of Rooms: Bedroom, Bathroom, Kitchen, Laundry |
Beds & Baths Number of Bedrooms: 3Main Level Bedrooms: 3Number of Bathrooms: 2Number of Bathrooms (full): 2Number of Bathrooms (main level): 2 |
Dimensions and Layout Living Area: 1216 Square Feet |
Appliances & Utilities Utilities: Cable Available, Electricity Connected, Sewer Connected, Underground UtilitiesAppliances: Built-In Range, Dishwasher, Electric Range, Gas Range, Refrigerator, Range Hood, Water To Refrigerator, Dryer, WasherDishwasherDryerLaundry: Inside,StackedRefrigeratorWasher |
Heating & Cooling Heating: Ductless,High EfficiencyHas CoolingAir Conditioning: Ductless,High EfficiencyHas HeatingHeating Fuel: Ductless |
Fireplace & Spa Fireplace: NoneNo Fireplace |
Gas & Electric Electric: Electricity - On Property |
Windows, Doors, Floors & Walls Flooring: See RemarksCommon Walls: No Common Walls |
Levels, Entrance, & Accessibility Stories: 1Number of Stories: 1Levels: OneEntry Location: FrontFloors: See Remarks |
View No View |

|
|---|
Exterior Home Features Patio / Porch: Concrete, Open, PatioFoundation: SlabNo Private Pool |
Parking & Garage Number of Garage Spaces: 2Number of Covered Spaces: 2Has a GarageHas an Attached GarageParking Spaces: 2Parking: Concrete,Direct Access,Door-Single,Driveway,Garage Faces Front,Garage |
Pool Pool: None |
Frontage Road Frontage: City StreetRoad Surface Type: PavedNot on Waterfront |
Water & Sewer Sewer: Public Sewer |
Surface & Elevation Elevation Units: Feet |

|
|---|
Cumulative Days on Market: 4Days on Market: 14 |

|
|---|
Year Built Year Built: 1958 |
Property Type / Style Property Type: ResidentialProperty Subtype: Single Family ResidenceStructure Type: HouseArchitecture: Mid-Century Modern |
Building Construction Materials: Stucco, Wood SidingNot a New ConstructionNot Attached PropertyNo Additional Parcels |
Property Information Condition: Updated/Remodeled, TurnkeyParcel Number: 42621314 |

|
|---|
Price List Price: $2,190,000Price Per Sqft: $1,801 |
Status Change & Dates Possession Timing: Negotiable |

|
|---|
MLS Status: Active |

|
|---|
Direction & Address City: Costa MesaCommunity: Ecgh |
School Information Elementary School: KaiserJr High / Middle School: Horace EnsignHigh School: Newport HarborHigh School District: Newport Mesa Unified |

|
|---|
Listing Agent Listing ID: OC26181108 |

|
|---|
Community Features: Storm Drain(s), Street Lights, Suburban, SidewalksNot Senior Community |

|
|---|
Association for this Listing: California Regional MLSHOA Fee: No HOA Fee |

|
|---|
Lot Area: 6000 sqft |

|
|---|
Special Conditions: Standard |

|
|---|
Listing Terms: Cash, Conventional, 1031 Exchange |

|
|---|
Energy Efficiency Features: Appliances, Insulation, Windows |

|
|---|
Mls Number: OC26181108Living Area Range Units: Square FeetActivation Date: Thu Aug 20 2026Common Interest: NoneStart Showing Date: Thu Aug 20 2026Universal Property Id: US-06059-N-42621314-R-N |

|
|---|
Storm Drain(s)Street LightsSuburbanSidewalksSource Internet Entire Listing Display |
Around this home
What Locals Say about Costa Mesa
At least 987 Trulia users voted on each feature.

92 % Say it's dog friendly

89 % Say there are sidewalks

84 % Say car is needed

78 % Say it's walkable to restaurants

71 % Say there's holiday spirit

70 % Say it's walkable to grocery stores

66 % Say streets are well-lit

66 % Say people would walk alone at night

62 % Say yards are well-kept

61 % Say parking is easy

61 % Say kids play outside

54 % Say it's quiet

54 % Say they plan to stay for at least 5 years

54 % Say neighbors are friendly

50 % Say there's wildlife

27 % Say there are community events
Sourced by Trulia users. Learn more about our methodology.
Market trends in Costa Mesa
Last updated July 2026
Avg. sale price
$1.38M
$7.13KMoM
Sale-to-List Price
99.0%
1.1%MoM
Price per sq ft
$834
$13MoM
Available listings
165
1MoM
Home Value
Trulia Estimate
$2.15MSince last month
Increased$92K (+4.5%)Since last year
Increased$389K (+22.1%)Since last sale
Increased$397K (+22.7%)Learn more about this home's value by checking out its Trulia Estimate, the value of nearby homes, and how much similar homes have sold for.
Trulia Estimate
The of this home's value increased by +143% in the last 10 years
| Month | Estimated value |
|---|---|
2026 | |
| September 2026 | $2.15M |
| August 2026 | $2.2M |
| July 2026 | $2.06M |
| June 2026 | $2.07M |
| May 2026 | $2.02M |
| April 2026 | $1.97M |
| March 2026 | $1.87M |
| February 2026 | $1.81M |
| January 2026 | $1.76M |
2025 | |
2024 | |
2023 | |
2022 | |
2021 | |
2020 | |
2019 | |
2018 | |
2017 | |
2016 | |
Comparable sales
These are recently sold homes that have a similar location or other similar features to this home, like bedrooms, bathrooms, and square footage. Get a sense of the expected prices in the area by viewing these homes.Address | Distance | Property Type | Sold Price | Sold Date | Bed | Bath | Sqft |
|---|---|---|---|---|---|---|---|
0.12 | Single-Family Home | $1,750,000 | 12/18/25 | 3 | 1.5 | 1,352 | |
0.15 | Single-Family Home | $1,825,000 | 09/24/25 | 3 | 2 | 1,566 | |
0.12 | Single-Family Home | $1,552,500 | 11/17/25 | 3 | 2 | 1,440 | |
0.17 | Single-Family Home | $1,850,000 | 04/27/26 | 3 | 2 | 1,512 | |
0.20 | Single-Family Home | $1,750,000 | 10/15/25 | 3 | 2 | 1,047 | |
0.23 | Single-Family Home | $1,950,000 | 05/29/26 | 3 | 2 | 1,452 | |
0.23 | Single-Family Home | $1,825,000 | 01/12/26 | 3 | 2.5 | 1,224 | |
0.21 | Single-Family Home | $1,975,000 | 07/16/26 | 4 | 2 | 1,647 | |
0.32 | Single-Family Home | $1,995,000 | 08/19/26 | 3 | 2 | 1,408 |
Nearby home prices
Get a sense of expected prices in the area by checking the value of nearby homes.Address | Distance | Price | Bed | Bath | Sqft | Status |
|---|---|---|---|---|---|---|
0.04 | $2,745,300 | 4 | 2 | 1,695 | Off Market | |
0.10 | $3,887,000 | 12 | 6 | 4,770 | Off Market | |
0.07 | $2,447,000 | 4 | 3 | 2,518 | Recently Sold | |
0.06 | $2,012,300 | 4 | 2 | 1,789 | Off Market | |
0.06 | $2,367,000 | 3 | 2 | 1,462 | Off Market | |
0.10 | $1,939,700 | 3 | 2 | 1,242 | Off Market | |
0.06 | $2,170,700 | 3 | 2 | 1,494 | Off Market | |
0.14 | $4,675,300 | 7 | 5.5 | 4,612 | Off Market | |
0.10 | $3,650,000 | 5 | 3.5 | 2,863 | Recently Sold | |
0.13 | $1,500,100 | 3 | 2.5 | 1,478 | Off Market | |
0.17 | $1,850,000 | 3 | 2 | 1,512 | Recently Sold |
Price and Tax history
| Date | Event | Price |
|---|---|---|
Aug 21, 2026 Source: CRMLS #OC26181108 | Listed For Sale | $2,190,000 |
Sep 9, 2024 Source: N/A | Sold | $1,750,000 |
| Year | Property tax | Tax assessment |
|---|---|---|
| 2026 | Unavailable | $1,785,000 |
Home facts updated by county records
LGBTQ Local Legal Protections
LGBTQ Local Legal Protections



George Brown, Thompson + Brown, Inc.

The multiple listing data appearing on this website, or contained in reports produced therefrom, is owned and copyrighted by California Regional Multiple Listing Service, Inc. ("CRMLS") and is protected by all applicable copyright laws. Information provided is for viewer's personal, non-commercial use and may not be used for any purpose other than to identify prospective properties the viewer may be interested in purchasing. All listing data, including but not limited to square footage and lot size is believed to be accurate, but the listing Agent, listing Broker and CRMLS and its affiliates do not warrant or guarantee such accuracy. The viewer should independently verify the listed data prior to making any decisions based on such information by personal inspection and/or contacting a real estate professional.
Based on information from California Regional Multiple Listing Service, Inc. as of 2026-09-02 11:58:45 PDT and /or other sources. All data, including all measurements and calculations of area, is obtained from various sources and has not been, and will not be, verified by broker or MLS. All information should be independently reviewed and verified for accuracy. Properties may or may not be listed by the office/agent presenting the information
Based on information from California Regional Multiple Listing Service, Inc. as of 2026-09-02 11:58:45 PDT and /or other sources. All data, including all measurements and calculations of area, is obtained from various sources and has not been, and will not be, verified by broker or MLS. All information should be independently reviewed and verified for accuracy. Properties may or may not be listed by the office/agent presenting the information
Similar Homes You May Like
 NEW CONSTRUCTIONArbor Real Estate
 OPEN SAT, 12-3PMPacific Sotheby's Int'l Realty
 OPEN SUN, 1-4PMDouglas Elliman Of California
 AUCTION
 OPEN SAT, 11-2PMPinnacle Estate Properties, Inc.
 OPEN SAT, 11-2PMRazo Realty Group
 0.35 ACRESNationwide Capital Group, Inc
 Kamfar Kyle Mirrafati DRE # 01911204, Matthews Real Estate Investment Services
 Coldwell Banker Realty
 OPEN FRI, 11-2PMMarterra Real Estate
 OPEN SAT, 11-4PMColdwell Banker Realty
 2.44 ACRESRegency Real Estate Brokers
 See more homes for sale inCosta Mesa






New Listings near 268 E Bay St
 NEWOPEN SAT, 1-4PMBerkshire Hathaway HomeService
 NEWOPEN FRI, 10:30-1PMFirst Team Real Estate
 NEW - 2 DAYS AGOHomeSmart, Evergreen Realty
 NEWCOMING SOON 9/3Coldwell Banker Realty
 OPEN SAT, 1-4PMPacific Sotheby's Int'l Realty
 NEW - 1 DAY AGOColdwell Banker-Campbell Rltrs
- OPEN SAT, 11-2PMRazo Realty Group
 OPEN THU, 4-6:30PMSeven Gables Real Estate
 OPEN FRI, 3-6PMReal Brokerage Technologies
- See more homes for sale inCosta Mesa


Frequently asked questions about 268 E Bay St
- What is the estimated monthly payment for 268 E Bay St?Based on a $2,190,000 list price with 20% down at today's rates, the estimated monthly payment for 268 E Bay St in Costa Mesa, CA is approximately $13,519 (about $11,509 principal & interest, $1,935 property taxes, and $75 homeowner's insurance). This is an estimate. Actual payment depends on your loan terms.
- How does the list price for 268 E Bay St compare to homes in Costa Mesa?268 E Bay St in Costa Mesa, CA is listed at $2,190,000, about 59% above the $1.38M median sale price in Costa Mesa.
- What do residents say about Costa Mesa?Residents describe Costa Mesa, CA as dog-friendly, pedestrian-friendly, and walkable to restaurants. See homes for sale in Costa Mesa, CA.
- What are the closest schools to 268 E Bay St?The closest schools to 268 E Bay St in Costa Mesa, CA are Heinz Kaiser Elementary School (rated 8/10), Horace Ensign Intermediate School (rated 9/10), Newport Harbor High School (rated 9/10).
- Does 268 E Bay St have air conditioning?Yes, 268 E Bay St in Costa Mesa, CA has air conditioning.
- Does 268 E Bay St have laundry facilities?Yes, 268 E Bay St in Costa Mesa, CA has in-unit laundry.
268 E Bay St, Costa Mesa, CA 92627 is a 3 bedroom, 2 bathroom, 1,216 sqft single-family home built in 1958. This property is currently available for sale and was listed by CRMLS on Aug 18, 2026. The MLS # for this home is MLS# OC26181108.