


Listed by Douglas E Meyer, Meyer Real Estate, (636) 946-6330 . Bought with Real Broker LLC
2677 Eisenbath Rd
O'Fallon, MO 63366
 3 Beds
 3.5 Baths
 3,158 sqft (on 5 acres)
3 Beds
3.5 Baths
3,158 sqft
(on 5 acres)
Home Value
Trulia Estimate
$545KSince last month
Increased$3K (+0.6%)Since last year
Decreased$108K (-16.6%)Since last sale
Increased$3K (+0.6%)Learn more about this home's value by checking out its Trulia Estimate, the value of nearby homes, and how much similar homes have sold for.
Trulia Estimate
The of this home's value increased by +53% in the last 10 years
| Month | Estimated value |
|---|---|
2026 | |
| August 2026 | $543K |
| July 2026 | $540K |
| June 2026 | $546K |
| May 2026 | $546K |
| March 2026 | $543K |
| February 2026 | $535K |
| January 2026 | $585K |
2025 | |
2024 | |
2023 | |
2022 | |
2021 | |
2020 | |
2019 | |
2018 | |
2017 | |
2016 | |
Comparable sales
These are recently sold homes that have a similar location or other similar features to this home, like bedrooms, bathrooms, and square footage. Get a sense of the expected prices in the area by viewing these homes.Address | Distance | Property Type | Sold Price | Sold Date | Bed | Bath | Sqft |
|---|---|---|---|---|---|---|---|
0.32 | Single-Family Home | - | 11/17/25 | 4 | 3.5 | 3,489 | |
1.27 | Single-Family Home | - | 06/25/26 | 4 | 3.5 | 3,858 | |
1.23 | Single-Family Home | - | 12/04/25 | 4 | 4 | 3,333 | |
1.39 | Single-Family Home | - | 03/24/26 | 3 | 3 | 2,447 | |
1.47 | Single-Family Home | - | 09/08/25 | 5 | 3 | 3,276 | |
2.04 | Single-Family Home | - | 10/03/25 | 4 | 2.5 | 2,805 | |
2.06 | Single-Family Home | - | 10/23/25 | 4 | 4.5 | 4,174 | |
2.29 | Single-Family Home | - | 07/31/26 | 5 | 3 | 2,094 | |
2.44 | Single-Family Home | - | 11/17/25 | 3 | 2.5 | 3,094 |
Nearby home prices
Get a sense of expected prices in the area by checking the value of nearby homes.Address | Distance | Price | Bed | Bath | Sqft | Status |
|---|---|---|---|---|---|---|
0.32 | - | 4 | 3.5 | 3,489 | Recently Sold | |
0.35 | - | - | - | - | Off Market | |
0.39 | $762,200 | 4 | 3.5 | 3,710 | Off Market | |
0.45 | - | - | - | - | Off Market | |
0.45 | - | - | - | - | Off Market | |
0.56 | - | - | - | - | Off Market | |
0.59 | - | - | - | - | Recently Sold | |
0.59 | - | - | - | - | Recently Sold | |
0.59 | - | - | - | - | Off Market | |
0.60 | - | - | - | - | Off Market | |
0.60 | - | - | - | - | Off Market |
Local Information
- Map ViewExplore the area around 2677 Eisenbath Rd.

- Schools1 Elementary School1 Middle School1 High School

- Shop & Eat

-- mins to
Home Highlights

Property Type
Single-Family Home

Year Built
1986

Lot Size
5 acres
Living Area
3,158 sqft

Price/Sqft
$171/sqft

Parking
3 Car Garage
About this House
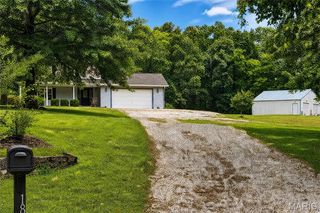
Take advantage of this rare opportunity to get a full-brick ranch home on 5 Acres with a Massive Barn! Discover the potential of country living just minutes from O'Fallon and with good I-70 access (via Guthrie/Fremuth Rd to LSL exit). This spacious 2,358 sqft full-brick ranch offers a wonderful rural setting and an incredible amount of space, ready for your vision. The main floor boasts an impressive layout for entertaining: a hardwood entry foyer leading to a formal dining room, and a truly stunning sunken great room featuring a soaring ceiling, a massive bay window, and an unbelievable floor-to-ceiling stone fireplace topped with a skylight. The large chef's kitchen features a center island, hard-surface countertops, ample cabinet space, a pantry, and a breakfast area. The primary bedroom suite is a private retreat with French doors to the rear patio and an en-suite bath complete with a jacuzzi tub, separate shower, his-and-her closets, and a skylight. The main floor also includes a large laundry room and a half bath off the oversized 3-car side-entry garage. Finally, the lower level is partially finished with a family room, a second wood-burning fireplace, a full bath, a kitchenette, and an office/potential 4th bedroom. Hobbyists will love the dedicated staircase from the basement leading directly up to the oversized three-car garage. The seller recently put a new roof on the home and professionally remediated a mold issue discovered when the personal property was taken away. Outside, the property truly shines with 5 picturesque acres and a massive 48x43 metal barn with a 15x48 lean-to—perfect for storage, workshops, or animals. This home requires updating and a good amount of repair to restore its shine, but the potential to build equity and create your dream estate is unmatched. The seller is intending to sell the home "As-is, Where-is", but does encourage inspections so you can gauge the amount of repair needed. Come see how a little work can secure this extraordinary property!
2677 Eisenbath Rd, O'Fallon, MO 63366 is a 3 bedroom, 4 bathroom, 3,158 sqft single-family home built in 1986. It last sold for $540,000 on Mar 10, 2026 (2% below the $550,000 asking price). It is currently off market. The Trulia Estimate is $544,500, with a rent estimate of $3,351/month.
Home Details for 2677 Eisenbath Rd

|
|---|
MLS Status: Closed |

|
|---|
Interior Details Basement: Concrete,Partially Finished,Full,Sleeping Area,Walk-Up AccessNumber of Rooms: 10Types of Rooms: Primary Bedroom, Bedroom 2, Bedroom 3, Dining Room, Family Room, Great Room, Kitchen, Laundry, Office |
Beds & Baths Number of Bedrooms: 3Main Level Bedrooms: 3Number of Bathrooms: 4Number of Bathrooms (full): 3Number of Bathrooms (half): 1Number of Bathrooms (main level): 3 |
Dimensions and Layout Living Area: 3158 Square Feet |
Appliances & Utilities Utilities: Electricity Connected, Phone ConnectedAppliances: Stainless Steel Appliance(s), Dishwasher, Disposal, Microwave, Electric Oven, Range, Refrigerator, Electric Water HeaterDishwasherDisposalLaundry: Laundry Room,Main Level,SinkMicrowaveRefrigerator |
Heating & Cooling Heating: Electric,Forced Air,WoodHas CoolingAir Conditioning: Attic Fan,Ceiling Fan(s),Central AirHas HeatingHeating Fuel: Electric |
Fireplace & Spa Number of Fireplaces: 2Fireplace: Family Room, Great Room, Wood BurningHas a Fireplace |
Gas & Electric Electric: Single PhaseHas Electric on Property |
Windows, Doors, Floors & Walls Window: Bay Window(s), Wood FramesDoor: French Doors, Panel Door(s), Storm Door(s)Flooring: Carpet, Ceramic Tile, Hardwood |
Levels, Entrance, & Accessibility Levels: OneFloors: Carpet, Ceramic Tile, Hardwood |
View View: Rural |

|
|---|
Exterior Home Features Roof: Asbestos ShinglePatio / Porch: Front Porch, PatioOther Structures: Equipment Shed, Metal BuildingExterior: Rain GuttersFoundation: Concrete PerimeterNo Private Pool |
Parking & Garage Number of Garage Spaces: 3Number of Covered Spaces: 3No CarportHas a GarageHas an Attached GarageHas Open ParkingParking Spaces: 3Parking: Attached,Concrete,Covered,Driveway,Garage,Garage Door Opener,Garage Faces Side |
Frontage Road Frontage: County RoadRoad Surface Type: AsphaltNot on Waterfront |
Water & Sewer Sewer: Septic Tank |
Farm & Range Frontage Length: 245 |
Finished Area Finished Area (above surface): 2358 Square FeetFinished Area (below surface): 800 |

|
|---|
Cumulative Days on Market: 15 |

|
|---|
Year Built Year Built: 1986 |
Property Type / Style Property Type: ResidentialProperty Subtype: Single Family ResidenceArchitecture: Traditional |
Building Construction Materials: Brick, Vinyl SidingNot a New ConstructionNot Attached PropertyDoes Not Include Home Warranty |
Property Information Condition: FixerParcel Number: 200863035000039.1000000 |

|
|---|
Price List Price: $550,000Price Per Sqft: $171/sqft |
Status Change & Dates Off Market Date: Fri Feb 06 2026Possession Timing: Close Of Escrow |

|
|---|
Direction & Address City: O'FallonCommunity: None |
School Information Elementary School: Mount Hope Elem.Jr High / Middle School: Ft. Zumwalt North MiddleHigh School: Ft. Zumwalt North HighHigh School District: Ft. Zumwalt R-II |

|
|---|
Building Area Building Area: 3158 Square Feet |

|
|---|
Not Senior Community |

|
|---|
Association for this Listing: St. Charles County Association of REALTORSNo HOA |

|
|---|
Lot Area: 5 Acres |

|
|---|
Special Conditions: Standard |

|
|---|
Listing Terms: Cash, Conventional |

|
|---|
Business Information Ownership: Private |

|
|---|
BasementMls Number: 25080787Above Grade Unfinished Area: 2358Back On Market Date: Thu Feb 05 2026Showing Requirements: Showing Service |
Price and Tax history
| Date | Event | Price |
|---|---|---|
Mar 10, 2026 Source: MARIS #25080787 | Sold | -- |
Feb 6, 2026 Source: MARIS #25080787 | Pending | $550,000 |
Feb 5, 2026 Source: MARIS #25080787 | PriceChange | $550,000 Price decreased by 8% |
Jan 13, 2026 Source: MARIS #25080787 | Pending | $600,000 |
Dec 30, 2025 Source: MARIS #25080787 | Listed For Sale | $600,000 |
| Year | Property tax | Tax assessment |
|---|---|---|
| 2025 | $5,839 | $483,372 |
Home facts updated by county records
Market trends in O Fallon
Last updated July 2026
Avg. sale price
$376K
$6.55KMoM
Sale-to-List Price
100.4%
0.3%MoM
Price per sq ft
$181
$4MoM
Available listings
276
10MoM
Around this home
What Locals Say about O Fallon
At least 269 Trulia users voted on each feature.

91 % Say car is needed

90 % Say it's dog friendly

90 % Say parking is easy

83 % Say kids play outside

82 % Say yards are well-kept

79 % Say there are sidewalks

78 % Say people would walk alone at night

77 % Say there's holiday spirit

72 % Say streets are well-lit

67 % Say it's quiet

57 % Say neighbors are friendly

47 % Say there's wildlife

47 % Say they plan to stay for at least 5 years

36 % Say it's walkable to restaurants

36 % Say there are community events

31 % Say it's walkable to grocery stores
Sourced by Trulia users. Learn more about our methodology.
LGBTQ Local Legal Protections
LGBTQ Local Legal Protections



IDX information is provided exclusively for personal, non-commercial use, and may not be used for any purpose other than to identify prospective properties consumers may be interested in purchasing.
Information is deemed reliable but not guaranteed. Some IDX listings have been excluded from this website. Click here for more information
Frequently asked questions about 2677 Eisenbath Rd
- What is 2677 Eisenbath Rd estimated to be worth?Trulia's estimated value for 2677 Eisenbath Rd in O'Fallon, MO is $544,500.
- What is the price history for 2677 Eisenbath Rd?2677 Eisenbath Rd in O'Fallon, MO last sold in March 2026.
- What are the closest schools to 2677 Eisenbath Rd?The closest schools to 2677 Eisenbath Rd in O'Fallon, MO are Ft. Zumwalt North High School (rated 9/10), Ft. Zumwalt North Middle School (rated 8/10), Mount Hope Elementary School (rated 5/10).
- Does 2677 Eisenbath Rd have air conditioning?Yes, 2677 Eisenbath Rd in O'Fallon, MO has air conditioning.
- Does 2677 Eisenbath Rd have laundry facilities?Yes, 2677 Eisenbath Rd in O'Fallon, MO has laundry facilities.
- How big is the lot at 2677 Eisenbath Rd?The lot at 2677 Eisenbath Rd in O'Fallon, MO is about 5 acres.
Apartments for Rent

- Results are loading
Off Market Homes Near 2677 Eisenbath Rd
 SOLDAUG 14, 2026Berkshire Hathaway HomeServices Select Properties
 SOLDAUG 10, 2026DRG - Delhougne Realty Group
 See more homes for sale inO'Fallon


Homes for sale near 2677 Eisenbath Rd
 7 ACRESYour Home Sold Guaranteed Realty
 OPEN SAT, 12-3PMAlexander Realty Inc
 NEW - 2 DAYS AGORedKey Realty Leaders
 COMING SOON3.3 ACRESBerkshire Hathaway HomeServices Select Properties
 NEW CONSTRUCTION0.31 ACRESSTL Buy & Sell, LLC
- See more homes for sale inO'Fallon


- Results are loading