

2675 Beechnut Dr
San Jose, CA 95133
Alum Rock-East Foothills 3 Beds
 3 Baths
 1,418 sqft
3 Beds
3 Baths
1,418 sqft
Local Information
- Map ViewExplore the area around 2675 Beechnut Dr.

- Schools1 Elementary School1 Middle School1 High School

- Shop & Eat

-- mins to
Home Highlights

Property Type
Condo

Year Built
2019
Living Area
1,418 sqft

Price/Sqft
$782

Parking
2 Car Garage
About this House
Welcome to step into this premium lot bathed in natural light and enjoy its unparalleled views overlooking a private garden and park, creating a serene atmosphere. This meticulously designed property offers 3 bedrooms, 3 baths, and 1,418 sqft of living space. The open floor plan seamlessly integrates a ground floor 2-car garage with an EV level 2 charger and a second-floor kitchen with modern amenities. Inside, discover a versatile guest room perfect for a working studio, and a top-level featuring a laundry closet and two bedroom suites, including a spacious primary suite with dual closets and a luxurious bath. Outside, residents enjoy a vibrant community atmosphere with amenities such as a children's playground, garden, BBQ area, and dedicated dog park. Urban conveniences including shops, restaurants, grocery stores, VTA, and freeway access are just across the street."
Embark on a lifestyle of unparalleled luxury and sustainability with this remarkable Pulte home.
Embark on a lifestyle of unparalleled luxury and sustainability with this remarkable Pulte home.
2675 Beechnut Dr, San Jose, CA 95133 is a 3 bedroom, 3 bathroom, 1,418 sqft condo in Alum Rock-East Foothills, built in 2019. It last sold for $1,186,000 on Mar 13, 2024 (3% above the $1,149,800 asking price). More recently, it was listed as a rental in March 2026 with an asking price of $4,300 per month. That rental listing was removed on April 6, 2026. It is currently off market. The Trulia Estimate is $1,108,600, with a rent estimate of $4,248/month.
Home Details for 2675 Beechnut Dr

|
|---|
Interior Details Number of Rooms: 3Types of Rooms: Dining Room, Family Room, Kitchen |
Beds & Baths Number of Bedrooms: 3Number of Bathrooms: 3Number of Bathrooms (full): 3 |
Dimensions and Layout Living Area: 1418 Square Feet |
Appliances & Utilities Utilities: Public Utilities, Water Public, SolarAppliances: Dishwasher, Exhaust Fan, Microwave, Washer/DryerDishwasherLaundry: InsideMicrowave |
Heating & Cooling Heating: Central Forced Air,ElectricHas CoolingAir Conditioning: Central AirHeating Fuel: Central Forced Air |
Gas & Electric Gas: PublicUtilities |
Levels, Entrance, & Accessibility Stories: 3 |

|
|---|
Exterior Home Features Roof: OtherPatio / Porch: Balcony/PatioFoundation: Slab |
Parking & Garage Number of Garage Spaces: 2Number of Covered Spaces: 2No CarportHas a GarageHas an Attached GarageParking Spaces: 2Parking: Attached,Common,Guest |
Water & Sewer Sewer: Public Sewer |
Farm & Range Not Allowed to Raise Horses |

|
|---|
Year Built Year Built: 2019 |
Property Type / Style Property Type: ResidentialProperty Subtype: Condominium, Residential |
Building Not a New Construction |
Property Information Parcel Number: 25491018 |

|
|---|
Price List Price: $1,149,800 |

|
|---|
MLS Status: Sold |


|
|---|
Direction & Address City: SanJose |
School Information Elementary School District: AlumRockUnionElementaryHigh School District: EastSideUnionHighWalk Score: 74 |

|
|---|
Building Area Building Area: 1418 |

|
|---|
Has an HOA |

|
|---|
Special Conditions: Standard |

|
|---|
Listing Agreement Type: ExclusiveRightToSellListing Terms: CashorConventionalLoan |

|
|---|
Mls Number: ML81953090 |
Last check for updates: about 7 hours ago
Listed by Belinda Hsu 02017152, (650) 861-1978
Intero Real Estate Services, (408) 357-5700
Bought with: Amy Yao 02053641, (408) 607-6252, Intero Real Estate Services, (408) 979-5900
Source: MLSListings Inc, MLS#ML81953090
Price History for 2675 Beechnut Dr
| Date | Price | Event | Source |
|---|---|---|---|
| 04/06/2026 | $4,300 | ListingRemoved | Zillow Rentals |
| 03/22/2026 | $4,300 | Listed For Rent | Zillow Rentals |
| 03/13/2024 | $1,186,000 | Sold | MLSListings Inc #ML81953090 |
| 02/13/2024 | $1,149,800 | Pending | MLSListings Inc #ML81953090 |
| 02/08/2024 | $1,149,800 | Listed For Sale | MLSListings Inc #ML81953090 |
Market trends in San Jose
Last updated June 2026
Avg. sale price
$1.43M
$7.33KMoM
Sale-to-List Price
102.2%
0.6%MoM
Price per sq ft
$887
$9MoM
Available listings
1598
82MoM

- Results are loading
Property Tax and Assessment
| Year | 2025 |
|---|---|
| Tax | $16,923 |
| Assessment | $1,209,720 |
Home facts updated by county records
Comparable Sales for 2675 Beechnut Dr
Address | Distance | Property Type | Sold Price | Sold Date | Bed | Bath | Sqft |
|---|---|---|---|---|---|---|---|
0.15 | Condo | $935,000 | 04/03/26 | 3 | 3 | 1,648 | |
0.24 | Condo | $1,048,000 | 08/27/25 | 3 | 2.5 | 1,409 | |
0.29 | Condo | $1,010,000 | 09/16/25 | 3 | 2.5 | 1,409 | |
0.24 | Condo | $865,000 | 03/30/26 | 2 | 2.5 | 1,316 | |
0.31 | Condo | $720,000 | 07/29/26 | 3 | 2 | 1,342 | |
0.11 | Condo | $579,000 | 06/04/26 | 2 | 2 | 975 | |
0.12 | Condo | $560,000 | 04/21/26 | 2 | 2 | 975 | |
0.11 | Condo | $530,000 | 07/14/26 | 2 | 2 | 975 | |
0.35 | Condo | $580,000 | 07/28/26 | 2 | 2.5 | 1,067 | |
0.30 | Condo | $670,000 | 01/02/26 | 2 | 2 | 1,040 |
Nearby homes
Get a sense of prices in the area by checking nearby homes. OFF MARKET
 FOR SALENEWOPEN SAT, 1:30-4:30PM
 SOLDJUL 24, 2026
 OFF MARKET
 OFF MARKET
 SOLDMAR 12, 2026
 OFF MARKET
 OFF MARKET
 OFF MARKET
 FOR SALEOPEN SAT, 1-5PM
 OFF MARKET
Assigned Schools
These are the assigned schools for 2675 Beechnut Dr.
- James Lick High School
- 9-12
- Public
- 862 Students
3/10GreatSchools RatingParent Rating AverageNote this is NOT a high pressure cooker school like the other schools, Great school, Great staff and good initiatives, options for your kid to thrive!! Highly recommend for your most valuable kids!!Parent Review4y ago - William Sheppard Middle School
- 6-8
- Public
- 451 Students
4/10GreatSchools RatingParent Rating Averagethey took my itching cream because they said it was something medical. they are short staffed they have almost 900 students, they dont have enough food for all studentsStudent Review4mo ago - Ben Painter Elementary School
- K-5
- Public
- 362 Students
5/10GreatSchools RatingParent Rating AverageMy daughter was enrolled into transitional kindergarten under Mrs. Deshpande. At the start of class, my daughter could barely write and was unable to read at all. By the end of class she writes very well, reads way beyond her current level, and has a strong grasp of foundational mathematics. I was immediately skeptical of certain web/online elements integrated into the class. However, I was pleasantly surprised to see how these resources were able to engage the kids in learning far beyond anything I experienced at my daughter's age. My daughter also had issues associated with selective mutism that she was able to overcome under Mrs. Deshpande's tutelage. Mrs. Deshpande is an exemplary educator and would wholeheartedly recommend her to any child embarking on their learning journey at Ben Painter Elementary.Parent Review1y ago  Check out schools near 2675 Beechnut Dr.
Neighborhood Overview

Neighborhood stats provided by third party data sources.
What Locals Say about Alum Rock-East Foothills
At least 122 Trulia users voted on each feature.

79 % Say there are sidewalks

73 % Say car is needed

69 % Say it's walkable to grocery stores

69 % Say it's dog friendly

66 % Say it's walkable to restaurants

61 % Say yards are well-kept

60 % Say there's holiday spirit

58 % Say it's quiet

51 % Say they plan to stay for at least 5 years

48 % Say kids play outside

46 % Say streets are well-lit

42 % Say neighbors are friendly

41 % Say people would walk alone at night

38 % Say parking is easy

26 % Say there's wildlife

26 % Say there are community events
Sourced by Trulia users. Learn more about our methodology.
LGBTQ Local Legal Protections
LGBTQ Local Legal Protections



Apartments for Rent
 PET FRIENDLY
 NEW - 2 DAYS AGOPET FRIENDLY
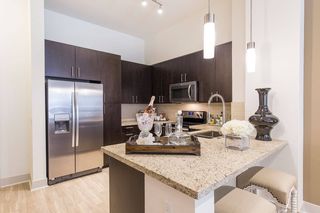 NEW - 1 DAY AGOPET FRIENDLYTotal price$3,415 - $4,378/mo1-2 bd1-2 baCannery Park by Windsor | 415 E Taylor St,
San Jose, CA 95112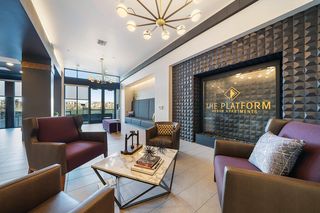 NEW - 1 DAY AGOPET FRIENDLYTotal price$3,368 - $4,428/mo1-3 bd1-2 baThe Platform Urban Apartments | 1501 Berryessa Rd,
San Jose, CA 95131 PET FRIENDLY
 NEW - 1 DAY AGOPET FRIENDLY
 PET FRIENDLY
 PET FRIENDLY
 PET FRIENDLY
 PET FRIENDLYFURNISHED
 PET FRIENDLYINCOME RESTRICTED
 PET FRIENDLYFURNISHED
 NEW - 19 HRS AGOPET FRIENDLY
 SENIOR HOUSINGINCOME RESTRICTED
 SENIOR HOUSINGINCOME RESTRICTED
 See more homes for rent inSan Jose
Explore by feature - Pet Friendly
 PET FRIENDLY
 NEW - 1 DAY AGOSPECIAL OFFERPET FRIENDLYTotal price$3,021 - $6,029/moStudio-2 bd1-2 baMaxwell at Bascom | 1350 S Bascom Ave,
San Jose, CA 95128 SPECIAL OFFERPET FRIENDLYTotal price$2,903 - $3,607/mo1-2 bd1-2 baTerra House Apartments | 4501 Snell Ave,
San Jose, CA 95136- PET FRIENDLYFURNISHED
- PET FRIENDLY
 NEW - 1 DAY AGOPET FRIENDLY$3,335 - $7,320/moStudio-3 bd1-2 baCrescent Village Apartment Homes | 310 Crescent Village Cir,
San Jose, CA 95134 PET FRIENDLY
 NEW - 1 DAY AGOSPECIAL OFFERPET FRIENDLYFURNISHED
 PET FRIENDLY
- PET FRIENDLY
Explore by feature - Garage
- NEW - 1 DAY AGOSPECIAL OFFERPET FRIENDLYTotal price$3,021 - $6,029/moStudio-2 bd1-2 baMaxwell at Bascom | 1350 S Bascom Ave,
San Jose, CA 95128 - NEW - 1 DAY AGOSPECIAL OFFERPET FRIENDLYFURNISHED
- PET FRIENDLY
- PET FRIENDLY
 SPECIAL OFFERPET FRIENDLYFURNISHED
 PET FRIENDLY
 SENIOR HOUSING
 PET FRIENDLY
 SPECIAL OFFER
Explore by feature - Air Conditioning
- PET FRIENDLY
 PET FRIENDLY
- NEW - 1 DAY AGOSPECIAL OFFERPET FRIENDLYTotal price$3,021 - $6,029/moStudio-2 bd1-2 baMaxwell at Bascom | 1350 S Bascom Ave,
San Jose, CA 95128 - SPECIAL OFFERPET FRIENDLYTotal price$2,903 - $3,607/mo1-2 bd1-2 baTerra House Apartments | 4501 Snell Ave,
San Jose, CA 95136 - NEW - 1 DAY AGOPET FRIENDLY$3,335 - $7,320/moStudio-3 bd1-2 baCrescent Village Apartment Homes | 310 Crescent Village Cir,
San Jose, CA 95134 - PET FRIENDLY
- NEW - 1 DAY AGOSPECIAL OFFERPET FRIENDLYFURNISHED
- PET FRIENDLY
- PET FRIENDLY
- SENIOR HOUSINGINCOME RESTRICTED
Explore by feature - Pool
- PET FRIENDLY
- PET FRIENDLY
- NEW - 1 DAY AGOSPECIAL OFFERPET FRIENDLYTotal price$3,021 - $6,029/moStudio-2 bd1-2 baMaxwell at Bascom | 1350 S Bascom Ave,
San Jose, CA 95128 - SPECIAL OFFERPET FRIENDLYTotal price$2,903 - $3,607/mo1-2 bd1-2 baTerra House Apartments | 4501 Snell Ave,
San Jose, CA 95136 - PET FRIENDLYFURNISHED
- PET FRIENDLY

- NEW - 1 DAY AGOPET FRIENDLY$3,335 - $7,320/moStudio-3 bd1-2 baCrescent Village Apartment Homes | 310 Crescent Village Cir,
San Jose, CA 95134 - PET FRIENDLY
- NEW - 1 DAY AGOSPECIAL OFFERPET FRIENDLYFURNISHED
Explore by feature - Washer/dryer
- PET FRIENDLY
- PET FRIENDLY
- NEW - 1 DAY AGOSPECIAL OFFERPET FRIENDLYTotal price$3,021 - $6,029/moStudio-2 bd1-2 baMaxwell at Bascom | 1350 S Bascom Ave,
San Jose, CA 95128 - NEW - 1 DAY AGOSPECIAL OFFERPET FRIENDLYFURNISHED
- PET FRIENDLY
- PET FRIENDLY


 NEW - 2 DAYS AGOPET FRIENDLY
- NEW - 2 DAYS AGOPET FRIENDLY
Explore by feature - Outdoor Space
 PET FRIENDLY$2,867 - $4,329/mo1-3 bd1-2 baPalma Sorrento at Palm Valley | 250 Palm Valley Blvd,
San Jose, CA 95123 APPLY INSTANTLY
 NEW - 1 DAY AGOAPPLY INSTANTLYPET FRIENDLY
 APPLY INSTANTLYPET FRIENDLY
 APPLY INSTANTLY
 NEW - 1 DAY AGOAPPLY INSTANTLYPET FRIENDLY
 APPLY INSTANTLY
 APPLY INSTANTLYPET FRIENDLY
 APPLY INSTANTLYPET FRIENDLY
 NEW - 1 DAY AGOAPPLY INSTANTLY
Homes for sale near 2675 Beechnut Dr
 OPEN SAT, 2-4PM

 OPEN SAT, 1-4PM


 OPEN SAT, 12:30-3:30PM
 OPEN SAT, 1-4PM
 See more homes for sale inSan Jose
Off Market Homes Near 2675 Beechnut Dr
 SOLDAUG 7, 2026
 SOLDAUG 7, 2026
 SOLDAUG 7, 2026
 SOLDAUG 7, 2026
 SOLDAUG 6, 2026
 SOLDAUG 6, 2026
 SOLDAUG 5, 2026
 SOLDAUG 5, 2026
 SOLDAUG 5, 2026
 SOLDAUG 5, 2026
- See more homes for sale inSan Jose
Frequently asked questions about 2675 Beechnut Dr
- What is 2675 Beechnut Dr estimated to be worth?Trulia's estimated value for 2675 Beechnut Dr in San Jose, CA is $1,108,600.
- What is the price history for 2675 Beechnut Dr?2675 Beechnut Dr in San Jose, CA last sold for $1,186,000 in March 2024.
- Is San Jose a buyer's or seller's market?San Jose is currently a balanced market, based on recent for-sale activity.
- What's the median sale price in San Jose?The median sale price in San Jose is $1.43M. That is up $7.33K from the prior month.
- Does 2675 Beechnut Dr have air conditioning?Yes, 2675 Beechnut Dr in San Jose, CA has air conditioning.
- Does 2675 Beechnut Dr have laundry facilities?Yes, 2675 Beechnut Dr in San Jose, CA has laundry facilities.
Based on information from the MLSListings MLS as of 2026-08-08 01:46:49 PDT. All data, including all measurements and calculations of area, is obtained from various sources and has not been, and will not be, verified by broker or MLS. All information should be independently reviewed and verified for accuracy. Properties may or may not be listed by the office/agent presenting the information.