

$786,700
 5 Beds
 4 Baths
 4,063 sqft
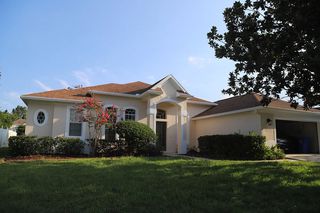
2661 ESTUARY LOOP, Oviedo, FL 32765
Est. Refi. Payment $5,228/mo*
Refinance Your HomeCurrently Off Market - Sold Aug 1, 2025 for $800,000
Home Value
Trulia Estimate
$787KSince last month
Decreased$4K (-0.5%)Since last year
Decreased$14K (-1.7%)Since last sale
Decreased$15K (-1.8%)Learn more about this home's value by checking out its Trulia Estimate, the value of nearby homes, and how much similar homes have sold for.
Trulia Estimate
The of this home's value decreased by -9% in the last 10 years
| Month | Estimated value |
|---|---|
2026 | |
| September 2026 | $785K |
| August 2026 | $785K |
| July 2026 | $789K |
| June 2026 | $780K |
| May 2026 | $786K |
| April 2026 | $788K |
| March 2026 | $797K |
| February 2026 | $794K |
| January 2026 | $795K |
2025 | |
2024 | |
2023 | |
2022 | |
Comparable sales
These are recently sold homes that have a similar location or other similar features to this home, like bedrooms, bathrooms, and square footage. Get a sense of the expected prices in the area by viewing these homes.Address | Distance | Property Type | Sold Price | Sold Date | Bed | Bath | Sqft |
|---|---|---|---|---|---|---|---|
0.08 | Single-Family Home | $1,070,000 | 05/26/26 | 5 | 4 | 3,843 | |
0.05 | Single-Family Home | $990,000 | 07/15/26 | 5 | 3 | 3,833 | |
0.21 | Single-Family Home | $755,000 | 04/27/26 | 5 | 3 | 3,983 | |
0.05 | Single-Family Home | $1,025,000 | 12/19/25 | 6 | 5.5 | 4,858 | |
0.26 | Single-Family Home | $645,000 | 07/24/26 | 4 | 3 | 3,122 | |
0.64 | Single-Family Home | $949,000 | 03/10/26 | 5 | 4 | 4,194 | |
0.45 | Single-Family Home | $1,075,000 | 12/30/25 | 5 | 4.5 | 4,192 | |
0.68 | Single-Family Home | $799,000 | 10/10/25 | 5 | 3 | 3,943 | |
0.33 | Single-Family Home | $550,000 | 06/30/26 | 4 | 2.5 | 2,450 |
Nearby home prices
Get a sense of expected prices in the area by checking the value of nearby homes.Address | Distance | Price | Bed | Bath | Sqft | Status |
|---|---|---|---|---|---|---|
0.07 | $984,800 | 5 | 4.5 | 4,225 | Off Market | |
0.05 | $990,000 | 5 | 3 | 3,833 | Recently Sold | |
0.08 | $1,070,000 | 5 | 4 | 3,843 | Recently Sold | |
0.06 | $810,400 | 4 | 3 | 2,663 | Off Market | |
0.05 | $1,025,000 | 6 | 5.5 | 4,858 | Recently Sold | |
0.11 | $788,800 | 5 | 3 | 3,814 | Off Market | |
0.10 | $650,700 | 4 | 3 | 2,317 | Off Market | |
0.12 | $1,068,000 | 5 | 4 | 3,317 | Off Market | |
0.21 | $755,000 | 5 | 3 | 3,983 | Recently Sold | |
0.26 | $645,000 | 4 | 3 | 3,122 | Recently Sold | |
0.33 | $550,000 | 4 | 2.5 | 2,450 | Recently Sold |
Local Information
- Map ViewExplore the area around 2661 ESTUARY LOOP.

- Schools1 Preschool School1 Elementary School1 Middle School1 High School

- Shop & Eat

-- mins to
Home Highlights

Single-Family Home

Built in 2020

4,063 sqft

$194/sqft

2 Car Garage

HOA $140/mo
About this House
One or more photo(s) has been virtually staged. One or more photo(s) has been virtually staged. Amazing bedroom 4 bath home featuring DUAL PRIMARY SUITES, $80,000 in UPGRADES and a breathtaking POND VIEW! READY FOR A QUICK CLOSING! Built in 2020, this like-new, quality-built MI Home is tucked away in a friendly gated Oviedo enclave located off Lockwood RD near UCF, Oviedo Riverside Park, and is a golf cart ride away from the Ekana Golf Course! No expense was spared when this home was built and it has been meticulously maintained! Elegant wood-look tile stretches throughout the entire downstairs (and yes — zero carpet anywhere), while the staircase boasts real hardwood and the upstairs features luxury vinyl plank flooring for easy maintenance and modern style. Beautiful plantation shutters add timeless charm to every room. The heart of this home is the dream kitchen, showcasing gleaming quartz countertops, quality-built 42” cabinetry, a stylish designer tile backsplash, and top-tier GE Monogram appliances — including a sleek cooktop, designer range hood, and double ovens. A large dining area, lit by a stunning chandelier, offers breathtaking pond views, while the island bar and kitchen is lit by custom pendant lights and recessed lighting creating the perfect ambiance for both entertaining and everyday living. The enormous gathering room is wide open to the kitchen yet tucked away at the back of the home for privacy. The home’s neutral designer paint palette and open floor plan allows your personal style to shine. The downstairs suite features a large walk-in closet and spa-inspired bathroom with a soaking tub, walk-in shower, dual vanities, and generous space for relaxation. The upstairs primary suite is truly remarkable — a vast retreat with a room-sized walk-in closet and a lavish en-suite bath featuring a glass walk-in shower with custom subway tile, soaking tub, and dual vanities. All additional bedrooms are exceptionally spacious, each with their own walk-in closet. The huge upstairs huge bonus loft is perfect for a playroom, media space, or family retreat. This sought after neighborhood offers a park and playground and is within walking distance of Ekana Golf Course for those who enjoy the game. Nature lovers will enjoy the conservation areas that encircle the neighborhood teaming with deer, rabbits, and an array of bird species make you feel as though you’ve escaped to the countryside, all while being just minutes from top-rated Hagerty High School, Carillon Elementary, and countless conveniences. You’re also just down the street from Oviedo Riverside Park, which features a Jr. Olympic-sized pool with a swim team, basketball courts, and more. And don’t miss the excitement of Oviedo on the Park, only 10 minutes away — a vibrant hub for dining, events, and community fun. This home truly has it all! Schedule your private showing today!
2661 ESTUARY LOOP, Oviedo, FL 32765 is a 5 bedroom, 4 bathroom, 4,063 sqft single-family home built in 2020. It last sold for $800,000 on Aug 1, 2025 (3% below the $825,000 asking price). This property is not currently displayed as for sale or rent on Trulia. The Trulia Estimate is $786,700, with a rent estimate of $4,117/month.
Last check for updates: about 8 hours ago
Listed by Kim Coburn, (407) 341-1324
RE/MAX TOWN & COUNTRY REALTY, (407) 695-2066
Colleen Kahl, (407) 630-0027
RE/MAX TOWN & COUNTRY REALTY, (407) 695-2066
Bought with: Kim Coburn, (407) 341-1324, RE/MAX TOWN & COUNTRY REALTY, (407) 695-2066
Originating MLS: Orlando Regional
Source: Stellar MLS, MLS#O6293139
IDX information is provided exclusively for personal, non-commercial use, and may not be used for any purpose other than to identify prospective properties consumers may be interested in purchasing. Information is deemed reliable but not guaranteed. Some IDX listings have been excluded from this website.
Listing Information presented by local MLS brokerage: Zillow, Inc - (407) 904-3511
Listing Information presented by local MLS brokerage: Zillow, Inc - (407) 904-3511
Home Details for 2661 ESTUARY LOOP

|
|---|
Interior Details Number of Rooms: 10Types of Rooms: Primary Bedroom, Bedroom 2, Bedroom 3, Bedroom 4, Bedroom 5, Dinette, Dining Room, Kitchen, Living Room, Loft |
Beds & Baths Number of Bedrooms: 5Number of Bathrooms: 4Number of Bathrooms (full): 4 |
Dimensions and Layout Living Area: 4063 Square Feet |
Appliances & Utilities Utilities: BB/HS Internet Available, Cable Available, Electricity Available, Electricity Connected, Water Available, Water ConnectedAppliances: Oven, Cooktop, Dishwasher, Disposal, Microwave, Range Hood, RefrigeratorDishwasherDisposalLaundry: Laundry RoomMicrowaveRefrigerator |
Heating & Cooling Heating: Central,Heat PumpHas CoolingAir Conditioning: Central Air,ZonedHas HeatingHeating Fuel: Central |
Fireplace & Spa No Fireplace |
Gas & Electric Has Electric on Property |
Windows, Doors, Floors & Walls Window: Double Pane Windows, ENERGY STAR Qualified Windows, Low Emissivity Windows, Window TreatmentsDoor: Sliding DoorsFlooring: Ceramic Tile, Luxury Vinyl, Hardwood |
Levels, Entrance, & Accessibility Stories: 2Levels: TwoFloors: Ceramic Tile, Luxury Vinyl, Hardwood |
View Has a ViewView: Water, Pond |

|
|---|
Exterior Home Features Roof: ShinglePatio / Porch: Covered, Front Porch, Patio, Porch, Rear PorchFencing: Fenced, VinylExterior: Irrigation System, SidewalkFoundation: SlabNo Private Pool |
Parking & Garage Number of Garage Spaces: 2Number of Covered Spaces: 2No CarportHas a GarageHas an Attached GarageParking Spaces: 2Parking: Garage Attached |
Frontage WaterfrontWaterfront: Pond, Pond AccessRoad Surface Type: Asphalt, PavedOn Waterfront |
Water & Sewer Sewer: Public Sewer |

|
|---|
Cumulative Days on Market: 92 |

|
|---|
Year Built Year Built: 2020 |
Property Type / Style Property Type: ResidentialProperty Subtype: Single Family Residence |
Building Construction Materials: Block, StuccoNot a New ConstructionNo Additional Parcels |
Property Information Parcel Number: 25213150400000400 |

|
|---|
Price List Price: $825,000 |
Status Change & Dates Off Market Date: Sun Jul 13 2025 |

|
|---|
MLS Status: Sold |

|
|---|

|
|---|
Direction & Address City: OVIEDOCommunity: HIDEAWAY COVE AT OVIEDO PH 1 |
School Information Elementary School: Carillon ElementaryJr High / Middle School: Chiles MiddleHigh School: Hagerty High |

|
|---|
Building Details Builder Model: GlenwoodBuilder Name: MI Homes |
Building Area Building Area: 4776 Square Feet |

|
|---|
Community Features: Park, PlaygroundNot Senior Community |
Other Playground |

|
|---|
HOA Name: Community Management SpecialistsHOA Phone: 407-359-7202Association for this Listing: Orlando RegionalHas an HOAHOA Fee: $140/Monthly |

|
|---|
Lot Area: 8125 sqft |

|
|---|
Special Conditions: None |

|
|---|
Listing Terms: Cash, Conventional, VA Loan |

|
|---|
Business Information Ownership: Fee Simple |

|
|---|
Mls Number: O6293139Water ViewWater View: Water, PondShowing Requirements: ShowingTimeUniversal Property Id: US-12117-N-25213150400000400-R-N |

|
|---|
HOA Amenities: Gated |
Price and Tax history
| Date | Event | Price |
|---|---|---|
Aug 1, 2025 Source: Stellar MLS #O6293139 | Sold | $800,000 |
Jul 14, 2025 Source: Stellar MLS #O6293139 | Pending | $825,000 |
Jul 8, 2025 Source: Stellar MLS #O6293139 | PriceChange | $825,000 Price decreased by 3% |
Jun 27, 2025 Source: Stellar MLS #O6293139 | PriceChange | $850,000 Price decreased by 2% |
Jun 16, 2025 Source: Stellar MLS #O6293139 | PriceChange | $865,000 Price decreased by 4% |
Jun 1, 2025 Source: Stellar MLS #O6293139 | PriceChange | $899,900 Price decreased by 5% |
Apr 24, 2025 Source: Stellar MLS #O6293139 | PriceChange | $947,500 Price decreased by 3% |
Apr 12, 2025 Source: Stellar MLS #O6293139 | Listed For Sale | $975,000 |
Jul 6, 2020 Source: N/A | Sold | $560,400 |
| Year | Property tax | Tax assessment |
|---|---|---|
| 2025 | $8,723 | $736,529 |
Home facts updated by county records
Market trends in Oviedo
Last updated August 2026
Avg. sale price
$527K
$23.17KMoM
Sale-to-List Price
98.6%
0.2%MoM
Price per sq ft
$247
$3MoM
Available listings
272
20MoM
Around this home
What Locals Say about Oviedo
At least 463 Trulia users voted on each feature.

94 % Say it's dog friendly

89 % Say car is needed

87 % Say there are sidewalks

84 % Say there's holiday spirit

81 % Say parking is easy

81 % Say yards are well-kept

78 % Say people would walk alone at night

76 % Say it's quiet

75 % Say kids play outside

73 % Say streets are well-lit

61 % Say there's wildlife

58 % Say neighbors are friendly

58 % Say they plan to stay for at least 5 years

51 % Say it's walkable to grocery stores

43 % Say there are community events

42 % Say it's walkable to restaurants
Sourced by Trulia users. Learn more about our methodology.
LGBTQ Local Legal Protections
LGBTQ Local Legal Protections



Frequently asked questions about 2661 ESTUARY LOOP
- What is 2661 ESTUARY LOOP estimated to be worth?Trulia's estimated value for 2661 ESTUARY LOOP in Oviedo, FL is $786,700.
- What is the price history for 2661 ESTUARY LOOP?2661 ESTUARY LOOP in Oviedo, FL last sold for $800,000 in August 2025.
- Is Oviedo a buyer's or seller's market?Oviedo is currently a balanced market, based on recent for-sale activity.
- What's the median sale price in Oviedo?The median sale price in Oviedo is $527K. That is up $23.17K from the prior month.
- Does 2661 ESTUARY LOOP have air conditioning?Yes, 2661 ESTUARY LOOP in Oviedo, FL has air conditioning.
- Does 2661 ESTUARY LOOP have laundry facilities?Yes, 2661 ESTUARY LOOP in Oviedo, FL has laundry facilities.
Explore by feature - Pet Friendly
 SPECIAL OFFERPET FRIENDLY
 NEW - 1 DAY AGOPET FRIENDLY
 SPECIAL OFFERPET FRIENDLY
 PET FRIENDLY
 SPECIAL OFFERPET FRIENDLYFURNISHED
 PET FRIENDLY
 PET FRIENDLY
 PET FRIENDLYFURNISHED
 SPECIAL OFFERPET FRIENDLY
 NEW - 1 DAY AGOSPECIAL OFFERPET FRIENDLY
Explore by feature - Garage
- NEW - 1 DAY AGOPET FRIENDLY
- SPECIAL OFFERPET FRIENDLY
- PET FRIENDLY
- PET FRIENDLYFURNISHED
- NEW - 1 DAY AGOSPECIAL OFFERPET FRIENDLY
 APPLY INSTANTLYPET FRIENDLY
 APPLY INSTANTLY
 APPLY INSTANTLY
 APPLY INSTANTLYPET FRIENDLY
 APPLY INSTANTLYPET FRIENDLY
Explore by feature - Air Conditioning
- NEW - 1 DAY AGOPET FRIENDLY
- SPECIAL OFFERPET FRIENDLY
- PET FRIENDLY
- SPECIAL OFFERPET FRIENDLYFURNISHED
- PET FRIENDLY
- PET FRIENDLY
- PET FRIENDLYFURNISHED
- NEW - 1 DAY AGOSPECIAL OFFERPET FRIENDLY
 SPECIAL OFFERPET FRIENDLY$1,680 - $2,753/mo1-2 bd1-2 baThe Ellington at Oviedo Park | 234 E Mitchell Hammock Rd,
Oviedo, FL 32765 APPLY INSTANTLYPET FRIENDLYFURNISHED
Explore by feature - Pool
- SPECIAL OFFERPET FRIENDLY
- NEW - 1 DAY AGOPET FRIENDLY
- SPECIAL OFFERPET FRIENDLY
- PET FRIENDLY
- SPECIAL OFFERPET FRIENDLYFURNISHED
- PET FRIENDLY
- PET FRIENDLY
- PET FRIENDLYFURNISHED
- SPECIAL OFFERPET FRIENDLY
- NEW - 1 DAY AGOSPECIAL OFFERPET FRIENDLY
Explore by feature - Washer/dryer
- PET FRIENDLY
- PET FRIENDLYFURNISHED
- SPECIAL OFFERPET FRIENDLY$1,680 - $2,753/mo1-2 bd1-2 baThe Ellington at Oviedo Park | 234 E Mitchell Hammock Rd,
Oviedo, FL 32765 - APPLY INSTANTLYPET FRIENDLYFURNISHED
- APPLY INSTANTLYPET FRIENDLY
- APPLY INSTANTLY
- APPLY INSTANTLY
- APPLY INSTANTLYPET FRIENDLY
- APPLY INSTANTLYPET FRIENDLY
 APPLY INSTANTLY
Explore by feature - Outdoor Space
- APPLY INSTANTLY
- APPLY INSTANTLYPET FRIENDLY
 APPLY INSTANTLYPET FRIENDLY
 APPLY INSTANTLYPET FRIENDLY
 NEW - 22 HRS AGOROOM FOR RENT
 NEW - 10 HRS AGO
 PET FRIENDLY
 APPLY INSTANTLY
 APPLY INSTANTLYPET FRIENDLY
 APPLY INSTANTLYPET FRIENDLY

Apartments for Rent
- PET FRIENDLY
- PET FRIENDLY$1,680 - $2,753/mo1-2 bd1-2 baThe Ellington at Oviedo Park | 234 E Mitchell Hammock Rd,
Oviedo, FL 32765 - NEW - 1 DAY AGOPET FRIENDLY
- NEW - 1 DAY AGOPET FRIENDLY
- PET FRIENDLY
- PET FRIENDLYFURNISHED
- PET FRIENDLY
- PET FRIENDLYFURNISHED
 See more homes for rent inOviedo
Off Market Homes Near 2661 ESTUARY LOOP
 SOLDSEP 15, 2026PARTNERS REAL ESTATE BROKERAGE
 SOLDSEP 14, 2026COLDWELL BANKER REALTY
 SOLDSEP 10, 2026CHARLES RUTENBERG REALTY ORLANDO
 SOLDSEP 10, 2026KELLER WILLIAMS ADVANTAGE REALTY
 SOLDSEP 9, 2026THE C SMITH REAL ESTATE GROUP LLC
 SOLDSEP 9, 2026KELLER WILLIAMS ADVANTAGE REALTY
 SOLDSEP 8, 2026CENTRAL FL EXECUTIVE REALTY
 See more homes for sale inOviedo


Homes for sale near 2661 ESTUARY LOOP
 YOUR HOME SOLD GUARANTEED REALTY LLC, My State MLS
- See more homes for sale inOviedo


- Results are loading