


$1,345,000
 4 Beds
 4 Baths
 4,343 sqft (on 30.24 acres)
266 E Wright Rd, Blairsville, GA 30512
Est. Mortgage $7,794/mo*
Get Pre-QualifiedHome Highlights

Single-Family Home

Built in 1996

30.24 acre lot

$310/sqft

Garage
Local Information
- Map ViewExplore the area around 266 E Wright Rd.

- Schools1 Preschool School2 Elementary Schools1 Middle School1 High School

- Shop & Eat

-- mins to
About this House
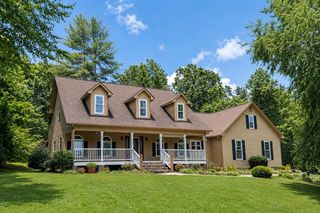
Timeless Cape Cod Retreat, 30+ Acres with Guest Cottage, Saltwater Pool & Mountain Views. Welcome to your dream mountain escape! This classic home is just minutes from town & near one of the area's most popular wineries. 4 spacious bedrooms, 2 full bathrooms, 2 half baths, and an additional 1 bedroom guest cottage, this property offers exceptional space, comfort, & opportunity for both family living & income potential. The main home greets you w/timeless charm, featuring a wraparound porch, mountain views, & nine-foot ceilings throughout. Step inside to a warm & inviting farmhouse kitchen with an oversized island, abundant cabinetry, & a sun filled breakfast room. The adjoining formal dining room comfortably seats 8 or more, perfect for holiday gatherings. The large living room features a gas log fireplace w/rock surround, built-ins & a nearby office/formal living area. The main level master suite is a peaceful retreat with a luxurious on-suite bath featuring a soaking claw foot tub, step-in shower, double sinks, a stained-glass window, & a massive walk-in closet. Upstairs, you'll find 3 generous bedrooms, a full bath, linen closet, & a charming living area ideal for kids, guests, or quiet reading. The partially finished basement includes a large living room with a half bath that's stubbed for a shower, plus an expansive storage area & double doors leading to the outdoors. Enjoy Summer time entertaining in the gorgeous saltwater pool surrounded by lush evergreens, a tiki bar, & a gazebo on the hill. Watch the wildlife roam and take in breathtaking sunsets from the west side of the property. The one bedroom cottage is ideal as a mother-in-law suite or rental income. It features a half bath (expandable to full), its own septic system, & room for a full kitchen addition. Whole-house generator & Newer roof. Property features 2 wells. This is a rare opportunity to own a private estate that combines timeless style & natural beauty. Your mountain dream begins here!
Home Details for 266 E Wright Rd

|
|---|
MLS Status: Active |

|
|---|
Interior Details Basement: Finished,Unfinished,FullNumber of Rooms: 1Types of Rooms: Master Bedroom |
Beds & Baths Number of Bedrooms: 4Main Level Bedrooms: 1Number of Bathrooms: 4Number of Bathrooms (full): 2Number of Bathrooms (partial): 2 |
Dimensions and Layout Living Area: 4343 Square Feet |
Appliances & Utilities Utilities: Internet (Starlink), Internet (Other)Appliances: Refrigerator, Cooktop, Oven, Microwave, Dishwasher, Disposal, Washer, Dryer, Gas Water HeaterDishwasherDisposalDryerLaundry: Main Level,Mud Room,Laundry RoomMicrowaveRefrigeratorWasher |
Heating & Cooling Heating: CentralHas CoolingAir Conditioning: Central AirHas HeatingHeating Fuel: Central |
Fireplace & Spa Number of Fireplaces: 1Fireplace: Gas LogHas a Fireplace |
Windows, Doors, Floors & Walls Flooring: Wood, Carpet, Tile |
Levels, Entrance, & Accessibility Stories: 3Levels: Three Or MoreFloors: Wood, Carpet, Tile |
View Has a ViewView: Mountain(s), Year Round, Trees/Woods |

|
|---|
Exterior Home Features Roof: ShinglePatio / Porch: Front Porch, CoveredOther Structures: Guest House, WorkshopExterior: Private YardHas a Private Pool |
Parking & Garage Number of Garage Spaces: 4Number of Covered Spaces: 4No CarportHas a GarageHas Open ParkingParking Spaces: 4Parking: Garage,Driveway,Gravel,Concrete |
Pool Pool: Outdoor PoolPool |
Frontage Frontage Type: RoadRoad Surface Type: GravelNot on Waterfront |
Water & Sewer Sewer: Septic Tank |
Surface & Elevation Topography: Sloping, Rolling |

|
|---|
Days on Market: 180+ |

|
|---|
Year Built Year Built: 1996 |
Property Type / Style Property Type: ResidentialProperty Subtype: ResidentialArchitecture: Cape Cod,Traditional |
Building Construction Materials: Frame, Vinyl SidingNot a New Construction |
Property Information Condition: ResaleParcel Number: 040 030 A |

|
|---|
Price List Price: $1,345,000Price Per Sqft: $310 |

|
|---|

|
|---|
Direction & Address City: Blairsville |

|
|---|
Listing Agent Listing ID: 417244 |

|
|---|
Building Area Building Area: 4343 Square Feet |

|
|---|
Not Senior Community |

|
|---|
Lot Area: 30.24 Acres |

|
|---|
BasementMls Number: 417244Attribution Contact: 7067458097, mollym@remax.net |
Around this home
What Locals Say about Blairsville
At least 65 Trulia users voted on each feature.

90 % Say car is needed

88 % Say yards are well-kept

82 % Say parking is easy

79 % Say there's wildlife

76 % Say it's quiet

72 % Say there's holiday spirit

70 % Say they plan to stay for at least 5 years

60 % Say neighbors are friendly

60 % Say it's dog friendly

59 % Say people would walk alone at night

38 % Say there are community events

38 % Say kids play outside

21 % Say streets are well-lit
Sourced by Trulia users. Learn more about our methodology.
Market trends in Blairsville
Last updated August 2026
Avg. sale price
$393K
$3.37KMoM
Sale-to-List Price
96.3%
0.1%MoM
Price per sq ft
$227
$2MoM
Available listings
374
10MoM
Home Value
Trulia Estimate
$1.22MSince last month
Decreased$4K (-0.3%)Since last year
Decreased$57K (-4.4%)Since last sale
Increased$859K (+236.5%)Learn more about this home's value by checking out its Trulia Estimate, the value of nearby homes, and how much similar homes have sold for.
Trulia Estimate
The of this home's value increased by +197% in the last 10 years
| Month | Estimated value |
|---|---|
2026 | |
| September 2026 | $1.22M |
| August 2026 | $1.23M |
| July 2026 | $1.27M |
| June 2026 | $1.26M |
| May 2026 | $1.27M |
| February 2026 | $1.27M |
| January 2026 | $1.27M |
2025 | |
2024 | |
2023 | |
2022 | |
2021 | |
2020 | |
2019 | |
2018 | |
2017 | |
2016 | |
Comparable sales
These are recently sold homes that have a similar location or other similar features to this home, like bedrooms, bathrooms, and square footage. Get a sense of the expected prices in the area by viewing these homes.Address | Distance | Property Type | Sold Price | Sold Date | Bed | Bath | Sqft |
|---|---|---|---|---|---|---|---|
0.34 | Single-Family Home | $450,000 | 02/05/26 | 3 | 2 | 1,680 | |
0.63 | Single-Family Home | $672,500 | 03/17/26 | 3 | 3 | 3,868 | |
0.52 | Single-Family Home | $1,064,000 | 10/28/25 | 4 | 4 | - | |
1.01 | Single-Family Home | $635,000 | 12/05/25 | 3 | 3 | 2,715 | |
0.74 | Single-Family Home | $625,000 | 06/05/26 | 3 | 3 | 1,750 | |
1.18 | Single-Family Home | $550,000 | 05/19/26 | 5 | 3 | 4,602 | |
0.82 | Single-Family Home | $417,000 | 03/03/26 | 3 | 2 | 1,350 | |
0.70 | Single-Family Home | $410,000 | 08/28/26 | 2 | 2 | 1,200 | |
0.96 | Single-Family Home | $330,000 | 06/30/26 | 2 | 3 | 1,694 |
Nearby home prices
Get a sense of expected prices in the area by checking the value of nearby homes.Address | Distance | Price | Bed | Bath | Sqft | Status |
|---|---|---|---|---|---|---|
0.28 | $463,200 | 3 | 3 | 1,802 | Off Market | |
0.30 | - | - | - | - | Off Market | |
0.32 | $263,800 | 3 | 1 | - | Off Market | |
0.34 | $450,000 | 3 | 2 | 1,680 | Recently Sold | |
0.35 | $677,700 | 4 | 3 | - | Off Market | |
0.38 | $213,800 | 3 | 2 | - | Off Market | |
0.40 | $265,000 | 1 | 1 | - | Recently Sold | |
0.45 | $249,500 | 3 | 2 | - | Off Market | |
0.49 | $388,000 | 2 | 2 | 1,580 | Off Market | |
0.52 | $1,011,000 | 4 | 3 | - | Off Market | |
0.57 | $581,600 | 3 | 3 | 3,020 | Off Market |
Price and Tax history
| Date | Event | Price |
|---|---|---|
Aug 12, 2026 Source: NGBOR #417244 | PriceChange | $1,345,000 Price decreased by 3% |
Aug 25, 2025 Source: NGBOR #417244 | PriceChange | $1,390,000 Price decreased by 13% |
Jul 15, 2025 Source: NGBOR #417244 | Listed For Sale | $1,590,000 |
Sep 12, 2014 Source: NGBOR #240553 | Sold | $363,000 |
Jul 15, 2014 Source: Agent Provided | PriceChange | $369,888 Price decreased by 1% |
Jun 15, 2013 Source: Agent Provided | Listed For Sale | $375,000 |
| Year | Property tax | Tax assessment |
|---|---|---|
| 2025 | $2,248 | $824,660 |
Home facts updated by county records
LGBTQ Local Legal Protections
LGBTQ Local Legal Protections



Rick Urban, REMAX Town & Country - Blairsville
Agent Phone: (706) 835-9191
IDX information is provided exclusively for personal, non-commercial use, and may not be used for any purpose other than to identify prospective properties consumers may be interested in purchasing. Information is deemed reliable but not guaranteed.
Similar Homes You May Like
 1.03 ACRESRE/MAX Town & Country, Active
 1.63 ACRESREMAX Town & Country - Blairsville
 0.77 ACRESREMAX Town & Country - Blairsville
 0.75 ACRESMountain Sotheby's International Realty
 4.28 ACRESREMAX Town & Country - Blairsville
 10.24 ACRESCentury 21 Black Bear Realty
 1.29 ACRESDockery & Associates, Inc.
 1.9 ACRESREMAX Town & Country - Blairsville
 4.5 ACRESDockery & Associates, Inc.
 4.93 ACRESAnsley Real Estate Christie's Int. Real Estate
 2.78 ACRESREMAX Town & Country - BR Downtown
 2.41 ACRESGeorgia Mountain Real Estate Options
 1.39 ACRESREMAX Town & Country - Cornerstone
 1.94 ACRESREMAX Town & Country - Cornerstone
 8.83 ACRESAnsley Real Estate Christie's Int. Real Estate
 1.47 ACRESEngel & Volkers North Georgia Mountains
 1.15 ACRESKeller Williams Elevate
 1.01 ACRESREMAX Town & Country - Blairsville
 11.18 ACRESCentury 21 Black Bear Realty
 20.84 ACRESREMAX Town & Country - Thomas Team
 1.54 ACRESREMAX Town & Country - Cornerstone
 16.45 ACRESEngel & Volkers North Georgia Mountains
 1.17 ACRESMountain Sotheby's International Realty
 4 ACRESMountain Sotheby's International Realty
 7.84 ACRESMountain Sotheby's International Realty
 1.5 ACRESREMAX Town & Country - Cornerstone
 0.77 ACRESRE/MAX Town & Country, Active
 4.28 ACRESRE/MAX Town & Country, Active
 1.31 ACRESREMAX Town & Country - Blairsville
 0.87 ACRESMountain Sotheby's International Realty
 0.79 ACRESREMAX Town & Country - Blairsville
 0.7 ACRESColdwell Banker High Country Realty - Blairsville
 See more homes for sale inBlairsville


New Listings near 266 E Wright Rd
 1.01 ACRESREMAX Town & Country - Blairsville
 NEW CONSTRUCTION0.55 ACRESBHGRE Metro Brokers, Active
 NEW - 1 DAY AGONEW CONSTRUCTION1.33 ACRESColdwell Banker High Country Realty - Blairsville
 NEW CONSTRUCTION1.6 ACRESREMAX Town & Country - Murphy
 FOR SALE BY OWNER0.54 ACRES
 0.81 ACRESAppalachia Land & Homes, Active
 1.01 ACRESMountain Sotheby's International Realty
- 7.84 ACRESMountain Sotheby's International Realty
 1.11 ACRESREMAX Town & Country - Blairsville
 NEW CONSTRUCTION1.08 ACRESREMAX Town & Country - BR Downtown
 1.69 ACRESREMAX Town & Country - Cornerstone
- See more homes for sale inBlairsville


Frequently asked questions about 266 E Wright Rd
- What is the estimated monthly payment for 266 E Wright Rd?Based on a $1,345,000 list price with 20% down at today's rates, the estimated monthly payment for 266 E Wright Rd in Blairsville, GA is approximately $7,925 (about $7,290 principal & interest, $560 property taxes, and $75 homeowner's insurance). This is an estimate. Actual payment depends on your loan terms.
- How does the list price for 266 E Wright Rd compare to homes in Blairsville?266 E Wright Rd in Blairsville, GA is listed at $1,345,000, about 242% above the $393K median sale price in Blairsville.
- What do residents say about Blairsville?Residents describe Blairsville, GA as well-kept, easy to park in, and quiet. Most residents say you need a car. See homes for sale in Blairsville, GA.
- What are the closest schools to 266 E Wright Rd?The closest schools to 266 E Wright Rd in Blairsville, GA are Union County Elementary School (rated 7/10), Union County High School (rated 9/10), Union County Middle School (rated 6/10).
- Does 266 E Wright Rd have air conditioning?Yes, 266 E Wright Rd in Blairsville, GA has air conditioning.
- Does 266 E Wright Rd have a pool?Yes, 266 E Wright Rd in Blairsville, GA has a pool.
266 E Wright Rd, Blairsville, GA 30512 is a 4 bedroom, 4 bathroom, 4,343 sqft single-family home built in 1996. This property is currently available for sale and was listed by NGBOR on Jul 15, 2025. The MLS # for this home is MLS# 417244.