

$230,000
 4 Beds
 2 Baths
 1,481 sqft (on 0.25 acres)
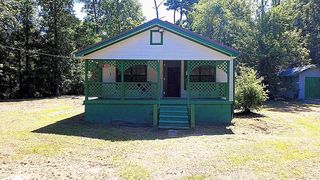
266 Beech Ave, Gretna, FL 32332
Est. Mortgage $1,610/mo*
Get Pre-QualifiedHome Highlights

Single-Family Home

Built in 2026

0.25 acre lot

$155/sqft

Open Parking
Local Information
- Map ViewExplore the area around 266 Beech Ave.

- Schools1 Preschool School2 Elementary Schools1 Middle School1 High School

- Shop & Eat

-- mins to
About this House
Gretna Lots new construction underway. We have 13 lots available and homes are coming soon! We are NOW accepting contracts—giving your buyers the opportunity to secure their lot early and choose the floor plan that fits them best. Homes starting at $230,000+ With an estimated build time of just 3–4 months, this is the perfect chance to get into a brand-new home without the long wait. Bring your buyers out, pick their lot, select their plan, and get them under contract today
Last check for updates: about 10 hours ago
Listing courtesy of Briana Salem, (850) 443-0519
Superior Realty Group LLC
Source: TBR, MLS#398650
Also Listed on TBR.
Home Details for 266 Beech Ave

|
|---|
Interior Details Number of Rooms: 8Types of Rooms: Master Bedroom, Bedroom 2, Bedroom 3, Bedroom 4, Dining Room, Family Room, Kitchen, Living Room |
Beds & Baths Number of Bedrooms: 4Number of Bathrooms: 2Number of Bathrooms (full): 2 |
Dimensions and Layout Living Area: 1481 Square Feet |
Appliances & Utilities Appliances: Dishwasher, Microwave, Oven, Range, RefrigeratorDishwasherMicrowaveRefrigerator |
Heating & Cooling Heating: ElectricHas CoolingAir Conditioning: Central AirHas HeatingHeating Fuel: Electric |
Fireplace & Spa No Fireplace |
Windows, Doors, Floors & Walls Flooring: Plank, Vinyl |
Levels, Entrance, & Accessibility Stories: 1Floors: Plank, Vinyl |
View No ViewView: None |

|
|---|
Exterior Home Features No Private Pool |
Parking & Garage No Attached GarageHas Open ParkingParking: Driveway |
Frontage Responsible for Road Maintenance: Public Maintained RoadNot on Waterfront |
Water & Sewer Sewer: Public Sewer |

|
|---|
Cumulative Days on Market: 175Days on Market: 154 |

|
|---|
Year Built Year Built: 2026 |
Property Type / Style Property Type: ResidentialProperty Subtype: Single Family ResidenceArchitecture: Contemporary/Modern,One Story |
Building Construction Materials: Vinyl SidingNot Attached PropertyDoes Not Include Home Warranty |

|
|---|
Price List Price: $230,000Price Per Sqft: $155 |
Status Change & Dates Off Market Date: Thu Apr 09 2026 |

|
|---|
MLS Status: Active Under Contract |

|
|---|
Direction & Address City: GretnaCommunity: Y |
School Information Elementary School: Gadsden County SchoolsJr High / Middle School: West Gadsden Middle SchoolHigh School: Gadsden County High School |

|
|---|
Listing Agent Listing ID: 398650 |

|
|---|
Building Area Building Area: 1481 Square Feet |

|
|---|
HOA Fee Frequency (second): AnnuallyHOA Fee: No HOA Fee |

|
|---|
Lot Area: 10890 sqft |

|
|---|
Special Conditions: Standard |

|
|---|
Listing Terms: Conventional, FHA, USDA Loan, VA Loan |

|
|---|
Mls Number: 398650Living Area Range Units: Square FeetZillow Contingency Status: Under ContractAbove Grade Unfinished Area Units: Square FeetBelow Grade Unfinished Area Units: Square Feet |

|
|---|
Days On Market Replication: 175 |
Around this home
What Locals Say about Gretna
At least 1 Trulia users voted on each feature.

100 % Say parking is easy

100 % Say car is needed

100 % Say yards are well-kept

100 % Say it's quiet

100 % Say streets are well-lit

60 % Say there's wildlife

50 % Say kids play outside

50 % Say there's holiday spirit

40 % Say people would walk alone at night

33 % Say neighbors are friendly

33 % Say there are community events

33 % Say it's dog friendly

25 % Say it's walkable to restaurants

20 % Say there are sidewalks
Sourced by Trulia users. Learn more about our methodology.
Market trends in Gretna
Last updated August 2026
Avg. sale price
—
Sale-to-List Price
—
Price per sq ft
—
Available listings
—
Home Value
Trulia Estimate
$230KSince last month
$100 (0%)Since last year
Increased$200 (+0.1%)Learn more about this home's value by checking out its Trulia Estimate, the value of nearby homes, and how much similar homes have sold for.
Trulia Estimate
The of this home's value increased by 0% in the last 10 years
| Month | Estimated value |
|---|---|
2026 | |
| September 2026 | $230K |
| August 2026 | $230K |
| July 2026 | $230K |
| June 2026 | $230K |
| May 2026 | $230K |
| April 2026 | $230K |
Comparable sales
These are recently sold homes that have a similar location or other similar features to this home, like bedrooms, bathrooms, and square footage. Get a sense of the expected prices in the area by viewing these homes.Address | Distance | Property Type | Sold Price | Sold Date | Bed | Bath | Sqft |
|---|---|---|---|---|---|---|---|
0.69 | Single-Family Home | $32,000 | 09/10/26 | 2 | 1 | 584 | |
1.44 | Single-Family Home | $87,500 | 02/06/26 | 3 | 2 | 1,222 | |
1.28 | Single-Family Home | $100,000 | 06/24/26 | 2 | 1 | 656 | |
1.62 | Single-Family Home | $305,000 | 07/21/26 | 3 | 2 | 1,574 | |
1.46 | Single-Family Home | $325,000 | 06/16/26 | 3 | 1 | 2,032 | |
1.83 | Single-Family Home | $610,000 | 10/14/25 | 4 | 2 | 2,653 | |
2.13 | Single-Family Home | $325,000 | 09/11/26 | 3 | 2 | 2,045 | |
2.82 | Single-Family Home | $78,000 | 03/31/26 | 3 | 1 | 1,088 |
Nearby home prices
Get a sense of expected prices in the area by checking the value of nearby homes.Address | Distance | Price | Bed | Bath | Sqft | Status |
|---|---|---|---|---|---|---|
0.13 | $212,100 | 3 | 2 | 1,550 | Off Market | |
0.19 | $27,000 | - | - | - | For Sale | |
0.25 | $14,000 | - | - | - | For Sale | |
0.25 | $200,000 | 3 | 2 | 1,584 | Off Market | |
0.28 | - | - | - | - | Off Market | |
0.38 | - | - | - | - | Off Market | |
0.43 | - | - | - | - | Off Market | |
0.43 | $50,000 | - | - | - | For Sale | |
0.48 | - | - | - | - | Off Market | |
0.48 | - | - | - | - | Off Market | |
0.48 | - | - | - | - | Off Market | |
0.48 | - | - | - | - | Off Market |
Price and Tax history
| Date | Event | Price |
|---|---|---|
Apr 30, 2026 Source: TBR #398650 | Contingent | $230,000 |
Apr 15, 2026 Source: TBR #398650 | Listed For Sale | $230,000 |
LGBTQ Local Legal Protections
LGBTQ Local Legal Protections



Briana Salem, Superior Realty Group LLC
Agent Phone: (850) 443-0519
IDX information is provided exclusively for personal, non-commercial use, and may not be used for any purpose other than to identify prospective properties consumers may be interested in purchasing.
Information is deemed reliable but not guaranteed.
Similar Homes You May Like
 0.34 ACRESSunflower Real Estate LLC
 NEW CONSTRUCTION0.4 ACRESSunflower Real Estate, My State MLS
 NEW CONSTRUCTIONBig Fish Real Estate Services
 OPEN SAT, 1-3PMKeller Williams Town & Country
 NEW CONSTRUCTION0.31 ACRESSunflower Real Estate LLC
 0.39 ACRESKeller Williams Town & Country, Active
 NEW CONSTRUCTION0.63 ACRESCapital City Real Estate Group
 Keller Williams Town & Country
 3.7 ACRES
 NEW CONSTRUCTION0.25 ACRESRegal Homes, LLC
 0.32 ACRES
 1.7 ACRESEngel & Völkers Tallahassee
 1.06 ACRES

 0.34 ACRESHill Spooner & Elliott Inc
 See more homes for sale inGretna


New Listings near 266 Beech Ave
- NEW CONSTRUCTION0.25 ACRESRegal Homes, LLC
- See more homes for sale inGretna


Frequently asked questions about 266 Beech Ave
- What is the estimated monthly payment for 266 Beech Ave?Based on a $230,000 list price with 20% down at today's rates, the estimated monthly payment for 266 Beech Ave in Gretna, FL is approximately $1,635 (about $1,248 principal & interest, $312 property taxes, and $75 homeowner's insurance). This is an estimate. Actual payment depends on your loan terms.
- What are the closest schools to 266 Beech Ave?The closest schools to 266 Beech Ave in Gretna, FL are Gadsden County High School (rated 2/10), George W. Munroe Elementary School (Pre-K, rated 2/10), James A. Shanks Middle School (Elementary, rated 3/10).
- What is 266 Beech Ave estimated to be worth?Trulia's estimated value for 266 Beech Ave in Gretna, FL is $230,200.
- Does 266 Beech Ave have air conditioning?Yes, 266 Beech Ave in Gretna, FL has air conditioning.
- How big is the lot at 266 Beech Ave?The lot at 266 Beech Ave in Gretna, FL is about 0.25 acres (10,890 sq ft).
- Does 266 Beech Ave have parking?Yes, 266 Beech Ave in Gretna, FL has on-site parking.
266 Beech Ave, Gretna, FL 32332 is a 4 bedroom, 2 bathroom, 1,481 sqft single-family home built in 2026. This property is currently available for sale and was listed by TBR on Apr 15, 2026. The MLS # for this home is MLS# 398650.