


$1,375,000
 4 Beds
 3.5 Baths
 4,065 sqft (on 4.69 acres)
26591 Wolverine Trail, Evergreen, CO 80439
Est. Mortgage $8,201/mo*
Get Pre-QualifiedHome Highlights

Single-Family Home

Built in 1986

4.69 acre lot

$338/sqft

4 Car Garage

HOA $8/mo
Local Information
- Map ViewExplore the area around 26591 Wolverine Trail.

- Schools1 Elementary School1 Middle School1 High School

- Shop & Eat

-- mins to
About this House
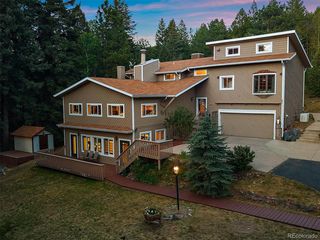
Welcome to a rare opportunity in the highly sought-after Evergreen Meadows community, where breathtaking, unobstructed views of Mt. Blue Sky set the stage for an exceptional mountain lifestyle. Perfectly positioned on 4.69 pristine acres, this remarkable property offers privacy, space, and unforgettable views from nearly every vantage point. Designed for both comfort and entertaining, the home features a spacious great room with expansive windows and a dramatic stone fireplace that flows seamlessly into the spacious open kitchen. Featuring hickory cabinets, granite countertops, island, pantry, and newer appliances, this kitchen is as functional as it is inviting. Off the open dining area you'll find the perfect office wrapped in windows that overlooks the large fenced yard. For entertaining, the incredible game room features a custom wet bar complete with a refrigerator, dishwasher and ice maker, creating the ideal setting for gatherings. The main-floor laundry room adds to everyday convenience. The outdoor living is exceptional, with multiple wraparound decks designed to capture the stunning surroundings. The expansive primary suite is a true retreat, showcasing sweeping mountain views and a luxurious five-piece bath. With four bedrooms and four baths in total, there is ample space for family and guests alike. The lower level continues to impress with more sweeping views and walk-out access to a covered deck with hot tub deck - perfect for relaxing under the Colorado sky. Other features include the extra 2.5 car shop/garage that's finished and heated offering incredible versatility for hobbies, storage, or workspace needs. Generac whole house back-up generator. NEW (Jan 26') Class IV Roofs on house and shop! This is Colorado mountain living at its finest—where views, acreage, and thoughtful design come together in one extraordinary property.
Last check for updates: about 3 hours ago
Listing courtesy of Kevin Freadhoff, (303) 803-6949
Berkshire Hathaway HomeServices Elevated Living RE
Source: REcolorado as distributed by MLS GRID, MLS#1921777
Home Details for 26591 Wolverine Trail

|
|---|
Interior Details Basement: Finished,Full,Walk-Out AccessNumber of Rooms: 16Types of Rooms: Bedroom, Bathroom, Den, Dining Room, Family Room, Game Room, Great Room, Kitchen, Laundry, Mud RoomWet Bar |
Beds & Baths Number of Bedrooms: 4Number of Bathrooms: 4Number of Bathrooms (full): 3Number of Bathrooms (half): 1Number of Bathrooms (main level): 1 |
Dimensions and Layout Living Area: 4065 Square Feet |
Appliances & Utilities Appliances: Bar Fridge, Cooktop, Dishwasher, Disposal, Dryer, Gas Water Heater, Microwave, Oven, Refrigerator, Self Cleaning Oven, Washer, Wine CoolerDishwasherDisposalDryerMicrowaveRefrigeratorWasher |
Heating & Cooling Heating: Hot Water,Propane,Radiant FloorNo CoolingAir Conditioning: NoneHas HeatingHeating Fuel: Hot Water |
Fireplace & Spa Number of Fireplaces: 1Fireplace: Great Room, Wood BurningSpa: Spa/Hot Tub, HeatedHas a FireplaceHas a Spa |
Windows, Doors, Floors & Walls Window: Double Pane Windows, Window Coverings, Window TreatmentsFlooring: Carpet, Tile, Wood |
Levels, Entrance, & Accessibility Stories: 2Levels: TwoFloors: Carpet, Tile, Wood |
View Has a ViewView: Mountain(s) |

|
|---|
Exterior Home Features Roof: CompositionPatio / Porch: Covered, Deck, Front Porch, Patio, Wrap AroundFencing: PartialExterior: Balcony, Rain Gutters |
Parking & Garage Number of Garage Spaces: 4Number of Covered Spaces: 4Other Parking: Off Street Spaces: 3No CarportHas a GarageHas an Attached GarageParking Spaces: 7Parking: Concrete,Dry Walled,Exterior Access Door,Heated Garage,Insulated Garage,Lighted,Oversized |
Frontage Road Frontage: PublicResponsible for Road Maintenance: Public Maintained RoadRoad Surface Type: PavedNot on Waterfront |
Finished Area Finished Area (above surface): 3131 Square FeetFinished Area (below surface): 934 Square Feet |

|
|---|
Days on Market: 163 |

|
|---|
Year Built Year Built: 1986 |
Property Type / Style Property Type: ResidentialProperty Subtype: Single Family ResidenceStructure Type: HouseArchitecture: Mountain Contemporary |
Building Construction Materials: Wood SidingNot Attached Property |
Property Information Condition: Updated/RemodeledNot Included in Sale: Personal PropertyParcel Number: 131299 |

|
|---|
Price List Price: $1,375,000Price Per Sqft: $338 |
Status Change & Dates Off Market Date: Fri Sep 18 2026Possession Timing: Close Of Escrow |

|
|---|
MLS Status: Pending |

|
|---|

|
|---|
Direction & Address City: EvergreenCommunity: Evergreen Meadows |
School Information Elementary School: MarshdaleElementary School District: Jefferson County R-1Jr High / Middle School: West JeffersonJr High / Middle School District: Jefferson County R-1High School: ConiferHigh School District: Jefferson County R-1 |

|
|---|
Listing Agent Listing ID: 1921777 |

|
|---|
Building Area Building Area: 4065 Square Feet |

|
|---|
Not Senior Community |

|
|---|
HOA Name: Evergreen Meadows HOAHOA Phone: 303-991-7699Has an HOAHOA Fee: $100/Annually |

|
|---|
Lot Area: 4.69 Acres |

|
|---|
Special Conditions: Standard |

|
|---|
Contingencies: None KnownListing Terms: Cash, Conventional, VA Loan |

|
|---|
Mobile Home Park Mobile Home Units: Feet |

|
|---|
Business Information Ownership: Individual |

|
|---|
BasementMls Number: 1921777Zillow Contingency Status: Accepting Back-up OffersAttribution Contact: Kevin@GoFHG.com, 303-803-6949Above Grade Unfinished Area: 3131Showing Service Name: Showing Time |
Around this home
What Locals Say about Evergreen
At least 118 Trulia users voted on each feature.

96 % Say there's wildlife

95 % Say car is needed

93 % Say it's dog friendly

82 % Say it's quiet

81 % Say parking is easy

80 % Say there's holiday spirit

70 % Say yards are well-kept

69 % Say neighbors are friendly

65 % Say people would walk alone at night

64 % Say they plan to stay for at least 5 years

62 % Say kids play outside

49 % Say there are community events

33 % Say it's walkable to restaurants

25 % Say it's walkable to grocery stores

10 % Say there are sidewalks
Sourced by Trulia users. Learn more about our methodology.
Market trends in Evergreen
Last updated August 2026
Avg. sale price
$935K
$13.23KMoM
Sale-to-List Price
98.7%
0.2%MoM
Price per sq ft
$382
$7MoM
Available listings
305
9MoM
Home Value
Trulia Estimate
$1.33MSince last month
$500 (0%)Since last year
Decreased$193K (-12.7%)Since last sale
Increased$280K (+26.6%)Learn more about this home's value by checking out its Trulia Estimate, the value of nearby homes, and how much similar homes have sold for.
Trulia Estimate
The of this home's value increased by +68% in the last 10 years
| Month | Estimated value |
|---|---|
2026 | |
| September 2026 | $1.33M |
| August 2026 | $1.33M |
| July 2026 | $1.35M |
| June 2026 | $1.36M |
| May 2026 | $1.37M |
| April 2026 | $1.45M |
| March 2026 | $1.54M |
| February 2026 | $1.5M |
| January 2026 | $1.48M |
2025 | |
2024 | |
2023 | |
2022 | |
2021 | |
2020 | |
2019 | |
2018 | |
2017 | |
2016 | |
Comparable sales
These are recently sold homes that have a similar location or other similar features to this home, like bedrooms, bathrooms, and square footage. Get a sense of the expected prices in the area by viewing these homes.Address | Distance | Property Type | Sold Price | Sold Date | Bed | Bath | Sqft |
|---|---|---|---|---|---|---|---|
0.12 | Single-Family Home | $925,000 | 10/08/25 | 5 | 3 | 4,188 | |
0.22 | Single-Family Home | $1,290,000 | 01/13/26 | 5 | 3 | 4,100 | |
0.41 | Single-Family Home | $963,000 | 07/31/26 | 4 | 3.5 | 5,524 | |
0.49 | Single-Family Home | $1,345,000 | 05/21/26 | 4 | 3.5 | 3,480 | |
0.51 | Single-Family Home | $1,475,000 | 04/20/26 | 4 | 3.5 | 3,931 | |
0.89 | Single-Family Home | $1,019,000 | 12/05/25 | 4 | 3 | 3,967 | |
0.68 | Single-Family Home | $775,000 | 11/18/25 | 3 | 3 | 2,982 | |
0.59 | Single-Family Home | $1,050,000 | 03/05/26 | 6 | 6.5 | 6,524 | |
0.72 | Single-Family Home | $779,000 | 11/06/25 | 4 | 3 | 2,816 | |
0.85 | Single-Family Home | $1,130,000 | 02/09/26 | 4 | 3.5 | 3,009 |
Nearby home prices
Get a sense of expected prices in the area by checking the value of nearby homes.Address | Distance | Price | Bed | Bath | Sqft | Status |
|---|---|---|---|---|---|---|
0.12 | $1,118,000 | 5 | 3 | 4,188 | Off Market | |
0.22 | $1,290,000 | 5 | 3 | 4,100 | Recently Sold | |
0.26 | $970,700 | 3 | 3 | 2,990 | Off Market | |
0.26 | $920,200 | 3 | 3 | 2,281 | Off Market | |
0.33 | $1,507,500 | 5 | 3.5 | 5,355 | Off Market | |
0.39 | $860,200 | 4 | 2 | 2,184 | Off Market | |
0.40 | $1,125,000 | 4 | 3.5 | 4,225 | For Sale | |
0.41 | $963,000 | 4 | 3.5 | 5,524 | Recently Sold | |
0.42 | $1,092,600 | 5 | 3 | 4,118 | Off Market | |
0.46 | $857,100 | 3 | 3 | 1,954 | Off Market | |
0.49 | $1,345,000 | 4 | 3.5 | 3,480 | Recently Sold | |
0.48 | $1,300,000 | 3 | 2.5 | 2,893 | For Sale |
Price and Tax history
| Date | Event | Price |
|---|---|---|
Sep 18, 2026 Source: REcolorado as distributed by MLS GRID #1921777 | Pending | $1,375,000 |
Sep 10, 2026 Source: REcolorado as distributed by MLS GRID #1921777 | PendingToActive | $1,375,000 |
Aug 31, 2026 Source: REcolorado as distributed by MLS GRID #1921777 | Pending | $1,375,000 |
Aug 3, 2026 Source: REcolorado as distributed by MLS GRID #1921777 | PriceChange | $1,375,000 Price decreased by 2% |
May 27, 2026 Source: REcolorado as distributed by MLS GRID #1921777 | PriceChange | $1,400,000 Price decreased by 5% |
Apr 17, 2026 Source: REcolorado as distributed by MLS GRID #1921777 | Listed For Sale | $1,475,000 |
Jun 17, 2019 Source: N/A | Sold | $1,050,000 |
May 9, 2019 Source: Agent Provided | Pending | $1,050,000 |
Apr 27, 2019 Source: Agent Provided | Listed For Sale | $1,050,000 |
Jun 2, 2018 Source: N/A | Sold | $950,000 |
Apr 11, 2018 Source: Agent Provided | Pending | $950,000 |
Mar 30, 2018 Source: Agent Provided | Listed For Sale | $950,000 |
Nov 13, 2012 Source: N/A | Sold | $225,000 |
Jan 5, 2004 Source: N/A | Sold | $600,000 |
Jul 8, 1996 Source: N/A | Sold | $365,000 |
| Year | Property tax | Tax assessment |
|---|---|---|
| 2025 | $7,836 | $1,376,251 |
Home facts updated by county records
LGBTQ Local Legal Protections
LGBTQ Local Legal Protections



Kevin Freadhoff, Berkshire Hathaway HomeServices Elevated Living RE
Agent Phone: (303) 803-6949
© 2026 REcolorado® All rights reserved. Certain information contained herein is derived from information which is the licensed property of, and copyrighted by, REcolorado®. Some IDX listings have been excluded from this website. Click here for more information
Similar Homes You May Like
 NEW - 2 HRS AGO0.46 ACRESBerkshire Hathaway HomeServices Elevated Living RE, MLS#2827306
 2.12 ACRESBerkshire Hathaway HomeServices Elevated Living RE, MLS#7129928
 3.5 ACRESKeller Williams Foothills Realty, LLC, MLS#6296201
 5.04 ACRESBerkshire Hathaway HomeServices Elevated Living RE, MLS#1712037
 1.02 ACRESLIV Sotheby's International Realty, MLS#7292869
 1.28 ACRESRE/MAX Alliance, MLS#2864944
 1.12 ACRESDeer Creek Realty, MLS#6022972
 1.82 ACRESBerkshire Hathaway HomeServices Elevated Living RE, MLS#9530171
 5 ACRESLIV Sotheby's International Realty, MLS#1746897
 10.03 ACRESBerkshire Hathaway HomeServices Elevated Living RE, MLS#7911319
 OPEN SAT, 11-1PM5.2 ACRESKeller Williams Foothills Realty, MLS#5646468
 3.56 ACRESBerkshire Hathaway HomeServices Elevated Living RE, MLS#6441981
 2 ACRESRE/MAX of Cherry Creek, MLS#6232799
 NEW CONSTRUCTION1.65 ACRESBerkshire Hathaway HomeServices Elevated Living RE, MLS#2806353
 2 ACRESBerkshire Hathaway HomeServices Elevated Living RE, MLS#3627935
 1.1 ACRESLIV Sotheby's International Realty, MLS#5993214
 1.68 ACRESAndersen Realty Group, LLC, MLS#9739746
 2 ACRESHomechex LLC, MLS#6555047
 10.33 ACRESColdwell Banker Realty 28, MLS#2352072
 5.36 ACRESColdwell Banker Realty 56, MLS#6902929
 Madison & Company Properties, MLS#2432271
 4.54 ACRESColdwell Banker Realty 28, MLS#4063256
 5.12 ACRESLIV Sotheby's International Realty, MLS#9642518
 OPEN SUN, 1-4PM5.83 ACRESLIV Sotheby's International Realty, MLS#4101754
 9.31 ACRESeXp Realty, LLC, MLS#9319396
 0.37 ACRESColdwell Banker Realty 54, MLS#7311799
 10.91 ACRESNAV Real Estate, MLS#4999561
 LIV Sotheby's International Realty, MLS#7544841
 10.93 ACRESEPIC Colorado Realty, LLC, MLS#6369063
 1.49 ACRESBerkshire Hathaway HomeServices Elevated Living RE, MLS#2426752
 1.1 ACRESGuide Real Estate, MLS#4668868
 40.39 ACRESEXIT Realty DTC, Cherry Creek, Pikes Peak., MLS#7525859
 1.63 ACRESeXp Realty, LLC, MLS#9972307
 0.73 ACRESBrokers Guild Homes, MLS#4191030
 0.27 ACRESBerkshire Hathaway HomeServices Elevated Living RE, MLS#9548561
 1.21 ACRESCompass - Denver, MLS#8714961
 3.84 ACRESEpique Realty, MLS#9886120
 See more homes for sale inEvergreen


New Listings near 26591 Wolverine Trail
 NEWCOMING SOON 10/11.01 ACRESKeller Williams Foothills Realty, MLS#4424050
 NEW - 22 HRS AGO4.5 ACRESBerkshire Hathaway HomeServices Elevated Living RE, MLS#6680027
 NEWOPEN SAT, 2-4PM4 ACRESCompass - Denver, MLS#1961850
 NEWCOMING SOON 10/11.39 ACRESRE/MAX Northwest Inc, MLS#8860227
 2 ACRESColdwell Banker Realty 28, MLS#4770325
 2.56 ACRESBerkshire Hathaway HomeServices Elevated Living RE, MLS#6709972
 NEW - 5 HRS AGOAUCTION2.19 ACRES
 1.44 ACRESMODUS Real Estate, MLS#3474212
 5.8 ACRESMadison & Company Properties, MLS#6906380
 0.75 ACRESBerkshire Hathaway HomeServices Elevated Living RE, MLS#3992940
 OPEN SAT, 10-12PM5.2 ACRESKeller Williams Advantage Realty LLC, MLS#2344383
 10.28 ACRESEvolve Real Estate & Property Management, LLC, MLS#4153160
 1.11 ACRESColdwell Banker Realty 28, MLS#7520045
- 1.49 ACRESBerkshire Hathaway HomeServices Elevated Living RE, MLS#2426752
 OPEN SAT, 11-1PM4.8 ACRESMadison & Company Properties, MLS#7009087
- See more homes for sale inEvergreen
Frequently asked questions about 26591 Wolverine Trail
- What is the estimated monthly payment for 26591 Wolverine Trail?Based on a $1,375,000 list price with 20% down at today's rates, the estimated monthly payment for 26591 Wolverine Trail in Evergreen, CO is approximately $8,354 (about $7,695 principal & interest, $584 property taxes, and $75 homeowner's insurance). This is an estimate. Actual payment depends on your loan terms.
- How does the list price for 26591 Wolverine Trail compare to homes in Evergreen?26591 Wolverine Trail in Evergreen, CO is listed at $1,375,000, about 47% above the $935K median sale price in Evergreen.
- What do residents say about Evergreen?Residents describe Evergreen, CO as dog-friendly, quiet, and easy to park in. Most residents say you need a car. See homes for sale in Evergreen, CO.
- What are the closest schools to 26591 Wolverine Trail?The closest schools to 26591 Wolverine Trail in Evergreen, CO are Conifer High School (rated 10/10), Marshdale Elementary School (rated 10/10), West Jefferson Middle School (rated 5/10).
- Does 26591 Wolverine Trail have laundry facilities?Yes, 26591 Wolverine Trail in Evergreen, CO has in-unit laundry.
- How big is the lot at 26591 Wolverine Trail?The lot at 26591 Wolverine Trail in Evergreen, CO is about 4.7 acres.
26591 Wolverine Trail, Evergreen, CO 80439 is a 4 bedroom, 4 bathroom, 4,065 sqft single-family home built in 1986. This property is currently available for sale and was listed by REcolorado as distributed by MLS GRID on Apr 15, 2026. The MLS # for this home is MLS# 1921777.