

26575 W 106th Ter
Olathe, KS 66061
Cedar Creek 5 Beds
 6 Baths
 8,081 sqft (on 0.68 acres)
5 Beds
6 Baths
8,081 sqft
(on 0.68 acres)
Local Information
- Map ViewExplore the area around 26575 W 106th Ter.

- Schools1 Preschool School1 Elementary School1 Middle School1 High School

- Shop & Eat

-- mins to
Description
Step into luxury with this stunning custom-built home nestled in the sought-after community, The Estates of Shadow Lake in Cedar Creek. Designed with sophistication and function in mind, this property boasts top-tier craftsmanship and premium finishes throughout. From the moment you walk through the grand entry, you'll notice the meticulous attention to detail-soaring ceilings, rich hardwood floors, abundance of crown molding, secret storage areas, whole house surround sound, wet bar, and expansive windows that bathe the home in natural light. The gourmet kitchen is a chef's dream, featuring high-end stainless appliances, custom cabinetry, large granite island and walk-in pantry with built-in storage. Main level primary suite is a serene retreat with a spa inspired ensuite bath offering a soaking tub, walk-in shower, and dual vanities. Additional bedrooms are generously sized with walk-in closets and access to beautifully appointed baths. An entertainer's paradise! The finished lower level includes a spacious rec room with fireplace, custom bar, full kitchen, and a guest suite. Step outside to a covered patio perfect for year round entertaining overlooking the professionally landscaped yard with water featured plus custom pool! Luxury living at its finest! Beautiful resort-like golf and lake community with endless amenities! Enjoy the 65 acre fishing lake, take a dip in the pools, brush up your tennis skills on the courts, pickleball, playground, enjoy the clubhouse, use the indoor gym or meander through miles of walking trails.
26575 W 106th Ter, Olathe, KS 66061 is a 5 bedroom, 7 bathroom, 8,081 sqft single-family home in Cedar Creek, built in 1992. It last sold for the $1,250,000 asking price on Jun 30, 2025. It is currently off market. The Trulia Estimate is $1,155,900, with a rent estimate of $5,455/month.
Home Highlights

Parking
4 Car Garage

Outdoor
Patio, Deck, Pool

A/C
Heating & Cooling

HOA
$167/Monthly

Price/Sqft
No Info

Listed
180+ days ago
Home Details for 26575 W 106th Ter

|
|---|
MLS Status: Sold |

|
|---|
Interior Details Basement: Concrete,Finished,Full,Walk-Out AccessNumber of Rooms: 16Types of Rooms: Master Bedroom, Bedroom 2, Bedroom 3, Bedroom 4, Bedroom 5, Master Bathroom, Breakfast Room, Dining Room, Great Room, Hearth Room, Kitchen, Kitchen 2 Nd, Loft, Office, Other Room, Recreation RoomWet Bar |
Beds & Baths Number of Bedrooms: 5Number of Bathrooms: 7Number of Bathrooms (full): 5Number of Bathrooms (half): 2 |
Dimensions and Layout Living Area: 8081 Square Feet |
Appliances & Utilities Appliances: Cooktop, Dishwasher, Disposal, Humidifier, Microwave, Stainless Steel Appliance(s)DishwasherDisposalLaundry: Laundry Room,Main LevelMicrowave |
Heating & Cooling Heating: Forced AirHas CoolingAir Conditioning: ElectricHas HeatingHeating Fuel: Forced Air |
Fireplace & Spa Number of Fireplaces: 2Fireplace: Basement, Gas, Great Room, Hearth Room, See ThroughSpa: BathHas a Fireplace |
Windows, Doors, Floors & Walls Flooring: Carpet, Tile, Wood |
Levels, Entrance, & Accessibility Floors: Carpet, Tile, Wood |
Security Security: Security System, Smoke Detector(s) |

|
|---|
Exterior Home Features Roof: CompositionPatio / Porch: Deck, Covered, PatioFencing: MetalHas a Private Pool |
Parking & Garage Number of Garage Spaces: 4Number of Covered Spaces: 4No CarportHas a GarageHas an Attached GarageParking Spaces: 4Parking: Attached,Garage Door Opener,Garage Faces Front |
Pool Pool: In GroundPool |
Water & Sewer Sewer: Public Sewer |
Finished Area Finished Area (above surface): 4989Finished Area (below surface): 3092 |

|
|---|
Year Built Year Built: 1992 |
Property Type / Style Property Type: ResidentialProperty Subtype: Single Family ResidenceArchitecture: Traditional |
Building Construction Materials: Stone Trim, Stucco |
Property Information Parcel Number: DP126100000041 |

|
|---|
Price List Price: $1,250,000 |
Status Change & Dates Possession Timing: Funding |


|
|---|
Direction & Address City: OlatheCommunity: Cedar Creek- The Estates |
School Information Elementary School: Cedar CreekJr High / Middle School: Mission TrailHigh School: Olathe WestHigh School District: Olathe |

|
|---|
Building Area Building Area: 8081 Square Feet |

|
|---|
HOA Fee Includes: Curbside Recycle, TrashHas an HOAHOA Fee: $167/Monthly |

|
|---|
Lot Area: 0.68 acres |

|
|---|
Listing Terms: Cash, Conventional, FHA, VA Loan |

|
|---|
Business Information Ownership: Private |

|
|---|
BasementMls Number: 2539945Attribution Contact: 913-207-3524Above Grade Unfinished Area: 4989 |

|
|---|
HOA Amenities: Clubhouse,Party Room,Pickleball Court(s),Play Area,Sauna,Pool,Tennis Court(s),Trail(s) |
Last check for updates: about 11 hours ago
Listed by Phil Summerson, (913) 207-3524
BHG Kansas City Homes
Johnnye Summerson, (913) 207-3989
BHG Kansas City Homes
Bought with: Mary Lou Long, (913) 481-6357, Cedar Creek Realty LLC
Source: Heartland MLS as distributed by MLS GRID, MLS#2539945
Price History for 26575 W 106th Ter
| Date | Price | Event | Source |
|---|---|---|---|
| 06/30/2025 | -- | Sold | Heartland MLS as distributed by MLS GRID #2539945 |
| 06/02/2025 | $1,250,000 | Pending | Heartland MLS as distributed by MLS GRID #2539945 |
| 05/15/2025 | $1,250,000 | Listed For Sale | Heartland MLS as distributed by MLS GRID #2539945 |
Market trends in Olathe
Last updated May 2026
Avg. sale price
$433K
$10.67KMoM
Sale-to-List Price
100.4%
0.5%MoM
Price per sq ft
$196
$4MoM
Available listings
345
10MoM

- Results are loading
Property Tax and Assessment
| Year | 2025 |
|---|---|
| Tax | $11,310 |
| Assessment | $868,500 |
Home facts updated by county records
Comparable Sales for 26575 W 106th Ter
Address | Distance | Property Type | Sold Price | Sold Date | Bed | Bath | Sqft |
|---|---|---|---|---|---|---|---|
0.29 | Single-Family Home | - | 02/27/26 | 5 | 5.5 | 6,068 | |
0.25 | Single-Family Home | - | 09/04/25 | 4 | 5.5 | 5,531 | |
0.30 | Single-Family Home | - | 04/29/26 | 5 | 5 | 4,848 | |
0.19 | Single-Family Home | - | 02/24/26 | 4 | 3.5 | 5,681 | |
0.44 | Single-Family Home | - | 10/23/25 | 6 | 6 | 6,462 | |
0.37 | Single-Family Home | - | 09/03/25 | 5 | 4.5 | 5,563 | |
0.22 | Single-Family Home | - | 06/01/26 | 4 | 5 | 4,447 | |
0.42 | Single-Family Home | - | 07/09/25 | 4 | 5 | 7,371 | |
0.32 | Single-Family Home | - | 04/02/26 | 5 | 4 | 5,376 | |
0.52 | Single-Family Home | - | 08/27/25 | 5 | 6 | 6,069 |
Nearby homes
Get a sense of prices in the area by checking nearby homes. OFF MARKETReeceNichols - Leawood
 OFF MARKETCompass Realty Group
 OFF MARKETReeceNichols - Leawood
 COMING SOON 7/300.78 ACRESKW Diamond Partners
 SOLDJUN 1, 2026ReeceNichols -Johnson County W
 OFF MARKETWeichert, Realtors Welch & Com


Assigned Schools
These are the assigned schools for 26575 W 106th Ter.
- Cedar Creek Elementary School
- PK-5
- Public
- 370 Students
7/10GreatSchools RatingParent Rating AverageI have a daughter with Down Syndrome enrolled at CCE. It has been the greatest experience ever! Her team of teachers and para’s are amazing. She gets tons of one on one help and has grown sooo much. Most of that growth is due to the dedication and hard work that her teachers put in day in and day out. IEP goals are well defined and track able. Her data tracking is constantly up to date and her growth from week to week and month to month is incredibly evident. In addition, our daughter has made true friendships with kids in the “normal” class. Rarely is our daughter as “accepted” as she is at CCE. If you have the ability to send your children to this school than you should.Parent Review4y ago - Mission Trail Middle School
- 6-8
- Public
- 680 Students
7/10GreatSchools RatingParent Rating AverageI am a 7th grader at mission trail. All the teachers are amazing but there are a few that are not my favorite, but overall the teachers are kind, caring, and want you to be your absolute best. The counselors are amazing and always are willing to talk to you. The principal at mission trail ( Mr Jewett) is a really good principal. He really cares about all of us and does not tolerate people mistreating, bulling or anything that’s not nice to say to others. I really enjoy all my classes ,and I feel like I have learned a lot at mission trail. I recommend Mission Trail because it is the best middle school in Olathe,Kansas.Student Review2y ago - Olathe West High School
- 9-12
- Public
- 1557 Students
9/10GreatSchools RatingParent Rating Average No reviews available for this school.
  Check out schools near 26575 W 106th Ter.
Neighborhood Overview

Neighborhood stats provided by third party data sources.
What Locals Say about Cedar Creek
At least 10 Trulia users voted on each feature.

100 % Say car is needed

93 % Say it's dog friendly

93 % Say parking is easy

90 % Say there are sidewalks

86 % Say there's holiday spirit

83 % Say yards are well-kept

81 % Say there's wildlife

80 % Say streets are well-lit

79 % Say it's quiet

77 % Say people would walk alone at night

70 % Say neighbors are friendly

67 % Say there are community events

62 % Say kids play outside

56 % Say they plan to stay for at least 5 years
Sourced by Trulia users. Learn more about our methodology.
LGBTQ Local Legal Protections
LGBTQ Local Legal Protections



Apartments for Rent
 PET FRIENDLY
 NEW - 3 HRS AGOPET FRIENDLY
 APPLY INSTANTLYPET FRIENDLY
 PET FRIENDLY
 NEW - 1 DAY AGOPET FRIENDLY
- PET FRIENDLY
- PET FRIENDLY
- PET FRIENDLY
- PET FRIENDLY
- PET FRIENDLY
 See more homes for rent inOlathe
Explore by feature - Pet Friendly
 PET FRIENDLY
 PET FRIENDLY
 SPECIAL OFFERPET FRIENDLY
 SPECIAL OFFERPET FRIENDLY
 NEW - 1 DAY AGOPET FRIENDLYFURNISHED
 SPECIAL OFFERPET FRIENDLY
 SPECIAL OFFERPET FRIENDLY
 PET FRIENDLY
 SPECIAL OFFERPET FRIENDLY
 NEW - 1 DAY AGOSPECIAL OFFERPET FRIENDLY
Explore by feature - Garage
- PET FRIENDLY
- SPECIAL OFFERPET FRIENDLY
- NEW - 1 DAY AGOPET FRIENDLYFURNISHED
- SPECIAL OFFERPET FRIENDLY
 PET FRIENDLY
 SPECIAL OFFERPET FRIENDLYFURNISHED
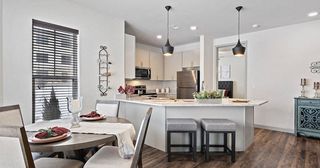 NEW - 1 DAY AGOPET FRIENDLY$1,405 - $2,028/mo1-2 bd1-2 baThe Villas at Ridgeview Falls Apartments | S Fellows St,
Olathe, KS 66062 NEW - 1 DAY AGOAPPLY INSTANTLYPET FRIENDLY
 NEW - 1 DAY AGOAPPLY INSTANTLYPET FRIENDLY
 APPLY INSTANTLY
Explore by feature - Air Conditioning
- PET FRIENDLY
- SPECIAL OFFERPET FRIENDLY
- NEW - 1 DAY AGOPET FRIENDLYFURNISHED
- SPECIAL OFFERPET FRIENDLY
- SPECIAL OFFERPET FRIENDLY
- NEW - 1 DAY AGOSPECIAL OFFERPET FRIENDLY
 PET FRIENDLY
 SPECIAL OFFERPET FRIENDLY
 PET FRIENDLY
Explore by feature - Pool
- PET FRIENDLY
- PET FRIENDLY
- SPECIAL OFFERPET FRIENDLY
- NEW - 1 DAY AGOPET FRIENDLYFURNISHED
- SPECIAL OFFERPET FRIENDLY
- PET FRIENDLY
- SPECIAL OFFERPET FRIENDLY
- NEW - 1 DAY AGOSPECIAL OFFERPET FRIENDLY
 PET FRIENDLYINCOME RESTRICTED
Explore by feature - Washer/dryer
- PET FRIENDLY
- SPECIAL OFFERPET FRIENDLY
- NEW - 1 DAY AGOPET FRIENDLYFURNISHED
- SPECIAL OFFERPET FRIENDLY
- SPECIAL OFFERPET FRIENDLY
- SPECIAL OFFERPET FRIENDLY
- NEW - 1 DAY AGOSPECIAL OFFERPET FRIENDLY
 PET FRIENDLY
- PET FRIENDLY
- PET FRIENDLY
Explore by feature - Outdoor Space
- NEW - 1 DAY AGOAPPLY INSTANTLYPET FRIENDLY
 APPLY INSTANTLYPET FRIENDLY
 APPLY INSTANTLYPET FRIENDLY
 APPLY INSTANTLYPET FRIENDLY
 APPLY INSTANTLYPET FRIENDLY
 APPLY INSTANTLY
 PET FRIENDLY


Homes for sale near 26575 W 106th Ter
- COMING SOON 7/300.78 ACRESKW Diamond Partners
 NEWCOMING SOON 7/100.31 ACRESWeichert, Realtors Welch & Co.
 0.27 ACRESReeceNichols - Country Club Plaza
 See more homes for sale inOlathe


Off Market Homes Near 26575 W 106th Ter
 SOLDJUN 22, 2026Keller Williams Legacy Partner
 SOLDOCT 28, 2025
- See more homes for sale inOlathe

Based on information submitted to the MLS GRID as of 2026-07-08 01:47:45 PDT. All data is obtained from various sources and may not have been verified by broker or MLS GRID. Supplied Open House Information is subject to change without notice. All information should be independently reviewed and verified for accuracy. Properties may or may not be listed by the office/agent presenting the information. Some IDX listings have been excluded from this website. Prices displayed on all Sold listings are the Last Known Listing Price and may not be the actual selling price. Click here for more information
Listing Information presented by local MLS brokerage: Zillow, Inc., local REALTOR®- Terry York - (913) 213-6604
Listing Information presented by local MLS brokerage: Zillow, Inc., local REALTOR®- Terry York - (913) 213-6604