


26510 E 61st St S
Broken Arrow, OK 74014
 4 Beds
 3.5 Baths
 3,967 sqft (on 7.75 acres)
$865,000
Original price: $875,000
$865,000
Original price: $875,000
4 Beds
3.5 Baths
3,967 sqft
(on 7.75 acres)
Home Highlights

Parking
3 Car Garage

Outdoor
Porch, Patio

Climate Control
Heating & Cooling

Price/Sqft
$218

Listed
101 days ago
Local Information
- Map ViewExplore the area around 26510 E 61st St S.

- Schools1 Preschool School1 Elementary School2 Middle Schools2 High Schools

- Shop & Eat

-- mins to
About this House
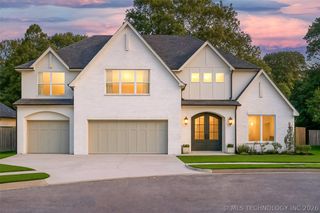
Luxury meets acreage just minutes from town! This stunning custom-built home (only 3 years old) sits on approximately 7.75 acres and offers 4 bedrooms, 3.5 baths, and a 3-car garage. Thoughtfully designed with 2 bedrooms downstairs and 2 upstairs, the layout provides both comfort and flexibility. Enjoy premium amenities including a dedicated office, game room, and a private theater room featuring a built-in projector, surround sound system, receiver, and subwoofer, all of which stay with the home, making it ideal for both everyday living and entertaining. The chef’s kitchen is a true centerpiece, showcasing an impressive 66" refrigerator/freezer, updated backsplash, and ample space for hosting. This home is loaded with high-end upgrades and custom features, including custom trim work throughout, striking 8-foot steel doors, upgraded hardwood flooring, and new carpet throughout. The living area is anchored by a dramatic 12-foot floor-to-ceiling rock and tile fireplace, creating a modern yet warm focal point. A tankless water heater adds efficiency and convenience. Step outside to enjoy the beauty and privacy of approximately 7.75 acres, complete with a stocked pond featuring bass, crappie, perch, catfish, and grass carp, perfect for relaxing or recreational fishing. Quality craftsmanship, luxury finishes, and expansive acreage combine to create a truly exceptional property. A rare opportunity to own a refined country estate just minutes from town, schedule your showing today!
Home Details for 26510 E 61st St S

|
|---|
Interior Details Basement: NoneNumber of Rooms: 11Types of Rooms: Primary Bedroom, Bedroom, Primary Bathroom, Bathroom, Game Room, Kitchen, Living Room, Office, Utility Room |
Beds & Baths Number of Bedrooms: 4Number of Bathrooms: 4Number of Bathrooms (full): 3Number of Bathrooms (half): 1 |
Dimensions and Layout Living Area: 3967 Square Feet |
Appliances & Utilities Utilities: Cable Available, Electricity Available, Natural Gas Available, Water AvailableAppliances: Built-In Oven, Cooktop, Dishwasher, Disposal, Gas Water Heater, Microwave, Oven, Range, Refrigerator, Plumbed For Ice MakerDishwasherDisposalLaundry: Washer Hookup,Electric Dryer HookupMicrowaveRefrigerator |
Heating & Cooling Heating: Central,GasHas CoolingAir Conditioning: Central AirHas HeatingHeating Fuel: Central |
Fireplace & Spa Number of Fireplaces: 1Fireplace: InsertHas a Fireplace |
Windows, Doors, Floors & Walls Window: Vinyl, Insulated WindowsDoor: Insulated DoorsFlooring: Carpet, Tile, Wood |
Levels, Entrance, & Accessibility Stories: 2Levels: TwoFloors: Carpet, Tile, Wood |
Security Security: No Safety Shelter, Smoke Detector(s) |

|
|---|
Exterior Home Features Roof: Asphalt FiberglassPatio / Porch: Covered, Patio, PorchFencing: NoneOther Structures: NoneExterior: Concrete Driveway, Landscaping, Rain GuttersFoundation: Slab |
Parking & Garage Number of Garage Spaces: 3Number of Covered Spaces: 3Has a GarageHas an Attached GarageParking Spaces: 3Parking: Attached,Garage |
Pool Pool: None |
Water & Sewer Sewer: Septic Tank |

|
|---|
Cumulative Days on Market: 263Days on Market: 101 |

|
|---|
Year Built Year Built: 2022 |
Property Type / Style Property Type: ResidentialProperty Subtype: Single Family ResidenceStructure Type: HouseArchitecture: French Provincial |
Building Construction Materials: Brick, Brick Veneer, Wood FrameNo Additional Parcels |
Property Information Parcel Number: 730084729 |

|
|---|
Price List Price: $865,000Price Per Sqft: $218 |
Status Change & Dates Possession Timing: Close Of Escrow |

|
|---|
MLS Status: Active |

|
|---|

|
|---|
Direction & Address City: Broken ArrowCommunity: Indian Base & Meridian |
School Information Elementary School: Highland ParkElementary School District: Broken Arrow - Sch Dist (3)Jr High / Middle School: Oneta RidgeJr High / Middle School District: Broken Arrow - Sch Dist (3)High School: Broken ArrowHigh School District: Broken Arrow - Sch Dist (3) |

|
|---|
Listing Agent Listing ID: 2613643 |

|
|---|
Building Area Building Area: 3967 Square Feet |

|
|---|
Community Features: Gutter(s), SidewalksNot Senior Community |

|
|---|
Association for this Listing: MLS TechnologyNo HOA |

|
|---|
Lot Area: 7.75 Acres |

|
|---|
Contingencies: 0Listing Terms: Conventional |

|
|---|
Energy Efficiency Features: Doors, Windows |

|
|---|
Mls Number: 2613643Living Area Range: 3750-4000 SqFtLiving Area Range Units: Square Feet |

|
|---|
Gutter(s)Sidewalks |
Last check for updates: about 5 hours ago
Listing courtesy of Brian Russell, (501) 326-0509
Ellis Real Estate Brokerage
Originating MLS: MLS Technology
Source: MLS Technology, Inc., MLS#2613643
Also Listed on MLS Technology, Inc..
Market trends in Broken Arrow
Last updated June 2026
Avg. sale price
$281K
$1.68KMoM
Sale-to-List Price
99.5%
Price per sq ft
$155
$1MoM
Available listings
670
35MoM
Price History for 26510 E 61st St S
| Date | Price | Event | Source |
|---|---|---|---|
| 07/23/2026 | $865,000 | PriceChange | MLS Technology, Inc. #2613643 |
| 06/09/2026 | $875,000 | PriceChange | MLS Technology, Inc. #2613643 |
| 06/02/2026 | $899,999 | PendingToActive | MLS Technology, Inc. #2613643 |
| 05/24/2026 | $899,999 | Pending | MLS Technology, Inc. #2613643 |
| 05/12/2026 | $899,999 | PriceChange | MLS Technology, Inc. #2613643 |
| 04/30/2026 | $925,000 | PriceChange | MLS Technology, Inc. #2613643 |
| 04/17/2026 | $965,000 | Listed For Sale | MLS Technology, Inc. #2613643 |
| 04/01/2026 | $975,000 | ListingRemoved | MLS Technology, Inc. #2609054 |
| 03/14/2026 | $975,000 | Listed For Sale | MLS Technology, Inc. #2609054 |
| 02/28/2026 | $975,000 | ListingRemoved | MLS Technology, Inc. #2540950 |
| 02/11/2026 | $975,000 | PriceChange | MLS Technology, Inc. #2540950 |
| 01/16/2026 | $1,000,000 | PriceChange | MLS Technology, Inc. #2540950 |
| 12/16/2025 | $1,050,000 | PriceChange | MLS Technology, Inc. #2540950 |
| 11/25/2025 | $1,060,000 | PriceChange | MLS Technology, Inc. #2540950 |
| 11/17/2025 | $1,070,000 | PriceChange | MLS Technology, Inc. #2540950 |
| 11/11/2025 | $1,080,000 | PriceChange | MLS Technology, Inc. #2540950 |
| 10/21/2025 | $1,090,000 | PriceChange | MLS Technology, Inc. #2540950 |
| 09/26/2025 | $1,100,000 | Listed For Sale | MLS Technology, Inc. #2540950 |
Similar Homes You May Like
 0.32 ACRESHolly Standlee, Coldwell Banker Select
 0.48 ACRESSally Mulready, Coldwell Banker Select
 Heidi McMurray, Keller Williams Preferred
 Joshua Barrett, Keller Williams Preferred
 0.3 ACRESJuli Edwards, Keller Williams Premier
 0.3 ACRESDannette Staples, Chinowth & Cohen
 6.89 ACRESTracy Ellis, Ellis Real Estate Brokerage
 Adrienne Steinocher, Coldwell Banker Select
 NEW CONSTRUCTIONVenesa White, Coldwell Banker Select
 0.4 ACRES
 0.64 ACRESOscar Aguilera, Key Solutions Real Estate LLC
 0.48 ACRESSally Mulready, Coldwell Banker Select
 0.51 ACRESRoyce Ellington, Keller Williams Advantage
 Adrienne Steinocher, Coldwell Banker Select
 0.27 ACRESJoshua Barrett, Keller Williams Preferred
 0.64 ACRESJen Miller Morrow, Chinowth & Cohen
 0.29 ACRESErnestine Mann, Mann & Company LLC
 Amy Main, Coldwell Banker Select
 0.31 ACRESJosh Rainwater, Coldwell Banker Select
 0.26 ACRESBrian Frere, Keller Williams Preferred
 0.62 ACRESLindsay Bippus, Dream Maker Realty, LLC
 OPEN SAT, 10-12PM0.39 ACRESJackie Proffitt, Keller Williams Advantage
 0.51 ACRESJill A. Schmitt, Coldwell Banker Select
 0.51 ACRESRobb Hopper, REAL Broker LLC
 0.83 ACRESAustin Wright, Coldwell Banker Select
 5.75 ACRESAmy Main, Coldwell Banker Select
 1.17 ACRESCherissa Hopper, Coldwell Banker Select
 0.63 ACRESDonna Murray, Coldwell Banker Select
 0.5 ACRESKathryn French, Keller Williams Advantage
 0.31 ACRESVicky Watkins, Chinowth & Cohen
 See more homes for sale inBroken Arrow


New Listings near 26510 E 61st St S
 1 ACREBelinda L Tucker, McGraw, REALTORS
 0.52 ACRESCornelius B Hughes, YHSGR-Kerr Team
 0.3 ACRESMelissa Wyatt, Chinowth & Cohen
 1 ACRECarri Ray, Trinity Properties
 Kim R Davis, Lankford & Co Real Estate LLC
 1 ACREMichelle E Montalbano, C21/First Choice Realty
 15 ACRESDiane M. Haywood, McGraw, REALTORS
 NEW CONSTRUCTION
 Jaybee Hawkins, Cochran & Co Realtors
 FOR SALE BY OWNER10 ACRES
 3.4 ACRESKristin Bryan Bell, Keller Williams Preferred
 4.77 ACRESZac Harwell, Chinowth & Cohen
 3.12 ACRESTonya Ellison, Chinowth & Cohen
 1 ACREMisty Cowan, Keller Williams Premier
 1.37 ACRESTami Mostrom, Coldwell Banker Select
- See more homes for sale inBroken Arrow
Comparable Sales for 26510 E 61st St S
Address | Distance | Property Type | Sold Price | Sold Date | Bed | Bath | Sqft |
|---|---|---|---|---|---|---|---|
0.48 | Single-Family Home | $570,000 | 11/21/25 | 4 | 2.5 | 3,056 | |
0.88 | Single-Family Home | $920,000 | 06/16/26 | 5 | 3 | 4,200 | |
0.63 | Single-Family Home | $399,999 | 04/17/26 | 4 | 2 | 1,946 | |
0.63 | Single-Family Home | $275,000 | 04/29/26 | 3 | 1.5 | 1,798 | |
0.70 | Single-Family Home | $717,752 | 11/07/25 | 4 | 3.5 | 3,819 | |
0.74 | Single-Family Home | $660,300 | 10/10/25 | 4 | 3.5 | 3,739 | |
0.68 | Single-Family Home | $565,000 | 01/02/26 | 4 | 2.5 | 2,751 | |
0.71 | Single-Family Home | $579,000 | 08/29/25 | 4 | 2.5 | 2,895 | |
1.15 | Single-Family Home | $500,000 | 10/03/25 | 4 | 2.5 | 2,112 | |
0.79 | Single-Family Home | $700,000 | 12/30/25 | 4 | 3.5 | 2,921 |
Nearby homes
Get a sense of prices in the area by checking nearby homes. SOLDJUL 13, 2026Edwin Miranda, Jr., Kingdom Homes Realty Group
- OFF MARKETCheryl Snow, Chinowth & Cohen
 OFF MARKETDavid E. Davis Jr, Keller Williams Preferred
 OFF MARKETMonte Allison, Allison & Associates, REALTORS
 OFF MARKETJosh Rainwater, Coldwell Banker Select
 SOLDNOV 21, 2025Andrea M Pinney, Keller Williams Advantage
 SOLDNOV 10, 2025Andrea M Pinney, Keller Williams Advantage
 OFF MARKET
 OFF MARKETEstella Alvarez, McGraw, REALTORS
 SOLDNOV 14, 2025Moriah Simmons, Ryon & Associates, Inc.

Assigned Schools
These are the assigned schools for 26510 E 61st St S.
- Oneta Ridge Middle School
- 6-8
- Public
- 866 Students
6/10GreatSchools RatingParent Rating Average No reviews available for this school.
 - Broken Arrow Freshman Academy
- 9
- Public
- 1176 Students
4/10GreatSchools RatingParent Rating AverageOur experience at the Broken Arrow Freshman Academy has been extremely disappointing. As a parent with my second student attending this school, I can honestly say this has been the worst experience we've had within the district. Communication has been lacking, concerns have not been handled appropriately, and repeated complaints have resulted in little to no resolution. One of the biggest concerns has been the lack of educational support from teachers and administration. Students who genuinely need help or extra guidance often feel overlooked rather than encouraged. There seems to be very little effort to ensure struggling students fully understand the material or receive the support they need to succeed academically. In addition, concerns involving bullying and student/teacher behaviors have not been handled in a way that gives parents confidence the issues are being taken seriously. It has been frustrating trying to advocate for my child while feeling unheard by the administration and staff. I understand no school is perfect, but parents and children should feel supported when legitimate academic/behavioral concerns are brought forward. Unfortunately, this school has not been in the best interest of our child. The teaching, learning, and social-emotional support at this school do not reflect the high standards and expectations that the district publicly promotes.Parent Review2mo ago - Broken Arrow High School
- 9-12
- Public
- 4782 Students
7/10GreatSchools RatingParent Rating AverageWith a 504 plan In place our daughter who suffers epilepsy was left on the floor with convulsions for 5 minutes no 911 call made nor did the teacher know where her life saving medication was in her backpack. Know any good Attorneys let me know.Other Review1mo ago - Timber Ridge Elementary School
- PK-5
- Public
- 611 Students
6/10GreatSchools RatingParent Rating AverageNo reviews available for this school.  Check out schools near 26510 E 61st St S.
What Locals Say about Broken Arrow
At least 834 Trulia users voted on each feature.

93 % Say car is needed

89 % Say it's dog friendly

87 % Say parking is easy

86 % Say yards are well-kept

76 % Say kids play outside

75 % Say there's holiday spirit

74 % Say it's quiet

74 % Say there are sidewalks

69 % Say people would walk alone at night

59 % Say streets are well-lit

54 % Say neighbors are friendly

54 % Say they plan to stay for at least 5 years

44 % Say there's wildlife

35 % Say it's walkable to grocery stores

30 % Say it's walkable to restaurants

26 % Say there are community events
Sourced by Trulia users. Learn more about our methodology.
LGBTQ Local Legal Protections
LGBTQ Local Legal Protections



Brian Russell, Ellis Real Estate Brokerage
Agent Phone: (501) 326-0509
IDX information is provided exclusively for personal, non-commercial use, and may not be used for any purpose other than to identify prospective properties consumers may be interested in purchasing.
Information is deemed reliable but not guaranteed.
26510 E 61st St S, Broken Arrow, OK 74014 is a 4 bedroom, 4 bathroom, 3,967 sqft single-family home built in 2022. This property is currently available for sale and was listed by MLS Technology, Inc. on Apr 17, 2026. The MLS # for this home is MLS# 2613643.