


Listed by LAURA GILLOTT, Keller Williams Realty Mid-Willamette - Gillott Team, (541) 990-7785
$360,000
 3 Beds
 1 Bath
 1,113 sqft (on 0.34 acres)
265 S 7th St, Jefferson, OR 97352
Est. Mortgage $2,253/mo*
Get Pre-QualifiedHome Highlights

Single-Family Home

Built in 1982

0.34 acre lot

$323/sqft

1 Car Garage
Local Information
- Map ViewExplore the area around 265 S 7th St.

- Schools1 Elementary School1 Middle School1 High School

- Shop & Eat

-- mins to
About this House
What's unique:Walk-in showerVinyl and laminate flooringAttached garage
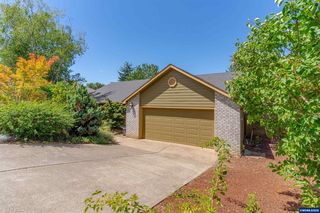
Enjoy peaceful small-town living in this well-maintained 3-bedroom home on a spacious .34-acre lot backing to open farmland. Inside, you'll find vinyl and laminate flooring, ductless mini-split heating/cooling, and a walk-in shower. Outside features established landscaping that attracts hummingbirds, a back deck perfect for relaxing, an attached garage, plus a separate shop/workshop and shed offering plenty of storage and workspace.
Home Details for 265 S 7th St

|
|---|
Interior Details Number of Rooms: 4Types of Rooms: Master Bedroom, Dining Room, Kitchen, Living Room |
Beds & Baths Number of Bedrooms: 3Number of Bathrooms: 1Number of Bathrooms (full): 1 |
Dimensions and Layout Living Area: 1113 Square Feet |
Appliances & Utilities Appliances: Dishwasher, Disposal, Electric Range, Electric Water HeaterDishwasherDisposal |
Heating & Cooling Heating: Forced Air,Ductless/Mini-SplitHas HeatingHeating Fuel: Forced Air |
Fireplace & Spa No Fireplace |
Windows, Doors, Floors & Walls Flooring: Vinyl, Laminate |
Levels, Entrance, & Accessibility Stories: 1Levels: OneAccessibility: Handicap Amenities - See RemarksFloors: Vinyl, Laminate |
View Has a ViewView: Territorial |

|
|---|
Exterior Home Features Roof: CompositionPatio / Porch: DeckOther Structures: See Remarks, Workshop, Shed(s), RV/Boat StorageFoundation: Continuous |
Parking & Garage Number of Garage Spaces: 1Number of Covered Spaces: 1No CarportHas a GarageHas an Attached GarageParking Spaces: 1Parking: Attached |
Frontage Not on Waterfront |
Water & Sewer Sewer: Public Sewer |

|
|---|
Days on Market: 28 |

|
|---|
Year Built Year Built: 1982 |
Property Type / Style Property Type: ResidentialProperty Subtype: Single Family Residence |
Building Construction Materials: Wood SidingNot a New Construction |

|
|---|
Price List Price: $360,000Price Per Sqft: $323 |
Status Change & Dates Possession Timing: Closing |

|
|---|
MLS Status: ACTIVE |

|
|---|
Direction & Address City: JeffersonCommunity: Maple View Addition |
School Information Elementary School: JeffersonJr High / Middle School: JeffersonHigh School: Jefferson |

|
|---|
Listing Agent Listing ID: 842841 |

|
|---|
Building Area Building Area: 1113 Square Feet |

|
|---|
Not Senior Community |

|
|---|
No HOA |

|
|---|
Lot Area: 0.34 acres |

|
|---|
Listing Agreement Type: Exclusive Right To SellListing Terms: VA Loan, Cash, ODVA, FHA, Conventional, USDA Loan |

|
|---|
Mobile Home Park Mobile Home Units: Feet |

|
|---|
Mls Number: 842841Attribution Contact: DIREC: 541-990-7785 |
Around this home
What Locals Say about Jefferson
At least 14 Trulia users voted on each feature.

94 % Say it's walkable to restaurants

90 % Say it's dog friendly

86 % Say parking is easy

79 % Say car is needed

78 % Say yards are well-kept

76 % Say kids play outside

74 % Say it's walkable to grocery stores

73 % Say there's wildlife

71 % Say there are sidewalks

68 % Say they plan to stay for at least 5 years

61 % Say there's holiday spirit

60 % Say people would walk alone at night

48 % Say neighbors are friendly

47 % Say it's quiet

40 % Say streets are well-lit

33 % Say there are community events
Sourced by Trulia users. Learn more about our methodology.
Market trends in Jefferson
Last updated August 2026
Avg. sale price
—
Sale-to-List Price
—
Price per sq ft
—
Available listings
20
Home Value
Trulia Estimate
$358KSince last month
Decreased$2K (-0.6%)Since last year
Decreased$3K (-0.7%)Since last sale
Increased$311K (+660.7%)Learn more about this home's value by checking out its Trulia Estimate, the value of nearby homes, and how much similar homes have sold for.
Trulia Estimate
The of this home's value increased by +117% in the last 10 years
| Month | Estimated value |
|---|---|
2026 | |
| September 2026 | $358K |
| August 2026 | $360K |
| July 2026 | $359K |
| June 2026 | $357K |
| May 2026 | $366K |
| April 2026 | $359K |
| March 2026 | $369K |
| February 2026 | $366K |
| January 2026 | $365K |
2025 | |
2024 | |
2023 | |
2022 | |
2021 | |
2020 | |
2019 | |
2018 | |
2017 | |
2016 | |
Comparable sales
These are recently sold homes that have a similar location or other similar features to this home, like bedrooms, bathrooms, and square footage. Get a sense of the expected prices in the area by viewing these homes.Address | Distance | Property Type | Sold Price | Sold Date | Bed | Bath | Sqft |
|---|---|---|---|---|---|---|---|
0.09 | Single-Family Home | $357,000 | 06/10/26 | 3 | 1 | 1,112 | |
0.11 | Single-Family Home | $395,000 | 05/07/26 | 3 | 1 | 1,344 | |
0.29 | Single-Family Home | $311,000 | 05/08/26 | 3 | 1 | 1,056 | |
0.19 | Single-Family Home | $390,000 | 05/19/26 | 3 | 2 | 1,042 | |
0.38 | Single-Family Home | $375,500 | 12/12/25 | 3 | 1 | 1,092 | |
0.28 | Single-Family Home | $460,000 | 04/10/26 | 3 | 2 | 1,462 | |
0.40 | Single-Family Home | $390,000 | 06/05/26 | 3 | 1 | 1,008 | |
0.39 | Single-Family Home | $370,000 | 06/24/26 | 2 | 1 | 972 | |
0.18 | Single-Family Home | $375,000 | 01/23/26 | 4 | 1.5 | 1,196 |
Nearby home prices
Get a sense of expected prices in the area by checking the value of nearby homes.Address | Distance | Price | Bed | Bath | Sqft | Status |
|---|---|---|---|---|---|---|
0.07 | $422,200 | 4 | 2.5 | 1,500 | Off Market | |
0.08 | $378,000 | 3 | 1 | 1,024 | Off Market | |
0.10 | $410,000 | 3 | 2 | 1,487 | Off Market | |
0.09 | $460,800 | 3 | 2.5 | 1,894 | Off Market | |
0.11 | $455,000 | 3 | 2.5 | 1,898 | Recently Sold | |
0.12 | $464,300 | 3 | 2.5 | 1,894 | Off Market | |
0.12 | $429,800 | 3 | 2 | 1,442 | Off Market | |
0.09 | $371,000 | 3 | 1 | 1,024 | Off Market | |
0.12 | $412,100 | 3 | 2 | 1,434 | Off Market | |
0.14 | $445,000 | 3 | 2.5 | 2,008 | Recently Sold | |
0.09 | $357,000 | 3 | 1 | 1,112 | Recently Sold |
Price and Tax history
| Date | Event | Price |
|---|---|---|
Aug 27, 2026 Source: WVMLS #842841 | Listed For Sale | $360,000 |
Dec 30, 1982 Source: N/A | Sold | $47,100 |
| Year | Property tax | Tax assessment |
|---|---|---|
| 2025 | $2,346 | $348,380 |
Home facts updated by county records
LGBTQ Local Legal Protections
LGBTQ Local Legal Protections



LAURA GILLOTT, Keller Williams Realty Mid-Willamette - Gillott Team
Agent Phone: (541) 990-7785

Based on information from Willamette Valley Multiple Listing Service, which neither guarantees nor is in any way responsible for its accuracy. All data is provided 'AS IS' and with all faults. Data maintained by Willamette Valley Multiple Listing Service may not reflect all real estate activity in the market.
Zillow, Inc. Randy Carroll, (206) 516-2255
Zillow, Inc. Randy Carroll, (206) 516-2255
Similar Homes You May Like
 OPEN SUN, 11-2PMKeller Williams Capital City
 0.25 ACRESKeller Williams Realty Mid-Willamette - Gillott Team
 1.87 ACRESKeller Williams Realty Mid-Willamette - Gillott Team
 Keller Williams Realty Mid-Willamette - Gillott Team
 Keller Williams Realty Mid-Willamette - Gillott Team
 Keller Williams Realty Mid-Willamette - Gillott Team
 Coldwell Banker Professional Group - Newport
 0.39 ACRESKeller Williams Realty Mid-Willamette - Gillott Team
 Keller Williams Realty Mid-Willamette - Gillott Team
 Keller Williams Realty Mid-Willamette - Gillott Team
 Keller Williams Realty Mid-Willamette - Gillott Team
 NEW - 2 DAYS AGOJmg Jason Mitchell Group-Lebanon
 0.25 ACRESPremiere Property Group, Llc Albany
 Keller Williams Realty Mid-Willamette - Gillott Team
 Keller Williams Realty Mid-Willamette - Gillott Team
 OPEN SAT, 11-1PMPremiere Property Group, Llc - South Salem
 See more homes for sale inJefferson


New Listings near 265 S 7th St
 0.33 ACRESKeller Williams Realty Mid-Willamette
 0.5 ACRESNexthome Realty Connection
 Keller Williams Realty Mid-Willamette - Gillott Team
- See more homes for sale inJefferson


Frequently asked questions about 265 S 7th St
- What is the estimated monthly payment for 265 S 7th St?Based on a $360,000 list price with 20% down at today's rates, the estimated monthly payment for 265 S 7th St in Jefferson, OR is approximately $2,332 (about $2,014 principal & interest, $243 property taxes, and $75 homeowner's insurance). This is an estimate. Actual payment depends on your loan terms.
- What do residents say about Jefferson?Residents describe Jefferson, OR as walkable to restaurants, dog-friendly, and easy to park in. See homes for sale in Jefferson, OR.
- What are the closest schools to 265 S 7th St?The closest schools to 265 S 7th St in Jefferson, OR are Jefferson Elementary School (rated 4/10), Jefferson High School (rated 6/10), Jefferson Middle School (rated 2/10).
- What is 265 S 7th St estimated to be worth?Trulia's estimated value for 265 S 7th St in Jefferson, OR is $358,300.
- How big is the lot at 265 S 7th St?The lot at 265 S 7th St in Jefferson, OR is about 0.34 acres (14,700 sq ft).
- Does 265 S 7th St have a garage?Yes, 265 S 7th St in Jefferson, OR has an attached garage.
265 S 7th St, Jefferson, OR 97352 is a 3 bedroom, 1 bathroom, 1,113 sqft single-family home built in 1982. This property is currently available for sale and was listed by WVMLS on Aug 27, 2026. The MLS # for this home is MLS# 842841.