


$199,900
Original price: $209,000
 4 Beds
 1 Bath
 1,761 sqft (on 0.31 acres)
265 E 4th St, Constantine, MI 49042
Est. Mortgage $1,325/mo*
Get Pre-QualifiedHome Highlights

Single-Family Home

Built in 1940

0.31 acre lot

$114/sqft

Garage
Local Information
- Map ViewExplore the area around 265 E 4th St.

- Schools1 Preschool School2 Elementary Schools1 Middle School1 High School

- Shop & Eat

-- mins to
About this House
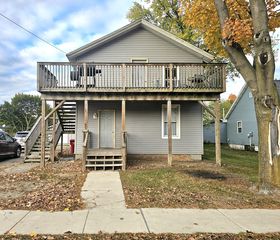
Updated 4-bedroom home on a 0.31-acre village lot with public water and sewer. Renovations include custom-built cabinetry, new flooring, freshly painted exterior, a brand-new water service line to the home, and new windows throughout with only six remaining original windows. The traditional two-story layout offers 1,761 finished sq. ft., main-level laundry, central air, natural gas forced-air heat, and a detached garage. Enjoy additional living space on the covered, enclosed screened porch overlooking the level backyard. Metal roof, concrete driveway, sidewalks, and public utilities add everyday convenience. Located near downtown Constantine with convenient access to local shops, restaurants, parks, Business US-131, and the St. Joseph River. Floor plan available.
Last check for updates: about 9 hours ago
Listing courtesy of Kathleen Hawkins, (574) 747-7733
BHG Connections-Lawton, (269) 903-6276
Source: MichRIC, MLS#26041006
Also Listed on MichRIC, Realcomp II.
Home Details for 265 E 4th St

|
|---|
MLS Status: Active |

|
|---|
Interior Details Basement: Michigan BasementNumber of Rooms: 9 |
Beds & Baths Number of Bedrooms: 4Main Level Bedrooms: 1Number of Bathrooms: 1Number of Bathrooms (full): 1 |
Dimensions and Layout Living Area: 1761 Square Feet |
Appliances & Utilities Appliances: Disposal, Dryer, Microwave, Oven, Range, Refrigerator, WasherDisposalDryerLaundry: Laundry Room,Main Level,Washer HookupMicrowaveRefrigeratorWasher |
Heating & Cooling Heating: Forced AirHas CoolingAir Conditioning: Central Air,Window Unit(s)Has HeatingHeating Fuel: Forced Air |
Fireplace & Spa No Fireplace |
Windows, Doors, Floors & Walls Flooring: Carpet, Tile, Wood |
Levels, Entrance, & Accessibility Stories: 2Floors: Carpet, Tile, Wood |

|
|---|
Exterior Home Features Roof: Metal |
Parking & Garage Number of Garage Spaces: 1Number of Covered Spaces: 1Has a GarageParking Spaces: 1Parking: Garage Faces Front,Detached |
Frontage Road Surface Type: PavedNot on Waterfront |
Water & Sewer Sewer: Public Sewer |

|
|---|
Days on Market: 46 |

|
|---|
Year Built Year Built: 1940 |
Property Type / Style Property Type: ResidentialProperty Subtype: Single Family ResidenceArchitecture: Traditional |
Building Construction Materials: Wood SidingNot a New Construction |
Property Information Parcel Number: 04318005000 |

|
|---|
Price List Price: $199,900Price Per Sqft: $114 |

|
|---|
Direction & Address City: Constantine |
School Information High School District: Constantine |

|
|---|
Listing Agent Listing ID: 26041006 |

|
|---|
Building Area Building Area: 1761 Square Feet |

|
|---|
Lot Area: 0.31 acres |

|
|---|
Listing Terms: Cash, FHA, Conventional |

|
|---|
BasementMls Number: 26041006 |
Around this home
What Locals Say about Constantine
At least 9 Trulia users voted on each feature.

91 % Say parking is easy

87 % Say yards are well-kept

80 % Say there's holiday spirit

79 % Say kids play outside

77 % Say there are sidewalks

73 % Say it's dog friendly

70 % Say car is needed

67 % Say it's walkable to restaurants

67 % Say it's quiet

67 % Say neighbors are friendly

62 % Say people would walk alone at night

50 % Say there's wildlife

42 % Say streets are well-lit

38 % Say it's walkable to grocery stores

36 % Say there are community events

25 % Say they plan to stay for at least 5 years
Sourced by Trulia users. Learn more about our methodology.
Market trends in Constantine
Last updated August 2026
Avg. sale price
—
Sale-to-List Price
—
Price per sq ft
—
Available listings
14
1MoM
Home Value
Trulia Estimate
$196KSince last month
Increased$900 (+0.5%)Since last year
Increased$74K (+60.9%)Since last sale
Increased$139K (+239.9%)Learn more about this home's value by checking out its Trulia Estimate, the value of nearby homes, and how much similar homes have sold for.
Trulia Estimate
The of this home's value increased by +154% in the last 10 years
| Month | Estimated value |
|---|---|
2026 | |
| September 2026 | $196K |
| August 2026 | $195K |
| July 2026 | $145K |
| June 2026 | $154K |
| May 2026 | $150K |
| April 2026 | $147K |
| March 2026 | $146K |
| February 2026 | $129K |
| January 2026 | $129K |
2025 | |
2024 | |
2023 | |
2022 | |
2021 | |
2020 | |
2019 | |
2018 | |
2017 | |
2016 | |
Comparable sales
These are recently sold homes that have a similar location or other similar features to this home, like bedrooms, bathrooms, and square footage. Get a sense of the expected prices in the area by viewing these homes.Address | Distance | Property Type | Sold Price | Sold Date | Bed | Bath | Sqft |
|---|---|---|---|---|---|---|---|
0.05 | Single-Family Home | $100,000 | 08/21/26 | 3 | 1 | 2,120 | |
0.30 | Single-Family Home | $219,000 | 03/17/26 | 3 | 1 | 1,631 | |
0.26 | Single-Family Home | $179,433 | 09/11/26 | 2 | 1 | 1,570 | |
0.39 | Single-Family Home | $175,000 | 04/10/26 | 3 | 1 | 1,852 | |
0.20 | Single-Family Home | $85,000 | 09/29/25 | 2 | 1 | 850 | |
0.28 | Single-Family Home | $175,000 | 07/24/26 | 3 | 1 | 1,200 | |
0.30 | Single-Family Home | $163,000 | 05/11/26 | 2 | 1 | 1,200 | |
0.38 | Single-Family Home | $208,600 | 12/12/25 | 3 | 1 | 1,100 | |
0.25 | Single-Family Home | $200,000 | 03/04/26 | 4 | 2 | 2,880 |
Nearby home prices
Get a sense of expected prices in the area by checking the value of nearby homes.Address | Distance | Price | Bed | Bath | Sqft | Status |
|---|---|---|---|---|---|---|
0.02 | $168,900 | 3 | 1 | 2,021 | Off Market | |
0.05 | $100,000 | 3 | 1 | 2,120 | Recently Sold | |
0.08 | $198,300 | 3 | 2 | 1,536 | Off Market | |
0.06 | $211,500 | 5 | 2.5 | 2,280 | Off Market | |
0.06 | $210,500 | 5 | 1.5 | 2,056 | Off Market | |
0.08 | $139,600 | 5 | 1.5 | 2,962 | Off Market | |
0.09 | $334,000 | 4 | 3 | 3,421 | For Sale | |
0.09 | $180,000 | 5 | 3 | - | Off Market | |
0.12 | $190,000 | 5 | 1 | 1,880 | For Sale | |
0.15 | - | 6 | 2 | 3,265 | Off Market | |
0.12 | $157,300 | 3 | 1 | 1,185 | Off Market |
Price and Tax history
| Date | Event | Price |
|---|---|---|
Aug 25, 2026 Source: MichRIC #26041006 | PriceChange | $199,900 Price decreased by 4% |
Aug 6, 2026 Source: MichRIC #26041006 | Listed For Sale | $209,000 |
Mar 28, 2003 Source: N/A | Sold | $57,750 |
| Year | Property tax | Tax assessment |
|---|---|---|
| 2025 | $1,644 | $149,600 |
Home facts updated by county records
LGBTQ Local Legal Protections
LGBTQ Local Legal Protections



Kathleen Hawkins, BHG Connections-Lawton, (269) 903-6276
Agent Phone: (574) 747-7733
Information is deemed reliable but not guaranteed. Copyright 2026 MichRIC, LLC. All rights reserved.
Similar Homes You May Like
 0.6 ACRESHeather Merrill, Cressy & Everett- Elkhart, IRMLS
 0.35 ACRESFranz D Gonzalez, RE/MAX Results The Viruez Team, IRMLS
 2.12 ACRESBerkshire Hathaway HomeServices Michigan Real Estate
 0.45 ACRESJaime Munoz, Snyder Strategy Realty Inc., IRMLS
 0.5 ACRESGreenridge Realty South Haven
 Cynthia Hostetler, Bright Star Real Estate Services LLC, IRMLS
 1.22 ACRESBHG Connections-Lawton
 0.75 ACRESRichard Carpenter, Bright Star Real Estate Services LLC, IRMLS
 0.45 ACRESAmerica Martinez, Cressy & Everett- Elkhart, IRMLS
 0.74 ACRESKim Vuittonet, Cressy & Everett- Goshen, IRMLS
 0.28 ACRESJulie Circle, Keller Williams Realty Group, IRMLS
 OPEN SUN, 2-4PMLeanne Hankins, Cressy & Everett- Elkhart, IRMLS
 0.34 ACRESDennis Bamber, Cressy & Everett- Elkhart, IRMLS
 Nick Benninghoff, Cressy & Everett - South Bend, IRMLS
 Stacie Schlichtenmyer, Keller Williams Realty Group, IRMLS
 1.04 ACRESDennis Bamber, Cressy & Everett- Elkhart, IRMLS
 0.62 ACRESArpita Shah, McKinnies Realty, LLC, IRMLS
 FOR SALE BY OWNER
 0.26 ACRESCoreen Miller, Right Key Realty/Right Key Auctions, IRMLS
 Wilma McDougle, McKinnies Realty, LLC Elkhart, IRMLS
 Paige Schwartz, Cressy & Everett- Elkhart, IRMLS
 0.4 ACRESAmy S Talcott, Front Door Real Estate Team, IRMLS
 Kim Vuittonet, Cressy & Everett- Goshen, IRMLS
 See more homes for sale inConstantine


New Listings near 265 E 4th St
- 0.5 ACRESGreenridge Realty South Haven
- 1.22 ACRESBHG Connections-Lawton
 AUCTION0.35 ACRES
- See more homes for sale inConstantine


Frequently asked questions about 265 E 4th St
- What is the estimated monthly payment for 265 E 4th St?Based on a $199,900 list price with 20% down at today's rates, the estimated monthly payment for 265 E 4th St in Constantine, MI is approximately $1,349 (about $1,089 principal & interest, $185 property taxes, and $75 homeowner's insurance). This is an estimate. Actual payment depends on your loan terms.
- What do residents say about Constantine?Residents describe Constantine, MI as easy to park in, well-kept, and pedestrian-friendly. See homes for sale in Constantine, MI.
- What are the closest schools to 265 E 4th St?The closest schools to 265 E 4th St in Constantine, MI are Constantine High School (rated 6/10), Constantine Middle School (rated 7/10), Eastside Elementary School (Pre-K).
- What is 265 E 4th St estimated to be worth?Trulia's estimated value for 265 E 4th St in Constantine, MI is $196,300.
- Does 265 E 4th St have air conditioning?Yes, 265 E 4th St in Constantine, MI has air conditioning.
- Does 265 E 4th St have laundry facilities?Yes, 265 E 4th St in Constantine, MI has in-unit laundry.
265 E 4th St, Constantine, MI 49042 is a 4 bedroom, 1 bathroom, 1,761 sqft single-family home built in 1940. This property is currently available for sale and was listed by MichRIC on Aug 6, 2026. The MLS # for this home is MLS# 26041006.