


$390,900
 3 Beds
 2 Baths
 1,500 sqft (on 0.25 acres)
265 5th St, Crescent City, CA 95531
Est. Refi. Payment $2,537/mo*
Refinance Your HomeCurrently Off Market - Sold Sep 23, 2024 for $370,000
Home Value
Trulia Estimate
$391KSince last month
Decreased$2K (-0.6%)Since last year
Increased$27K (+7.4%)Since last sale
Increased$20K (+5.5%)Learn more about this home's value by checking out its Trulia Estimate, the value of nearby homes, and how much similar homes have sold for.
Trulia Estimate
The of this home's value increased by +130% in the last 10 years
| Month | Estimated value |
|---|---|
2026 | |
| September 2026 | $390K |
| August 2026 | $393K |
| July 2026 | $392K |
| June 2026 | $393K |
| May 2026 | $388K |
| April 2026 | $378K |
| March 2026 | $373K |
| February 2026 | $368K |
| January 2026 | $367K |
2025 | |
2024 | |
2023 | |
2022 | |
2021 | |
2020 | |
2019 | |
2018 | |
2017 | |
2016 | |
Comparable sales
These are recently sold homes that have a similar location or other similar features to this home, like bedrooms, bathrooms, and square footage. Get a sense of the expected prices in the area by viewing these homes.Address | Distance | Property Type | Sold Price | Sold Date | Bed | Bath | Sqft |
|---|---|---|---|---|---|---|---|
0.09 | Single-Family Home | $395,000 | 06/22/26 | 3 | 2 | 1,464 | |
0.28 | Single-Family Home | $380,000 | 06/29/26 | 3 | 2 | 1,276 | |
0.15 | Single-Family Home | $420,000 | 07/31/26 | 5 | 2 | 1,874 | |
0.35 | Single-Family Home | $333,333 | 02/25/26 | 3 | 2 | 1,504 | |
0.29 | Single-Family Home | $405,000 | 03/10/26 | 4 | 2 | 1,832 | |
0.21 | Single-Family Home | $335,000 | 02/20/26 | 3 | 1 | 1,426 | |
0.39 | Single-Family Home | $395,000 | 08/26/26 | 4 | 2 | 1,340 | |
0.47 | Single-Family Home | $330,000 | 07/01/26 | 4 | 2 | 1,422 | |
0.55 | Single-Family Home | $365,000 | 07/28/26 | 4 | 2 | 1,509 | |
0.61 | Single-Family Home | $365,000 | 12/30/25 | 4 | 2 | 1,508 |
Nearby home prices
Get a sense of expected prices in the area by checking the value of nearby homes.Address | Distance | Price | Bed | Bath | Sqft | Status |
|---|---|---|---|---|---|---|
0.05 | - | Studio | - | 8,989 | Off Market | |
0.05 | $468,200 | Studio | - | 2,140 | Off Market | |
0.04 | $378,600 | Studio | - | - | Off Market | |
0.06 | $412,100 | Studio | - | 1,982 | Off Market | |
0.09 | $395,000 | 3 | 2 | 1,464 | Recently Sold | |
0.06 | $834,900 | Studio | - | 7,061 | Off Market | |
0.09 | $385,100 | Studio | - | 2,800 | Off Market | |
0.09 | - | Studio | - | 1,986 | Off Market | |
0.10 | $490,000 | Studio | - | 2,800 | Recently Sold | |
0.09 | $494,900 | Studio | - | - | Off Market | |
0.12 | $519,100 | 4 | 3 | 2,352 | Off Market |
Local Information
- Map ViewExplore the area around 265 5th St.

- Schools1 Elementary School1 Middle School1 High School

- Shop & Eat

-- mins to
Home Highlights

Single-Family Home

Built in 1952

0.25 acre lot

1,500 sqft

$261/sqft

1 Car Garage
About this House
What's unique:Electric opener for garageNew interior paintVinyl windowsTile floorNewer roofWash sink
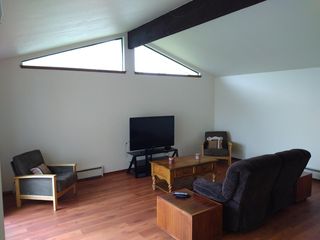
This was a "top of the line" custom home when constructed. Now has new interior paint, good roof, new "Lifeproof" flooring in kitchen, living, hall and 2 bedrooms, with wood flooring in 3rd bedroom and tile floor in full bathroom. Vinyl windows through out with lots of natural light. This home has open wooden beam ceilings throughout the house and bedrooms. Bedrooms have built in closets and drawers. There are custom curved redwood walls in entry and hall and wooden accent wall in living room, which also has a monitor heater. Inset lighting in kitchen with lots of cabinets, natural light, dishwasher, double sinks with garbage disposal and a little pass through door from the kitchen to the front room. There are 2 water heaters! Built in benches in breakfast area and a built in desk. Fireplace in the living room has wood stove insert on white brick hearth with a pass through door to interior wood storage. Step down from the kitchen / breakfast area to a large laundry room with cabinets, countertops, laundry hookups and a wash sink. There is also a half bath with toilet and sink, with plenty of room to remodel to add a bathtub and/or shower. Access to garage area with an electric opener for garage. Garage is large with enough room for work benches or another car. The yard is a spacious 90 x 120 corner lot and is fully fenced in front and side yards. There are possibilities to take advantage of the R-2 zoning. This is a solid home with great character, on a large lot and walking distance to the ocean and parks.
265 5th St, Crescent City, CA 95531 is a 3 bedroom, 2 bathroom, 1,500 sqft single-family home built in 1952. It last sold for the $370,000 asking price on Sep 23, 2024. This property is not currently displayed as for sale or rent on Trulia. The Trulia Estimate is $390,900, with a rent estimate of $2,293/month.
Last check for updates: about 8 hours ago
Listed by DAVID FINIGAN, (707) 954-0232
FINIGAN REAL ESTATE
Bought with: Kyla Nored
Source: DNMLS, MLS#240361
Home Details for 265 5th St

|
|---|
Beds & Baths Number of Bedrooms: 3Number of Bathrooms: 2 |
Dimensions and Layout Living Area: 1500 Square Feet |
Appliances & Utilities Utilities: Cable Connected, Electricity Connected, Kerosene, Sewer ConnectedAppliances: Dishwasher, Disposal, Range/Oven, Refrigerator, Electric Oven, Electric Water HeaterDishwasherDisposalRefrigerator |
Heating & Cooling Heating: MonitorHas HeatingHeating Fuel: Monitor |
Fireplace & Spa Number of Fireplaces: 1Fireplace: 1 Fireplace, Insert/Wood, MasonryHas a Fireplace |
Gas & Electric Electric: Wired for 220Has Electric on Property |
Windows, Doors, Floors & Walls Window: Double Pane Windows, Windows-VinylFlooring: Laminate, Tile, Vinyl |
Levels, Entrance, & Accessibility Levels: Multi/SplitFloors: Laminate, Tile, Vinyl |
View Has a ViewView: Area |
Security Security: Smoke Detector(s) |

|
|---|
Exterior Home Features Roof: Composition ShingleFencing: Fencing/EnclosedExterior: Garden, Rain GuttersFoundation: SlabGarden |
Parking & Garage Number of Garage Spaces: 1Number of Covered Spaces: 1No CarportHas a GarageHas an Attached GarageParking Spaces: 1Parking: Attached,Garage Door Opener |
Frontage Road Surface Type: Paved |
Water & Sewer Sewer: Public Wtr Swr |
Surface & Elevation Topography: Level |

|
|---|
Year Built Year Built: 1952 |
Property Type / Style Property Type: ResidentialProperty Subtype: Single Family Residence |
Building Construction Materials: Lap Siding, Block, Frame |
Property Information Condition: Exterior: Excellent, Interior: Excellent |

|
|---|
Price List Price: $370,000 |
Status Change & Dates Off Market Date: Mon Sep 23 2024Possession Timing: Close Of Escrow |

|
|---|
MLS Status: Closed |

|
|---|
Direction & Address City: Crescent City |

|
|---|
Building Area Building Area: 1500 Square Feet |

|
|---|
Community Features: Curbs, Sidewalks, Street Lights |

|
|---|
Lot Area: 10890 sqft |

|
|---|
Mobile Home Park Mobile Home Units: Feet |

|
|---|
Mls Number: 240361Living Area Range: 1001 - 1500Living Area Range Units: Square FeetAttribution Contact: CELL: 707-954-0232 |

|
|---|
CurbsSidewalksStreet Lights |
Price and Tax history
| Date | Event | Price |
|---|---|---|
Sep 23, 2024 Source: DNMLS #240361 | Sold | $370,000 |
Sep 18, 2024 Source: DNMLS #240361 | Pending | $370,000 |
Aug 28, 2024 Source: DNMLS #240361 | Contingent | $370,000 |
Aug 15, 2024 Source: DNMLS #240361 | Listed For Sale | $370,000 |
| Year | Property tax | Tax assessment |
|---|---|---|
| 2026 | Unavailable | $379,138 |
Home facts updated by county records
Market trends in Crescent City
Last updated August 2026
Avg. sale price
—
Sale-to-List Price
—
Price per sq ft
—
Available listings
131
3MoM
Around this home
What Locals Say about Crescent City
At least 55 Trulia users voted on each feature.

93 % Say parking is easy

88 % Say yards are well-kept

86 % Say there's holiday spirit

82 % Say car is needed

81 % Say it's dog friendly

76 % Say kids play outside

74 % Say there's wildlife

64 % Say it's quiet

59 % Say people would walk alone at night

53 % Say neighbors are friendly

51 % Say they plan to stay for at least 5 years

48 % Say it's walkable to restaurants

42 % Say there are sidewalks

41 % Say it's walkable to grocery stores

31 % Say there are community events

29 % Say streets are well-lit
Sourced by Trulia users. Learn more about our methodology.
LGBTQ Local Legal Protections
LGBTQ Local Legal Protections



IDX information is provided exclusively for personal, non-commercial use, and may not be used for any purpose other than to identify prospective properties consumers may be interested in purchasing. Information is deemed reliable but not guaranteed.
Frequently asked questions about 265 5th St
- What is 265 5th St estimated to be worth?Trulia's estimated value for 265 5th St in Crescent City, CA is $390,900.
- What is the price history for 265 5th St?265 5th St in Crescent City, CA last sold for $370,000 in September 2024.
- Is Crescent City a buyer's or seller's market?Crescent City is currently a balanced market, based on recent for-sale activity.
- What do residents say about Crescent City?Residents describe Crescent City, CA as easy to park in, well-kept, and dog-friendly. Most residents say you need a car. See recently sold homes in Crescent City, CA.
- How big is the lot at 265 5th St?The lot at 265 5th St in Crescent City, CA is about 0.25 acres (10,890 sq ft).
- Does 265 5th St have a garage?Yes, 265 5th St in Crescent City, CA has an attached garage.
Explore by feature - Air Conditioning
 APPLY INSTANTLYROOM FOR RENT
 APPLY INSTANTLYFURNISHEDROOM FOR RENT
 APPLY INSTANTLYFURNISHED
 APPLY INSTANTLYPET FRIENDLY

Explore by feature - Washer/dryer
 NEW - 12 HRS AGOAPPLY INSTANTLY
 APPLY INSTANTLYFURNISHED
- APPLY INSTANTLYROOM FOR RENT
- APPLY INSTANTLYFURNISHEDROOM FOR RENT
- APPLY INSTANTLYFURNISHED
 APPLY INSTANTLYFURNISHED
- APPLY INSTANTLYPET FRIENDLY
 NEW - 1 DAY AGOPET FRIENDLY

Apartments for Rent

- NEW - 12 HRS AGOAPPLY INSTANTLY
- APPLY INSTANTLYFURNISHED

 See more homes for rent inCrescent City
Off Market Homes Near 265 5th St
 SOLDSEP 23, 2026Potter Real Estate Group, Inc
 SOLDSEP 22, 2026MING TREE REAL ESTATE
 SOLDSEP 15, 2026
 SOLDSEP 14, 2026Potter Real Estate Group, Inc
 SOLDSEP 14, 2026Alder Point Real Estate Inc
 SOLDSEP 11, 2026MING TREE REAL ESTATE
 See more homes for sale inCrescent City




Homes for sale near 265 5th St
 NEW - 2 DAYS AGORE/MAX Coastal Redwoods
 NEW - 9 HRS AGO0.33 ACRESBAYSIDE REALTY
- See more homes for sale inCrescent City


- Results are loading