


264 Bloomington Dr
Four Seasons, MO 65049
 3 Beds
 2 Baths
 1,550 sqft
3 Beds
2 Baths
1,550 sqft
Local Information
- Map ViewExplore the area around 264 Bloomington Dr.

- Schools2 Elementary Schools1 Middle School1 High School

- Shop & Eat

-- mins to
Home Highlights

Property Type
Single-Family Home

Year Built
2025
Living Area
1,550 sqft

Price/Sqft
$222

Parking
2 Car Garage

HOA
$72/Monthly
About this House
Welcome to this brand-new, move-in-ready home nestled in a highly desirable Four Seasons neighborhood. This well-built, thoughtfully designed residence boasts three bedrooms and two full bathrooms, offering a perfect blend of comfort and modern living. The open-concept floor plan is illuminated by abundant natural light, highlighting the sleek new appliances, contemporary light fixtures, and premium finishes throughout. The lovely kitchen is equipped with stainless appliances, ample cabinetry, and elegant granite countertops, making it ideal for both everyday meals and entertaining guests. Each bathroom features modern fixtures and finishes, creating a spa-like atmosphere. Large primary bedroom closet. The exterior showcases durable smart siding, complemented by an extra-wide driveway that provides ample parking space. Situated just a short walk from the community's swimming pool and serene fishing lake, this home offers both tranquility and convenience. Additional amenities include playground, dog park, tennis, pickleball, basketball and walking paths. With every detail meticulously crafted, this property is ready to welcome its first owners.
264 Bloomington Dr, Four Seasons, MO 65049 is a 3 bedroom, 2 bathroom, 1,550 sqft single-family home built in 2025. It last sold for the $345,900 asking price on Sep 15, 2025. It is currently off market. The Trulia Estimate is $343,800, with a rent estimate of $2,573/month.
Home Details for 264 Bloomington Dr

|
|---|
Interior Details Basement: None |
Beds & Baths Number of Bedrooms: 3Number of Bathrooms: 2Number of Bathrooms (full): 2 |
Dimensions and Layout Living Area: 1550 Square Feet |
Appliances & Utilities Appliances: Dishwasher, Disposal, Microwave, Range, Refrigerator, StoveDishwasherDisposalMicrowaveRefrigerator |
Heating & Cooling Heating: Electric,Heat PumpHas CoolingAir Conditioning: Central AirHas HeatingHeating Fuel: Electric |
Fireplace & Spa Fireplace: NoneNo Fireplace |
Windows, Doors, Floors & Walls Flooring: Luxury Vinyl Plank |
Levels, Entrance, & Accessibility Stories: 1Levels: OneAccessibility: Low Threshold ShowerFloors: Luxury Vinyl Plank |
View Has a View |
Security Security: Security Service |

|
|---|
Exterior Home Features Roof: Architectural ShinglePatio / Porch: Patio, PorchExterior: Concrete Driveway, Porch, PatioFoundation: Poured, Slab |
Parking & Garage Number of Garage Spaces: 2Number of Covered Spaces: 2No CarportHas a GarageHas an Attached GarageParking Spaces: 2Parking: Attached,Electricity,Garage,Garage Door Opener,Insulated Garage,Water Available |
Pool Pool: Community |
Frontage Waterfront: Lake PrivilegesRoad Surface Type: Asphalt, PavedNot on Waterfront |
Water & Sewer Sewer: Aerobic Septic |

|
|---|
Cumulative Days on Market: 20 |

|
|---|
Year Built Year Built: 2025 |
Property Type / Style Property Type: ResidentialProperty Subtype: Single Family ResidenceArchitecture: One Story |
Building Not Attached Property |
Property Information Usage of Home: ResidentialIncluded in Sale: Refrigerator, stove, dishwasher, microwaveParcel Number: 01902900000021054000 |

|
|---|
Price List Price: $345,900 |
Status Change & Dates Off Market Date: Tue Sep 09 2025Possession Timing: Closing |

|
|---|
MLS Status: Closed |

|
|---|

|
|---|
Direction & Address City: Four SeasonsCommunity: Cornett Cove No. 1 |
School Information Elementary School District: School Of The OsageJr High / Middle School District: School Of The OsageHigh School District: School Of The Osage |

|
|---|
Building Area Building Area: 1550 |

|
|---|
Community Features: Boat Facilities, Clubhouse, Dog Park, Playground, Pool, Tennis Court(s), Community Pool |
Other Playground |

|
|---|
HOA Fee Includes: OtherAssociation for this Listing: Bagnell Dam Association Of RealtorsHas an HOAHOA Fee: $863/Annually |

|
|---|
Lot Area: 10500 sqft |

|
|---|
Business Information Ownership: Fee Simple, |

|
|---|
Mls Number: 3579699Attribution Contact: (573) 693-7000Universal Property Id: US-29029-N-01902900000021054000-R-N |

|
|---|
Boat FacilitiesClubhouseDog ParkPlaygroundPoolTennis Court(s)Community Pool |
Last check for updates: about 1 hour ago
Listed by MARY ALBERS, (573) 693-7000
Albers Real Estate Advisors
Bought with: KAREN JOANN MCFARLAND, (573) 789-3650, BHHS Lake Ozark Realty
Co-Buyer's Agent: COLE MCFARLAND, (573) 210-9303, BHHS Lake Ozark Realty
Originating MLS: Bagnell Dam Association Of Realtors
Source: Bagnell Dam AOR, MLS#3579699
Price History for 264 Bloomington Dr
| Date | Price | Event | Source |
|---|---|---|---|
| 09/15/2025 | -- | Sold | Bagnell Dam AOR #3579699 |
| 09/11/2025 | $345,900 | Pending | LOBR #3579699 |
| 08/28/2025 | $345,900 | Contingent | LOBR #3579699 |
| 08/08/2025 | $345,900 | PriceChange | LOBR #3579699 |
| 07/03/2025 | $359,000 | PriceChange | LOBR #3578242 |
| 06/04/2025 | $389,900 | Listed For Sale | LOBR #3578242 |
Market trends in Village of Four Seasons
Last updated June 2026
Avg. sale price
—
Sale-to-List Price
—
Price per sq ft
—
Available listings
154
8MoM

- Results are loading
Property Tax and Assessment
| Year | 2025 |
|---|---|
| Tax | $28 |
| Assessment | $530 |
Home facts updated by county records
Comparable Sales for 264 Bloomington Dr
Address | Distance | Property Type | Sold Price | Sold Date | Bed | Bath | Sqft |
|---|---|---|---|---|---|---|---|
0.00 | Single-Family Home | - | 03/13/26 | 3 | 2 | 1,365 | |
0.03 | Single-Family Home | - | 08/21/25 | 4 | 3 | 2,276 | |
0.48 | Single-Family Home | - | 12/09/25 | 3 | 2 | 1,320 | |
0.15 | Single-Family Home | - | 10/10/25 | 4 | 3 | 2,937 | |
0.21 | Single-Family Home | - | 01/09/26 | 4 | 3 | 3,300 | |
0.78 | Single-Family Home | - | 11/03/25 | 3 | 2 | 1,646 | |
0.81 | Single-Family Home | - | 08/15/25 | 3 | 2 | 1,365 | |
0.81 | Single-Family Home | - | 10/20/25 | 3 | 2 | 1,947 |
Nearby homes
Get a sense of prices in the area by checking nearby homes.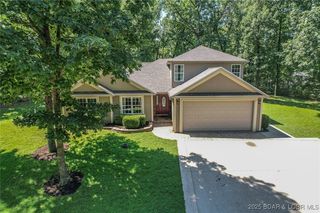 OFF MARKETKeller Williams L.O. Realty
 OFF MARKETKeller Williams L.O. Realty


Assigned Schools
These are the assigned schools for 264 Bloomington Dr.
- Osage Middle School
- 6-8
- Public
- 479 Students
9/10GreatSchools RatingParent Rating AverageI just wanna say that the girls PE teacher/coach Ms McDonald is the poorest excuse I've ever witnessed. Not a good role model...completely pathetic!!Parent Review12y ago - Leland O. Mills Elementary School
- K-2
- Public
- 362 Students
NAGreatSchools RatingParent Rating AverageSchool of the Osage-Mills elementary is a great school with caring and compassionate educators. The principal and vice principal are wonderful and very approachable when you have problems. The learning environment for the students is great.Parent Review12y ago - Osage High School
- 9-12
- Public
- 678 Students
7/10GreatSchools RatingParent Rating AverageI rate this school a zero. I ended up moving from my lake home to another state due to the horrible teachers and staff members. Even the superintendent felt too superior to meet with me the parent in any format whether in person, on the phone, or via email.Parent Review5y ago - Osage Upper Elementary School
- 3-5
- Public
- 401 Students
6/10GreatSchools RatingParent Rating AverageYou can not find a better learning environment. I have had children in numerous school in the area and I can tell you that you will not find a more caring and welcoming building. I love the staff, from the principal to my son's teachers. The go above and beyond every single day.Parent Review10y ago  Check out schools near 264 Bloomington Dr.
What Locals Say about Village of Four Seasons
At least 28 Trulia users voted on each feature.

95 % Say it's dog friendly

95 % Say car is needed

88 % Say there's wildlife

87 % Say parking is easy

82 % Say there's holiday spirit

80 % Say it's quiet

71 % Say yards are well-kept

68 % Say people would walk alone at night

65 % Say they plan to stay for at least 5 years

58 % Say neighbors are friendly

53 % Say streets are well-lit

50 % Say kids play outside

39 % Say there are sidewalks

26 % Say there are community events

16 % Say it's walkable to restaurants

16 % Say it's walkable to grocery stores
Sourced by Trulia users. Learn more about our methodology.
LGBTQ Local Legal Protections
LGBTQ Local Legal Protections



Apartments for Rent

 APPLY INSTANTLYFURNISHED
 APPLY INSTANTLYPET FRIENDLYFURNISHED
 APPLY INSTANTLYPET FRIENDLYFURNISHED
 APPLY INSTANTLYFURNISHED
 APPLY INSTANTLYFURNISHED
 NEW - 16 HRS AGOFURNISHED
 See more homes for rent inFour Seasons
Explore by feature - Air Conditioning
 APPLY INSTANTLYPET FRIENDLY
- APPLY INSTANTLYPET FRIENDLYFURNISHED
- APPLY INSTANTLYPET FRIENDLYFURNISHED
 APPLY INSTANTLYFURNISHED
 APPLY INSTANTLYFURNISHED
 APPLY INSTANTLYPET FRIENDLY
- NEW - 16 HRS AGOFURNISHED
 PET FRIENDLY
 PET FRIENDLY
Explore by feature - Pool
- APPLY INSTANTLYPET FRIENDLYFURNISHED
- APPLY INSTANTLYPET FRIENDLYFURNISHED
- APPLY INSTANTLYFURNISHED
- APPLY INSTANTLYFURNISHED
- APPLY INSTANTLYPET FRIENDLY
- NEW - 16 HRS AGOFURNISHED
- PET FRIENDLY
Explore by feature - Washer/dryer
- APPLY INSTANTLYPET FRIENDLY
- APPLY INSTANTLYPET FRIENDLYFURNISHED
- APPLY INSTANTLYPET FRIENDLYFURNISHED
- APPLY INSTANTLYFURNISHED
- APPLY INSTANTLYFURNISHED
- NEW - 16 HRS AGOFURNISHED
- PET FRIENDLY
Homes for sale near 264 Bloomington Dr
 0.27 ACRESKeller Williams L.O. Realty
 See more homes for sale inFour Seasons


Off Market Homes Near 264 Bloomington Dr
 SOLDJUL 31, 2026
 SOLDJUL 27, 2026
 SOLDJUL 21, 2026Worth Clark Realty
 SOLDJUL 8, 2026
 SOLDJUL 6, 2026Coldwell Banker Realty - Gundaker
 SOLDJUL 2, 2026
 SOLDJUL 2, 2026
 SOLDJUN 26, 2026
 SOLDJUN 12, 2026RE/MAX Lake of the Ozarks
- See more homes for sale inFour Seasons
