


$389,900
 3 Beds
 2.5 Baths
 1,843 sqft (on 1.20 acres)
26370 N 4530th Rd, Bernice, OK 74331
Est. Mortgage $2,261/mo*
Get Pre-QualifiedWe estimate this home will sell faster than 85% nearby.
Home Highlights

Property Type
Single-Family Home

Year Built
2026

Lot Size
1.2 acres

Price/Sqft
$212

Parking
2 Car Garage
Local Information
- Map ViewExplore the area around 26370 N 4530th Rd.

- Schools1 Preschool School1 Elementary School1 Middle School1 High School

- Shop & Eat

-- mins to
About this House
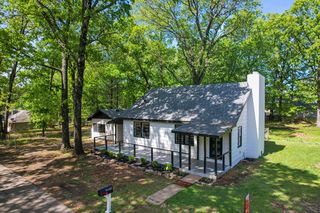
New Construction home features a more rustic 3 Bedroom, 2 full bath with one having a shower in main large bedroom suite, as well as a powder bath just off kitchen hall. 9' ceilings throughout. White oak hardwoods throughout. Granite counter tops with soft closing cabinets. Foam insulation exterior walls and blow-in insulation in attic, All electric stainless steel appliance. Large front and back porch areas. Wooded ~1.2 acres feels like def at the lake.... fast commute to lake. One Builder warranty! Puppy won't last long! Owner/broker
Last check for updates: about 9 hours ago
Listing courtesy of Tim Barnes, (918) 720-1704
1632 Real Estate Company
Originating MLS: MLS Technology
Source: MLS Technology, Inc., MLS#2624513
Also Listed on MLS Technology, Inc..
We estimate this home will sell faster than 85% nearby.
Home Details for 26370 N 4530th Rd

|
|---|
Beds & Baths Number of Bedrooms: 3Number of Bathrooms: 3Number of Bathrooms (full): 2Number of Bathrooms (half): 1 |
Dimensions and Layout Living Area: 1843 Square Feet |
Appliances & Utilities Utilities: Electricity Available, Water AvailableAppliances: Dishwasher, Electric Water Heater, Disposal, Microwave, Oven, Range, StoveDishwasherDisposalLaundry: Washer Hookup,Electric Dryer HookupMicrowave |
Heating & Cooling Heating: Central,ElectricHas CoolingAir Conditioning: Central AirHas HeatingHeating Fuel: Central |
Fireplace & Spa No Fireplace |
Windows, Doors, Floors & Walls Window: VinylFlooring: Tile, Wood |
Levels, Entrance, & Accessibility Stories: 1Levels: OneFloors: Tile, Wood |
Security Security: No Safety Shelter, Smoke Detector(s) |

|
|---|
Exterior Home Features Roof: Asphalt FiberglassPatio / Porch: PorchFencing: NoneOther Structures: NoneExterior: NoneFoundation: Slab |
Parking & Garage Number of Garage Spaces: 2Number of Covered Spaces: 2Has a GarageHas an Attached GarageParking Spaces: 2Parking: Attached,Garage |
Pool Pool: None |
Frontage Waterfront: Boat Ramp/Lift Access, Water AccessNot on Waterfront |
Water & Sewer Sewer: Septic TankWater Body: Grand Lake |
Surface & Elevation Topography: Sloping |

|
|---|
Cumulative Days on Market: 4Days on Market: 16 |

|
|---|
Year Built Year Built: 2026 |
Property Type / Style Property Type: ResidentialProperty Subtype: Single Family ResidenceStructure Type: HouseArchitecture: Other |
Building Construction Materials: Brick, Other, Wood FrameIs a New ConstructionNo Additional Parcels |
Property Information Condition: New Construction |

|
|---|
Price List Price: $389,900Price Per Sqft: $212 |
Status Change & Dates Possession Timing: Close Of Escrow |

|
|---|
MLS Status: Active |

|
|---|
Direction & Address City: BerniceCommunity: Fly Creek Grove |
School Information Elementary School: CleoraElementary School District: Cleora - Sch Dist (D2)Jr High / Middle School: CleoraJr High / Middle School District: Cleora - Sch Dist (D2)High School: AftonHigh School District: Cleora - Sch Dist (D2) |

|
|---|
Listing Agent Listing ID: 2624513 |

|
|---|
Building Area Building Area: 1843 Square Feet |

|
|---|
Community Features: MarinaNot Senior Community |

|
|---|
Association for this Listing: MLS TechnologyNo HOA |

|
|---|
Lot Area: 1.2 Acres |

|
|---|
Contingencies: 0Listing Terms: Conventional, FHA, VA Loan |

|
|---|
Energy Efficiency Features: Insulation, Other |

|
|---|
Mls Number: 2624513Living Area Range Units: Square Feet |

|
|---|
Marina |
Around this home
What Locals Say about Afton
At least 28 Trulia users voted on each feature.

93 % Say parking is easy

86 % Say people would walk alone at night

82 % Say it's quiet

81 % Say car is needed

76 % Say there's wildlife

69 % Say it's dog friendly

67 % Say yards are well-kept

62 % Say neighbors are friendly

53 % Say there's holiday spirit

50 % Say there are community events

50 % Say they plan to stay for at least 5 years

38 % Say kids play outside

27 % Say there are sidewalks

22 % Say it's walkable to restaurants

13 % Say streets are well-lit
Sourced by Trulia users. Learn more about our methodology.
Market trends in Afton
Last updated July 2026
Avg. sale price
—
Sale-to-List Price
—
Price per sq ft
—
Available listings
186
4MoM
Home Value
Trulia Estimate
$383KSince last month
Increased$2K (+0.4%)Since last year
Increased$2K (+0.4%)Learn more about this home's value by checking out its Trulia Estimate, the value of nearby homes, and how much similar homes have sold for.
Trulia Estimate
The of this home's value increased by 0% in the last 10 years
| Month | Estimated value |
|---|---|
2026 | |
| August 2026 | $385K |
| August 2026 | $383K |
Comparable sales
These are recently sold homes that have a similar location or other similar features to this home, like bedrooms, bathrooms, and square footage. Get a sense of the expected prices in the area by viewing these homes.Address | Distance | Property Type | Sold Price | Sold Date | Bed | Bath | Sqft |
|---|---|---|---|---|---|---|---|
0.30 | Single-Family Home | $655,000 | 03/19/26 | 4 | 2 | 3,046 | |
1.27 | Single-Family Home | $420,000 | 10/01/25 | 3 | 2 | 2,689 | |
1.21 | Single-Family Home | $150,000 | 06/26/26 | 3 | 3 | 2,285 |
Nearby home prices
Get a sense of expected prices in the area by checking the value of nearby homes.Address | Distance | Price | Bed | Bath | Sqft | Status |
|---|---|---|---|---|---|---|
0.06 | $274,900 | 4 | 3 | 2,356 | Off Market | |
0.11 | - | - | - | - | Off Market | |
0.30 | $655,000 | 4 | 2 | 3,046 | Recently Sold | |
0.46 | $283,500 | 3 | 2 | 2,128 | Off Market |
Price and Tax history
| Date | Event | Price |
|---|---|---|
Aug 16, 2026 Source: MLS Technology, Inc. #2624513 | Listed For Sale | $389,900 |
LGBTQ Local Legal Protections
LGBTQ Local Legal Protections



Tim Barnes, 1632 Real Estate Company
Agent Phone: (918) 720-1704
IDX information is provided exclusively for personal, non-commercial use, and may not be used for any purpose other than to identify prospective properties consumers may be interested in purchasing.
Information is deemed reliable but not guaranteed.
Similar Homes You May Like
 0.43 ACRESJessica Swain, Hearth Homes Realty
 0.57 ACRESDiana Patterson, McGraw, REALTORS
 0.75 ACRESColdwell Banker Shangri-La Realty
 Keller Williams Realty Grand Lake
 OPEN THU, 4-6PM0.43 ACRESKeller Williams Realty Grand Lake
 0.26 ACRESColdwell Banker Shangri-La Realty
 0.55 ACRESKeller Williams Realty Grand Lake
 2.29 ACRESKeller Williams Realty Grand Lake
 0.32 ACRESKeller Williams Realty Grand Lake
 1.01 ACRESKeller Williams - Claremore
 9 ACRESKimber Whorton, Solid Rock, REALTORS
 0.46 ACRESKeller Williams Realty Grand Lake
 0.98 ACRESAmy Cherry, Solid Rock, REALTORS
 0.52 ACRESColdwell Banker Shangri-La Realty
 Coldwell Banker Shangri-La Realty
 See more homes for sale inBernice




New Listings near 26370 N 4530th Rd
 FOR SALE BY OWNER
 NEW - 2 DAYS AGOCharlotte Oakley, Hometown Real Estate
 18 ACRESRandy Hayes, Hayes Rebate Realty Group
 3.1 ACRES
 10 ACRESBarbara Rounds, Realty One Group Dreamers
 0.92 ACRESKim Jordan, Solid Rock, REALTORS
- See more homes for sale inBernice

Frequently asked questions about 26370 N 4530th Rd
- What is the estimated monthly payment for 26370 N 4530th Rd?Based on a $389,900 list price with 20% down at today's rates, the estimated monthly payment for 26370 N 4530th Rd in Bernice, OK is approximately $2,327 (about $2,060 principal & interest, $192 property taxes, and $75 homeowner's insurance). This is an estimate. Actual payment depends on your loan terms.
- What do residents say about Bernice?Residents describe Bernice, OK as easy to park in, quiet, and dog-friendly. Most residents say you need a car. See homes for sale in Bernice, OK.
- What are the closest schools to 26370 N 4530th Rd?The closest schools to 26370 N 4530th Rd in Bernice, OK are Afton Elementary School (Pre-K/Middle, rated 7/10), Afton High School (rated 4/10).
- What is 26370 N 4530th Rd estimated to be worth?Trulia's estimated value for 26370 N 4530th Rd in Bernice, OK is $383,400.
- Does 26370 N 4530th Rd have air conditioning?Yes, 26370 N 4530th Rd in Bernice, OK has air conditioning.
- Does 26370 N 4530th Rd have laundry facilities?Yes, 26370 N 4530th Rd in Bernice, OK has laundry facilities.
26370 N 4530th Rd, Bernice, OK 74331 is a 3 bedroom, 3 bathroom, 1,843 sqft single-family home built in 2026. This property is currently available for sale and was listed by MLS Technology, Inc. on Aug 16, 2026. The MLS # for this home is MLS# 2624513.