


$208,300
 3 Beds
 2 Baths
 1,713 sqft
2636 Old Dobbin Dr E, Mobile, AL 36695
Est. Refi. Payment $1,244/mo*
Refinance Your HomeCurrently Off Market - Sold Jun 29, 2026 for $190,000 (14% below list price)
Home Value
Trulia Estimate
$208KSince last month
$100 (0%)Since last year
Decreased$3K (-1.6%)Since last sale
Increased$18K (+9.7%)Learn more about this home's value by checking out its Trulia Estimate, the value of nearby homes, and how much similar homes have sold for.
Trulia Estimate
The of this home's value increased by +61% in the last 10 years
| Month | Estimated value |
|---|---|
2026 | |
| August 2026 | $208K |
| August 2026 | $207K |
| July 2026 | $208K |
| June 2026 | $207K |
| May 2026 | $210K |
| April 2026 | $217K |
| March 2026 | $225K |
| February 2026 | $224K |
| January 2026 | $224K |
2025 | |
2024 | |
2023 | |
2022 | |
2021 | |
2020 | |
2019 | |
2018 | |
2017 | |
2016 | |
Comparable sales
These are recently sold homes that have a similar location or other similar features to this home, like bedrooms, bathrooms, and square footage. Get a sense of the expected prices in the area by viewing these homes.Address | Distance | Property Type | Sold Price | Sold Date | Bed | Bath | Sqft |
|---|---|---|---|---|---|---|---|
0.18 | Single-Family Home | $233,000 | 08/07/26 | 3 | 2 | 2,016 | |
0.16 | Single-Family Home | $250,000 | 09/29/25 | 3 | 2 | 2,042 | |
0.18 | Single-Family Home | $244,000 | 09/12/25 | 4 | 2 | 1,762 | |
0.41 | Single-Family Home | $145,000 | 10/01/25 | 3 | 2 | 1,702 |
Nearby home prices
Get a sense of expected prices in the area by checking the value of nearby homes.Address | Distance | Price | Bed | Bath | Sqft | Status |
|---|---|---|---|---|---|---|
0.08 | $246,000 | 3 | 2.5 | 1,850 | Off Market | |
0.11 | $289,900 | 4 | 2 | 2,264 | For Sale | |
0.11 | $242,800 | 4 | 2 | 2,204 | Off Market | |
0.16 | $253,500 | 3 | 2 | 2,042 | Off Market | |
0.18 | $335,000 | 5 | 2.5 | 2,550 | For Sale | |
0.18 | $247,700 | 4 | 2 | 1,762 | Off Market | |
0.16 | $383,000 | 3 | 2 | 2,338 | Off Market | |
0.21 | $232,800 | 4 | 2 | 1,849 | Off Market | |
0.17 | $255,000 | 4 | 3 | 1,861 | For Sale | |
0.22 | $280,300 | 3 | 2 | 1,984 | Off Market | |
0.18 | $233,000 | 3 | 2 | 2,016 | Recently Sold |
Local Information
- Map ViewExplore the area around 2636 Old Dobbin Dr E.

- Schools1 Preschool School1 Elementary School1 Middle School1 High School

- Shop & Eat

-- mins to
Home Highlights

Single-Family Home

Built in 1977

1,713 sqft

$111/sqft

Garage

HOA $4/mo
About this House
Welcome to this well maintained, one owner ranch style home in a prime West Mobile neighborhood. This home has a beautifully landscaped lot, a large open concept living/dining area with a cozy fireplace, and a great kitchen. The kitchen has solid surface counters, a pantry, plenty of cabinets and a breakfast area overlooking the backyard and living space. The primary bedroom features a private en suite bath and great closet space, while the two additional bedrooms are filled with natural light and share a full hall bath. The double garage connects to a convenient mudroom/laundry area, adding everyday practicality. This home is clean, solid, and ready for your personal touch, a great opportunity to update a classic layout exactly the way you want while enjoying instant comfort and livability. Located minutes from schools, parks, the library, grocery stores, and popular dining and shopping, this home truly captures the easygoing charm of West Mobile living. Don’t miss your chance to own a home that’s been lovingly cared for since day one, move in and make it your own today! Buyer to verify all information during due diligence.
2636 Old Dobbin Dr E, Mobile, AL 36695 is a 3 bedroom, 2 bathroom, 1,713 sqft single-family home in Milkhouse, built in 1977. It last sold for $190,000 on Jun 29, 2026 (14% below the $219,900 asking price). This property is not currently displayed as for sale or rent on Trulia. The Trulia Estimate is $208,300, with a rent estimate of $2,006/month.
Last check for updates: about 16 hours ago
Listed by Brandon Norstedt, (251) 233-3057
Better Homes and Gardens Real Estate Platinum Properties Southern Region
Bought with: Benjamin Loggins, (205) 559-2652, 1702 Real Estate
Source: Baldwin Realtors, MLS#395155
Home Details for 2636 Old Dobbin Dr E

|
|---|
MLS Status: Closed |

|
|---|
Beds & Baths Number of Bedrooms: 3Number of Bathrooms: 2Number of Bathrooms (full): 2 |
Dimensions and Layout Living Area: 1713 Square Feet |
Appliances & Utilities Utilities: Cable TV, Satellite, Water City, Sewage City, Alabama Power, Water Heater ElectricAppliances: Disposal, DishwasherDishwasherDisposal |
Heating & Cooling Heating: Central,ElectricHas HeatingHeating Fuel: Central |
Fireplace & Spa Number of Fireplaces: 1Fireplace: Living Room, Wood BurningHas a Fireplace |
Windows, Doors, Floors & Walls Flooring: Tile, Carpet, Laminate |
Levels, Entrance, & Accessibility Stories: 1Floors: Tile, Carpet, Laminate |
View Has a ViewView: Other/See Remarks |

|
|---|
Exterior Home Features Roof: Composition ShinglePatio / Porch: PatioOther Structures: Storage |
Parking & Garage Has a GarageParking: Attached,Double Garage,Three Or More Vehicles,Garage Door Opener |
Pool Pool: None |
Frontage Waterfront: No Waterfront |

|
|---|
Year Built Year Built: 1977 |
Property Type / Style Property Type: ResidentialProperty Subtype: Single Family ResidenceArchitecture: Ranch |
Property Information Parcel Number: 330305400207001X |

|
|---|
Price List Price: $219,900Price Per Sqft: $111/sqft |
Status Change & Dates Possession Timing: At Closing |

|
|---|
Direction & Address City: MobileCommunity: Carriage Hills |
School Information Elementary School: Olive J. Dodge ElementaryJr High / Middle School: Burns MiddleHigh School: W.P. Davidson High |

|
|---|
Community Features: Pets Allowed, More Than Two Pets Allowed |

|
|---|
HOA Fee Includes: Association Management, Common Area MaintenanceHOA Phone: 251-210-9143Has an HOAHOA Fee: $50/Annually |

|
|---|
Special Conditions: None |

|
|---|
Mls Number: 395155Showing Requirements: Vacant, Showing Time, Sentri Lock Lockbox |

|
|---|
Pets AllowedMore Than Two Pets Allowed |
Price and Tax history
| Date | Event | Price |
|---|---|---|
Jun 29, 2026 Source: Baldwin Realtors #395155 | Sold | $190,000 |
Jun 10, 2026 Source: GCMLS #7751399 | Pending | $214,900 |
May 26, 2026 Source: GCMLS #7751399 | PriceChange | $214,900 Price decreased by 2% |
Apr 28, 2026 Source: GCMLS #7751399 | PendingToActive | $219,900 |
Apr 22, 2026 Source: GCMLS #7751399 | Pending | $219,900 |
Apr 15, 2026 Source: GCMLS #7751399 | Listed For Sale | $219,900 |
Mar 4, 2026 Source: Baldwin Realtors #387098 | ListingRemoved | $229,900 |
Feb 25, 2026 Source: GCMLS #7670213 | PriceChange | $229,900 Price decreased by 2% |
Jan 7, 2026 Source: GCMLS #7670213 | PriceChange | $234,900 Price decreased by 2% |
Oct 23, 2025 Source: GCMLS #7670213 | Listed For Sale | $240,000 |
Apr 20, 2017 Source: N/A | Sold | $66,050 |
| Year | Property tax | Tax assessment |
|---|---|---|
| 2025 | Unavailable | $181,300 |
Home facts updated by county records
Market trends in Mobile
Last updated July 2026
Avg. sale price
$224K
$7.25KMoM
Sale-to-List Price
98.6%
Price per sq ft
$134
$2MoM
Available listings
1118
53MoM
Around this home
Neighborhood Overview

Neighborhood stats provided by third party data sources.
What Locals Say about Milkhouse
At least 6 Trulia users voted on each feature.

94 % Say parking is easy

91 % Say it's dog friendly

91 % Say car is needed

90 % Say there are sidewalks

88 % Say kids play outside

80 % Say there's holiday spirit

73 % Say yards are well-kept

71 % Say streets are well-lit

62 % Say people would walk alone at night

61 % Say neighbors are friendly

50 % Say it's quiet

40 % Say they plan to stay for at least 5 years

36 % Say there's wildlife

25 % Say there are community events

11 % Say it's walkable to restaurants
Sourced by Trulia users. Learn more about our methodology.
LGBTQ Local Legal Protections
LGBTQ Local Legal Protections



IDX information is provided exclusively for personal, non-commercial use, and may not be used for any purpose other than to identify prospective properties consumers may be interested in purchasing. Information is deemed reliable but not guaranteed.
Frequently asked questions about 2636 Old Dobbin Dr E
- What is 2636 Old Dobbin Dr E estimated to be worth?Trulia's estimated value for 2636 Old Dobbin Dr E in Mobile, AL is $208,300.
- What is the price history for 2636 Old Dobbin Dr E?2636 Old Dobbin Dr E in Mobile, AL last sold for $190,000 in June 2026.
- Is Mobile a buyer's or seller's market?Mobile is currently a buyer's market, based on recent for-sale activity.
- What's the median sale price in Mobile?The median sale price in Mobile is $224K. That is up $7.25K from the prior month.
- Does 2636 Old Dobbin Dr E have a garage?Yes, 2636 Old Dobbin Dr E in Mobile, AL has a garage.
Explore by feature - Pet Friendly
 PET FRIENDLY
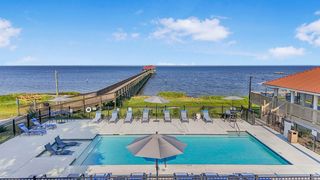
 PET FRIENDLYFURNISHED$1,261 - $1,749/mo1-3 bd1-2 baCypress Cove Apartment Homes | 2175 Schillinger Rd S,
Mobile, AL 36695 NEW - 1 DAY AGOPET FRIENDLY
 SPECIAL OFFERPET FRIENDLY
 PET FRIENDLYFURNISHED
 APPLY INSTANTLYPET FRIENDLYTotal price$879 - $1,495/mo1-3 bd1-3 baBrookhaven Apartments | 442 Cottage Hill Rd,

Mobile, AL 36606 PET FRIENDLY$1,950 - $2,350/mo2-3 bd2-3 baThe Cottages at Schillingers Pointe | 945 Schillinger Rd S,
Mobile, AL 36695 PET FRIENDLY
 NEW - 12 HRS AGOPET FRIENDLY
 PET FRIENDLY
Explore by feature - Garage
- PET FRIENDLYFURNISHED$1,261 - $1,749/mo1-3 bd1-2 baCypress Cove Apartment Homes | 2175 Schillinger Rd S,
Mobile, AL 36695 - NEW - 1 DAY AGOPET FRIENDLY
- PET FRIENDLY$1,950 - $2,350/mo2-3 bd2-3 baThe Cottages at Schillingers Pointe | 945 Schillinger Rd S,
Mobile, AL 36695  SPECIAL OFFERPET FRIENDLY
 PET FRIENDLYFURNISHED
 PET FRIENDLYFURNISHED
 SPECIAL OFFERPET FRIENDLY
 NEW - 2 DAYS AGOPET FRIENDLY
 NEW - 21 HRS AGOAPPLY INSTANTLY
 APPLY INSTANTLYPET FRIENDLY
Explore by feature - Air Conditioning
- SPECIAL OFFERPET FRIENDLY
- APPLY INSTANTLYPET FRIENDLYTotal price$879 - $1,495/mo1-3 bd1-3 baBrookhaven Apartments | 442 Cottage Hill Rd,
Mobile, AL 36606 - PET FRIENDLY$1,950 - $2,350/mo2-3 bd2-3 baThe Cottages at Schillingers Pointe | 945 Schillinger Rd S,
Mobile, AL 36695 - PET FRIENDLY
 PET FRIENDLYFURNISHED
 SPECIAL OFFERPET FRIENDLY
- SPECIAL OFFERPET FRIENDLY
 SPECIAL OFFER
 SPECIAL OFFERPET FRIENDLY
 PET FRIENDLY
Explore by feature - Pool
- PET FRIENDLYFURNISHED$1,261 - $1,749/mo1-3 bd1-2 baCypress Cove Apartment Homes | 2175 Schillinger Rd S,
Mobile, AL 36695 - NEW - 1 DAY AGOPET FRIENDLY
- SPECIAL OFFERPET FRIENDLY
- PET FRIENDLYFURNISHED
- PET FRIENDLY$1,950 - $2,350/mo2-3 bd2-3 baThe Cottages at Schillingers Pointe | 945 Schillinger Rd S,
Mobile, AL 36695 - PET FRIENDLY
- NEW - 12 HRS AGOPET FRIENDLY
- PET FRIENDLY
- PET FRIENDLYFURNISHED
 SPECIAL OFFERPET FRIENDLY
Explore by feature - Washer/dryer
- SPECIAL OFFERPET FRIENDLY
- APPLY INSTANTLYPET FRIENDLYTotal price$879 - $1,495/mo1-3 bd1-3 baBrookhaven Apartments | 442 Cottage Hill Rd,
Mobile, AL 36606 - PET FRIENDLY$1,950 - $2,350/mo2-3 bd2-3 baThe Cottages at Schillingers Pointe | 945 Schillinger Rd S,
Mobile, AL 36695 - PET FRIENDLYFURNISHED
- SPECIAL OFFERPET FRIENDLY
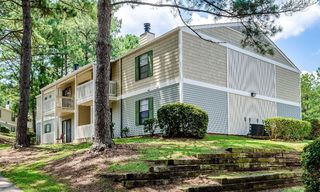 PET FRIENDLY
 NEW - 1 DAY AGOPET FRIENDLY
- SPECIAL OFFERPET FRIENDLY
- SPECIAL OFFER
- PET FRIENDLY
Explore by feature - Outdoor Space
 PET FRIENDLY
- APPLY INSTANTLYPET FRIENDLY
 APPLY INSTANTLYPET FRIENDLY
 NEW - 1 DAY AGOPET FRIENDLY
 NEW - 1 DAY AGOPET FRIENDLY
 PET FRIENDLY
 PET FRIENDLY

 PET FRIENDLY
Apartments for Rent
- PET FRIENDLY
 PET FRIENDLY
- NEW - 1 DAY AGOPET FRIENDLY
- PET FRIENDLYFURNISHED$1,261 - $1,749/mo1-3 bd1-2 baCypress Cove Apartment Homes | 2175 Schillinger Rd S,
Mobile, AL 36695 - NEW - 2 DAYS AGOPET FRIENDLY
 PET FRIENDLY
- PET FRIENDLY
 PET FRIENDLY
 PET FRIENDLY
 PET FRIENDLY
- PET FRIENDLY
 PET FRIENDLY
 PET FRIENDLY
- PET FRIENDLY$1,950 - $2,350/mo2-3 bd2-3 baThe Cottages at Schillingers Pointe | 945 Schillinger Rd S,
Mobile, AL 36695  See more homes for rent inMobile
Off Market Homes Near 2636 Old Dobbin Dr E
 SOLDSEP 4, 2026Joe W Burkholder, Roberts Brothers TREC, Closed
 SOLDSEP 2, 2026Tracie Sweat, Bayside Real Estate Group, Closed
 SOLDAUG 31, 2026Anna Catranis, Roberts Brothers TREC, Closed
 SOLDAUG 28, 2026Angela Locklier, Blue Heron Realty Mobile, Closed
 SOLDAUG 27, 2026Joe W Burkholder, Roberts Brothers TREC, Closed
 SOLDAUG 27, 2026Heather O'Shea, Bayside Real Estate Group, Closed
 SOLDAUG 26, 2026Heather Colson, Wellhouse Real Estate West, LLC, Closed
 SOLDAUG 21, 2026Nichole Paulk, Blue Heron Realty Mobile, Closed
 SOLDAUG 21, 2026
 SOLDAUG 20, 2026Jaime Cooper, Exit Realty Lyon & Associates, Inc., Fairhope, Closed
 See more homes for sale inMobile
Homes for sale near 2636 Old Dobbin Dr E
 0.29 ACRESBellator Real Estate LLC Mobile
 0.44 ACRESRealty Executives Bay Group
 NEW - 18 HRS AGOBellator Real Estate, LLC
 AUCTIONWilliams & Williams Real Estate Auctions
- See more homes for sale inMobile


- Results are loading