


$614,900
 3 Beds
 2 Baths
 1,465 sqft
2636 E Aster Dr, Phoenix, AZ 85032
Est. Refi. Payment $3,678/mo*
Refinance Your HomeHome Value
Trulia Estimate
$615KSince last month
Decreased$4K (-0.7%)Since last year
Increased$6K (+1%)Learn more about this home's value by checking out its Trulia Estimate, the value of nearby homes, and how much similar homes have sold for.
Trulia Estimate
The of this home's value increased by +71% in the last 10 years
| Month | Estimated value |
|---|---|
2026 | |
| September 2026 | $604K |
| August 2026 | $608K |
| July 2026 | $602K |
| June 2026 | $604K |
| May 2026 | $611K |
| April 2026 | $623K |
| March 2026 | $619K |
| February 2026 | $606K |
| January 2026 | $606K |
2025 | |
2024 | |
2023 | |
2022 | |
2021 | |
2020 | |
2019 | |
2018 | |
2017 | |
2016 | |
Comparable sales
These are recently sold homes that have a similar location or other similar features to this home, like bedrooms, bathrooms, and square footage. Get a sense of the expected prices in the area by viewing these homes.Address | Distance | Property Type | Sold Price | Sold Date | Bed | Bath | Sqft |
|---|---|---|---|---|---|---|---|
0.13 | Single-Family Home | $391,000 | 04/03/26 | 3 | 2 | 1,545 | |
0.12 | Single-Family Home | $510,000 | 04/17/26 | 3 | 2 | 1,468 | |
0.08 | Single-Family Home | $425,000 | 10/31/25 | 3 | 2 | 1,215 | |
0.14 | Single-Family Home | $522,000 | 04/29/26 | 3 | 2 | 1,215 | |
0.13 | Single-Family Home | $539,000 | 06/22/26 | 3 | 2 | 1,425 | |
0.16 | Single-Family Home | $505,000 | 05/01/26 | 4 | 2 | 1,700 | |
0.18 | Single-Family Home | $430,000 | 05/06/26 | 3 | 2 | 1,315 | |
0.09 | Single-Family Home | $550,000 | 05/15/26 | 4 | 2 | 1,998 | |
0.17 | Single-Family Home | $465,000 | 09/25/26 | 3 | 2 | 1,652 | |
0.14 | Single-Family Home | $599,999 | 01/20/26 | 4 | 2 | 1,751 |
Nearby home prices
Get a sense of expected prices in the area by checking the value of nearby homes.Address | Distance | Price | Bed | Bath | Sqft | Status |
|---|---|---|---|---|---|---|
0.01 | $497,700 | 3 | 2 | 1,590 | Off Market | |
0.02 | $496,400 | Studio | 2 | 1,976 | Off Market | |
0.02 | $484,400 | Studio | 2 | 1,551 | Off Market | |
0.03 | $464,000 | 3 | 2 | 1,730 | Off Market | |
0.03 | $438,400 | Studio | 2 | 1,551 | Off Market | |
0.03 | $382,000 | Studio | 2 | 1,215 | Off Market | |
0.03 | $394,600 | Studio | 2 | 1,374 | Off Market | |
0.03 | $420,100 | 3 | 2 | 1,260 | Off Market | |
0.03 | $459,400 | 3 | 2 | 1,425 | Off Market | |
0.03 | $419,400 | 4 | 2 | 1,551 | Off Market | |
0.03 | $459,800 | 3 | 2 | 1,911 | Off Market | |
0.03 | $424,100 | 3 | 2 | 1,800 | Off Market | |
0.04 | $428,300 | 3 | 2 | 1,215 | Off Market | |
0.04 | $403,400 | 3 | 2 | 1,456 | Off Market | |
0.04 | $464,600 | 3 | 2 | 1,551 | Off Market | |
0.04 | $411,400 | 3 | 2 | 1,215 | Off Market | |
0.04 | $317,800 | Studio | 1 | 994 | Off Market | |
0.05 | $454,200 | Studio | 2 | 1,551 | Off Market | |
0.05 | $440,300 | 4 | 2 | 1,551 | Off Market | |
0.05 | $443,000 | 3 | 2 | 1,459 | Off Market |
Local Information
- Map ViewExplore the area around 2636 E Aster Dr.

- Schools1 Preschool School2 Elementary Schools2 Middle Schools1 High School

- Shop & Eat

-- mins to
Home Highlights

Single-Family Home

Built in 1972

1,465 sqft

$420/sqft
About this House
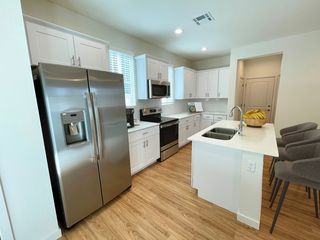
3- Bedrooms with large closets, and 2- bathrooms fully tiled recently remodeled- 1465 SF
Living room, family room, large kitchen with wall size china cabinet, and open eating area
Double Pane low-E windows with plantation shutters (2014)
Central Air system with Heat Pump (2014) for low cost utilities, and ceiling fans in each rooms (2014)
Newer refrigerator, dishwasher, garbage disposal, built-in microwave oven, and range with self cleaning oven.
2 Car Port with extra side parking - Large gate to west side yard within block fence area
Desert Landscaped front yard. Back yard with large tree shaded area, and irrigated sod area
Pets OK with owner approval
AVAILABLE: September 1, 2016, for 1 or 2yr. LEASE with possible LEASE OPTION TO BUY
Text private owner at 480-294-1604 - Message will be replied promptly
Living room, family room, large kitchen with wall size china cabinet, and open eating area
Double Pane low-E windows with plantation shutters (2014)
Central Air system with Heat Pump (2014) for low cost utilities, and ceiling fans in each rooms (2014)
Newer refrigerator, dishwasher, garbage disposal, built-in microwave oven, and range with self cleaning oven.
2 Car Port with extra side parking - Large gate to west side yard within block fence area
Desert Landscaped front yard. Back yard with large tree shaded area, and irrigated sod area
Pets OK with owner approval
AVAILABLE: September 1, 2016, for 1 or 2yr. LEASE with possible LEASE OPTION TO BUY
Text private owner at 480-294-1604 - Message will be replied promptly
2636 E Aster Dr, Phoenix, AZ 85032 is a 3 bedroom, 2 bathroom, 1,465 sqft single-family home in Paradise Valley, built in 1972. This property is not currently displayed as for sale or rent on Trulia. The Trulia Estimate is $614,900, with a rent estimate of $2,156/month.
Home Details for 2636 E Aster Dr

|
|---|
Heating & Cooling Heating: Forced AirAir ConditioningCooling System: CentralHeating Fuel: Forced Air |
Levels, Entrance, & Accessibility Stories: 1Floors: Tile, Hardwood |
Interior Details Additional StorageNumber of Rooms: 6Types of Rooms: Walk In Closet, Family Room, Master BathStorageCeiling Fan |
Appliances & Utilities Cable ReadyDishwasherDisposalMicrowaveRefrigeratorWasher |
Windows, Doors, Floors & Walls Double Paned Windows |

|
|---|
Exterior Home Features Roof: AsphaltExterior: StuccoPatio |
Parking & Garage Parking: Carport |

|
|---|
Year Built Year Built: 1972 |
Property Type / Style Property Type: Single Family Home |

|
|---|
Units in Building: 1 |

|
|---|
Lot Area: 9202 sqft |
Price and Tax history
| Year | Property tax | Tax assessment |
|---|---|---|
| 2025 | $3,031 | $644,200 |
Home facts updated by county records
Market trends in Paradise Valley
Last updated August 2026
Avg. sale price
$617K
$28.17KMoM
Sale-to-List Price
98.2%
0.2%MoM
Price per sq ft
$336
$3MoM
Available listings
783
13MoM
Around this home
Neighborhood Overview

Neighborhood stats provided by third party data sources.
What Locals Say about Paradise Valley
At least 1037 Trulia users voted on each feature.

90 % Say it's dog friendly

89 % Say there are sidewalks

86 % Say parking is easy

85 % Say car is needed

77 % Say yards are well-kept

73 % Say there's holiday spirit

71 % Say people would walk alone at night

70 % Say streets are well-lit

70 % Say it's quiet

60 % Say kids play outside

58 % Say it's walkable to grocery stores

57 % Say they plan to stay for at least 5 years

55 % Say it's walkable to restaurants

51 % Say neighbors are friendly

42 % Say there's wildlife

23 % Say there are community events
Sourced by Trulia users. Learn more about our methodology.
LGBTQ Local Legal Protections
LGBTQ Local Legal Protections



Frequently asked questions about 2636 E Aster Dr
- What is 2636 E Aster Dr estimated to be worth?Trulia's estimated value for 2636 E Aster Dr in Phoenix, AZ is $614,900.
- Is Phoenix a buyer's or seller's market?Phoenix is currently a seller's market, based on recent for-sale activity.
- What's the median sale price in Phoenix?The median sale price in Phoenix is $617K. That is up $28.17K from the prior month.
- What do residents say about the Paradise Valley neighborhood?Residents describe the Paradise Valley neighborhood in Phoenix, AZ as dog-friendly, pedestrian-friendly, and easy to park in. See recently sold homes in Paradise Valley, Phoenix.
- Does 2636 E Aster Dr have air conditioning?Yes, 2636 E Aster Dr in Phoenix, AZ has air conditioning.
- How big is the lot at 2636 E Aster Dr?The lot at 2636 E Aster Dr in Phoenix, AZ is about 0.21 acres (9,202 sq ft).
Explore by feature - Pet Friendly
 SPECIAL OFFERPET FRIENDLYTotal price$1,595 - $2,556/moStudio-2 bd1-2 baBroadstone Portland | 320 E Portland St,
Phoenix, AZ 85004 SPECIAL OFFERPET FRIENDLY
 SPECIAL OFFERPET FRIENDLYTotal price$2,255 - $2,395/mo2-3 bd2-3 baCorsica Villas at Euclid Avenue | 825 E Euclid Ave,
Phoenix, AZ 85042 SPECIAL OFFERPET FRIENDLYTotal price$1,642 - $3,207/mo1-3 bd1-3 baAlta Dove Valley | 2725 W Dove Valley Rd,
Phoenix, AZ 85085 SPECIAL OFFERPET FRIENDLYTotal price$2,329 - $2,530/mo3 bd3 baCorsica Villas at 20th Street | 8181 S 20th St,
Phoenix, AZ 85042 SPECIAL OFFERPET FRIENDLY
 SPECIAL OFFERPET FRIENDLY
 SPECIAL OFFERPET FRIENDLY
 SPECIAL OFFERPET FRIENDLYTotal price$1,994 - $2,659/mo1-2 bd1-2 baThe Residences on High Street | 5315 E High St,
Phoenix, AZ 85054 SPECIAL OFFERPET FRIENDLY
Explore by feature - Garage
- SPECIAL OFFERPET FRIENDLYTotal price$1,595 - $2,556/moStudio-2 bd1-2 baBroadstone Portland | 320 E Portland St,
Phoenix, AZ 85004 - SPECIAL OFFERPET FRIENDLYTotal price$2,255 - $2,395/mo2-3 bd2-3 baCorsica Villas at Euclid Avenue | 825 E Euclid Ave,
Phoenix, AZ 85042 - SPECIAL OFFERPET FRIENDLY
- SPECIAL OFFERPET FRIENDLYTotal price$1,994 - $2,659/mo1-2 bd1-2 baThe Residences on High Street | 5315 E High St,
Phoenix, AZ 85054 - SPECIAL OFFERPET FRIENDLY
 SPECIAL OFFERPET FRIENDLY
 SPECIAL OFFERPET FRIENDLY
 SPECIAL OFFERPET FRIENDLY
 SPECIAL OFFERPET FRIENDLY
 SPECIAL OFFERPET FRIENDLY
Explore by feature - Air Conditioning
- SPECIAL OFFERPET FRIENDLYTotal price$1,595 - $2,556/moStudio-2 bd1-2 baBroadstone Portland | 320 E Portland St,
Phoenix, AZ 85004 - SPECIAL OFFERPET FRIENDLYTotal price$2,255 - $2,395/mo2-3 bd2-3 baCorsica Villas at Euclid Avenue | 825 E Euclid Ave,
Phoenix, AZ 85042 - SPECIAL OFFERPET FRIENDLYTotal price$2,329 - $2,530/mo3 bd3 baCorsica Villas at 20th Street | 8181 S 20th St,
Phoenix, AZ 85042 - SPECIAL OFFERPET FRIENDLYTotal price$1,994 - $2,659/mo1-2 bd1-2 baThe Residences on High Street | 5315 E High St,
Phoenix, AZ 85054 - SPECIAL OFFERPET FRIENDLY
 SPECIAL OFFERPET FRIENDLY
- SPECIAL OFFERPET FRIENDLY
 SPECIAL OFFERPET FRIENDLY
- SPECIAL OFFERPET FRIENDLY
- SPECIAL OFFERPET FRIENDLY
Explore by feature - Pool
- SPECIAL OFFERPET FRIENDLYTotal price$1,595 - $2,556/moStudio-2 bd1-2 baBroadstone Portland | 320 E Portland St,
Phoenix, AZ 85004 - SPECIAL OFFERPET FRIENDLY
- SPECIAL OFFERPET FRIENDLYTotal price$2,255 - $2,395/mo2-3 bd2-3 baCorsica Villas at Euclid Avenue | 825 E Euclid Ave,
Phoenix, AZ 85042 - SPECIAL OFFERPET FRIENDLYTotal price$1,642 - $3,207/mo1-3 bd1-3 baAlta Dove Valley | 2725 W Dove Valley Rd,
Phoenix, AZ 85085 - SPECIAL OFFERPET FRIENDLYTotal price$2,329 - $2,530/mo3 bd3 baCorsica Villas at 20th Street | 8181 S 20th St,
Phoenix, AZ 85042 - SPECIAL OFFERPET FRIENDLY
- SPECIAL OFFERPET FRIENDLY
- SPECIAL OFFERPET FRIENDLY
- SPECIAL OFFERPET FRIENDLYTotal price$1,994 - $2,659/mo1-2 bd1-2 baThe Residences on High Street | 5315 E High St,
Phoenix, AZ 85054 - SPECIAL OFFERPET FRIENDLY
Explore by feature - Washer/dryer
- SPECIAL OFFERPET FRIENDLYTotal price$1,595 - $2,556/moStudio-2 bd1-2 baBroadstone Portland | 320 E Portland St,
Phoenix, AZ 85004 - SPECIAL OFFERPET FRIENDLY
- SPECIAL OFFERPET FRIENDLYTotal price$2,255 - $2,395/mo2-3 bd2-3 baCorsica Villas at Euclid Avenue | 825 E Euclid Ave,
Phoenix, AZ 85042 - SPECIAL OFFERPET FRIENDLYTotal price$1,642 - $3,207/mo1-3 bd1-3 baAlta Dove Valley | 2725 W Dove Valley Rd,
Phoenix, AZ 85085 - SPECIAL OFFERPET FRIENDLYTotal price$2,329 - $2,530/mo3 bd3 baCorsica Villas at 20th Street | 8181 S 20th St,
Phoenix, AZ 85042 - SPECIAL OFFERPET FRIENDLY
- SPECIAL OFFERPET FRIENDLY
- SPECIAL OFFERPET FRIENDLY
- SPECIAL OFFERPET FRIENDLY
- SPECIAL OFFERPET FRIENDLY
Explore by feature - Outdoor Space
- SPECIAL OFFERPET FRIENDLY
 NEW - 1 DAY AGOSPECIAL OFFERPET FRIENDLY
 SPECIAL OFFERPET FRIENDLY
 SPECIAL OFFER
 SPECIAL OFFERPET FRIENDLYTotal price$1,480 - $2,352/mo1-3 bd1-2 baBungalows at Norterra | 1815 W Parsons Rd,
Phoenix, AZ 85085 SPECIAL OFFERPET FRIENDLY$1,695 - $2,634/mo1-3 bd1-2 baVillage at Sonoran Vista | 30825 N North Valley Pkwy,
Phoenix, AZ 85085 SPECIAL OFFERPET FRIENDLY
 SPECIAL OFFERPET FRIENDLY
 SPECIAL OFFERPET FRIENDLY
 SPECIAL OFFERPET FRIENDLY
Apartments for Rent
 PET FRIENDLYINCOME RESTRICTED
 PET FRIENDLY
 NEW - 1 DAY AGOPET FRIENDLY
 PET FRIENDLY$1,374 - $1,860/mo1-2 bd1-2 baEnclave at Paradise Valley | 4502 E Paradise Village Pkwy S,
Phoenix, AZ 85032 PET FRIENDLY
 NEW - 1 DAY AGOPET FRIENDLY
 PET FRIENDLYINCOME RESTRICTED
 PET FRIENDLY
 SENIOR HOUSINGPET FRIENDLY
 PET FRIENDLY
 PET FRIENDLY
 PET FRIENDLY
 PET FRIENDLY
 PET FRIENDLY
 PET FRIENDLY
 See more homes for rent inPhoenix
Off Market Homes Near 2636 E Aster Dr
 SOLDSEP 28, 2026Precision Real Estate, ARMLS
 SOLDSEP 28, 2026A.Z. & Associates, ARMLS
 SOLDSEP 28, 2026eXp Realty, ARMLS
 See more homes for sale inPhoenix


Homes for sale near 2636 E Aster Dr
 OFF MARKET
 OPEN SAT, 10-12:30PMeXp Realty, ARMLS
- See more homes for sale inPhoenix


- Results are loading