

Listed by Jesse Barocio, Century 21 Realty Masters, (323) 244-3562 . Bought with Credent Real Estate
$761,600
 3 Beds
 2 Baths
 1,344 sqft
2631 E Tyler St, Carson, CA 90810
Est. Refi. Payment $4,890/mo*
Refinance Your HomeCurrently Off Market - Sold Apr 22, 2025 for $775,000
Home Value
Trulia Estimate
$762KSince last month
Decreased$900 (-0.1%)Since last year
Decreased$1K (-0.2%)Since last sale
Decreased$13K (-1.7%)Learn more about this home's value by checking out its Trulia Estimate, the value of nearby homes, and how much similar homes have sold for.
Trulia Estimate
The of this home's value increased by +80% in the last 10 years
| Month | Estimated value |
|---|---|
2026 | |
| September 2026 | $762K |
| August 2026 | $763K |
| July 2026 | $765K |
| June 2026 | $769K |
| May 2026 | $768K |
| March 2026 | $757K |
| February 2026 | $759K |
| January 2026 | $755K |
2025 | |
2024 | |
2023 | |
2022 | |
2021 | |
2020 | |
2019 | |
2018 | |
2017 | |
2016 | |
Comparable sales
These are recently sold homes that have a similar location or other similar features to this home, like bedrooms, bathrooms, and square footage. Get a sense of the expected prices in the area by viewing these homes.Address | Distance | Property Type | Sold Price | Sold Date | Bed | Bath | Sqft |
|---|---|---|---|---|---|---|---|
0.18 | Single-Family Home | $700,000 | 08/10/26 | 3 | 1 | 1,230 | |
0.05 | Single-Family Home | $750,000 | 08/31/26 | 3 | 2.5 | 1,664 | |
0.44 | Single-Family Home | $760,000 | 10/16/25 | 3 | 2 | 1,348 | |
0.18 | Single-Family Home | $710,000 | 07/31/26 | 2 | 2 | 848 | |
0.44 | Single-Family Home | $780,000 | 09/09/26 | 3 | 1.5 | 1,036 | |
0.24 | Single-Family Home | $710,000 | 09/30/25 | 3 | 1 | 1,014 | |
0.50 | Single-Family Home | $700,000 | 05/01/26 | 3 | 2 | 1,102 |
Nearby home prices
Get a sense of expected prices in the area by checking the value of nearby homes.Address | Distance | Price | Bed | Bath | Sqft | Status |
|---|---|---|---|---|---|---|
0.05 | $750,000 | 3 | 2.5 | 1,664 | Recently Sold | |
0.10 | $868,600 | 4 | 3 | 2,359 | Off Market | |
0.11 | $744,900 | 3 | 1 | 1,189 | Off Market | |
0.12 | $950,000 | 4 | 2 | 1,490 | Recently Sold | |
0.18 | $700,000 | 3 | 1 | 1,230 | Recently Sold | |
0.16 | $734,600 | 3 | 1.5 | 1,653 | Off Market | |
0.14 | $793,400 | 3 | 2 | 1,296 | Off Market | |
0.18 | $710,000 | 2 | 2 | 848 | Recently Sold | |
0.18 | - | 2 | 1 | 1,000 | Off Market | |
0.24 | $708,700 | 3 | 1 | 1,014 | Off Market | |
0.23 | $646,100 | 3 | 1 | 920 | Off Market |
Local Information
- Map ViewExplore the area around 2631 E Tyler St.

- Schools1 Elementary School1 Middle School1 High School

- Shop & Eat

-- mins to
Home Highlights

Single-Family Home

Built in 1942

1,344 sqft

$567/sqft

Garage
About this House
What's unique:Front porchOpen floor planRecessed lightingSpacious bedroomsBeautiful kitchenGorgeous bathrooms
BEAUTIFUL...REMODELED PROPERTY...GREAT LOCATION... THIS AMAZING HOME FEAUTURES,OPEN FLOOR PLAN,THREE SPACIOUS BEDROOMS AND TWO FULL GORGEOUS BATHROOMS,BEAUTIFUL KITCHEN WITH ELEGANT CONTERTOPS,LAMINATED FLOORS THROUGH-OUT THE HOUSE,RECESSED LIGHTING.FRONT PORCH,2 CAR GARAGE,VERY DEEP BACK YARD FOR THE NEW OWNER GATHERINGS.THIS PROPERTY IS VERY CLOSE TO CALIFORNIA STATE UNIVERITY DOMINGUEZ HILLS,SOUTH BAY PAVILLION MALL,THE LINKS AT VICTORIA GOLF COURSE, THE LONG BEACH PIER RESTAURANTS AND MUCH MORE.DON'T LET PASS BY THIS GREAT OPPORTUNITY TO OWN THIS HOME.A MUST SEE!
2631 E Tyler St, Carson, CA 90810 is a 3 bedroom, 2 bathroom, 1,344 sqft single-family home built in 1942. It last sold for the $775,000 asking price on Apr 22, 2025. This property is not currently displayed as for sale or rent on Trulia. The Trulia Estimate is $761,600, with a rent estimate of $3,298/month.
Home Details for 2631 E Tyler St

|
|---|
Interior Details Number of Rooms: 2Types of Rooms: Bedroom, Kitchen |
Beds & Baths Number of Bedrooms: 3Main Level Bedrooms: 3Number of Bathrooms: 2Number of Bathrooms (full): 2Number of Bathrooms (main level): 2 |
Dimensions and Layout Living Area: 1344 Square Feet |
Appliances & Utilities Laundry: Inside |
Heating & Cooling Heating: CentralNo CoolingAir Conditioning: NoneHas HeatingHeating Fuel: Central |
Fireplace & Spa Fireplace: NoneSpa: NoneNo FireplaceNo Spa |
Windows, Doors, Floors & Walls Flooring: LaminateCommon Walls: No Common Walls |
Levels, Entrance, & Accessibility Stories: 1Number of Stories: 1Levels: OneEntry Location: Front doorFloors: Laminate |
View Has a ViewView: Neighborhood |

|
|---|
Exterior Home Features Roof: ShinglePatio / Porch: Front PorchFencing: Block, Wrought IronNo Private Pool |
Parking & Garage Number of Garage Spaces: 2Number of Covered Spaces: 2Has a GarageNo Attached GarageParking Spaces: 2Parking: Driveway,Garage |
Pool Pool: None |
Frontage Not on Waterfront |
Water & Sewer Sewer: Sewer Tap Paid |
Surface & Elevation Elevation Units: Feet |

|
|---|
Cumulative Days on Market: 200 |

|
|---|
Year Built Year Built: 1942 |
Property Type / Style Property Type: ResidentialProperty Subtype: Single Family ResidenceStructure Type: HouseArchitecture: House |
Building Not a New ConstructionNot Attached PropertyNo Additional Parcels |
Property Information Condition: TurnkeyParcel Number: 7308002028 |

|
|---|
Price List Price: $775,000 |
Status Change & Dates Off Market Date: Tue Apr 22 2025 |

|
|---|
MLS Status: Closed |

|
|---|
Direction & Address City: CarsonCommunity: North Long Beach (Nlb) |
School Information High School District: Long Beach Unified |

|
|---|
Community Features: Park, Street Lights, SidewalksNot Senior Community |

|
|---|
Association for this Listing: California Regional MLS |

|
|---|
Lot Area: 4991 sqft |

|
|---|
Special Conditions: Standard |

|
|---|
Contingencies: NoneListing Terms: Cash, Conventional, FHA |

|
|---|
Mls Number: DW25028158Living Area Range Units: Square FeetAttribution Contact: 323.244.3562Common Interest: NoneUniversal Property Id: US-06037-N-7308002028-R-N |

|
|---|
ParkStreet LightsSidewalks |
Price and Tax history
| Date | Event | Price |
|---|---|---|
Apr 22, 2025 Source: CRMLS #DW25028158 | Sold | $775,000 |
Apr 3, 2025 Source: CRMLS #DW25028158 | Contingent | $775,000 |
Mar 18, 2025 Source: CRMLS #DW25028158 | PendingToActive | $775,000 |
Mar 14, 2025 Source: CRMLS #DW25028158 | Contingent | $775,000 |
Feb 27, 2025 Source: CRMLS #DW25028158 | PriceChange | $775,000 Price decreased by 3% |
Feb 13, 2025 Source: CRMLS #DW25028158 | PriceChange | $799,000 Price decreased by 3% |
Feb 7, 2025 Source: CRMLS #DW25028158 | Listed For Sale | $820,000 |
Aug 7, 2024 Source: BHHS broker feed #RS24125240 | ListingRemoved | $849,888 |
Jun 20, 2024 Source: BHHS broker feed #RS24125240 | Listed For Sale | $849,888 |
Dec 7, 2023 Source: CRMLS #SB23200717 | Sold | $516,000 |
Nov 20, 2023 Source: CRMLS #SB23200717 | Pending | $550,000 |
| Year | Property tax | Tax assessment |
|---|---|---|
| 2026 | Unavailable | $790,500 |
Home facts updated by county records
Market trends in Carson
Last updated August 2026
Avg. sale price
$810K
$36.67KMoM
Sale-to-List Price
100.8%
0.7%MoM
Price per sq ft
$516
$3MoM
Available listings
92
13MoM
Around this home
What Locals Say about Carson
At least 637 Trulia users voted on each feature.

92 % Say there are sidewalks

85 % Say it's dog friendly

79 % Say car is needed

77 % Say yards are well-kept

75 % Say there's holiday spirit

71 % Say parking is easy

71 % Say streets are well-lit

62 % Say it's walkable to restaurants

60 % Say they plan to stay for at least 5 years

60 % Say it's walkable to grocery stores

60 % Say it's quiet

58 % Say kids play outside

51 % Say people would walk alone at night

50 % Say neighbors are friendly

41 % Say there's wildlife

32 % Say there are community events
Sourced by Trulia users. Learn more about our methodology.
LGBTQ Local Legal Protections
LGBTQ Local Legal Protections



The multiple listing data appearing on this website, or contained in reports produced therefrom, is owned and copyrighted by California Regional Multiple Listing Service, Inc. ("CRMLS") and is protected by all applicable copyright laws. Information provided is for viewer's personal, non-commercial use and may not be used for any purpose other than to identify prospective properties the viewer may be interested in purchasing. All listing data, including but not limited to square footage and lot size is believed to be accurate, but the listing Agent, listing Broker and CRMLS and its affiliates do not warrant or guarantee such accuracy. The viewer should independently verify the listed data prior to making any decisions based on such information by personal inspection and/or contacting a real estate professional.
Based on information from California Regional Multiple Listing Service, Inc. as of 2026-09-26 12:10:31 PDT and /or other sources. All data, including all measurements and calculations of area, is obtained from various sources and has not been, and will not be, verified by broker or MLS. All information should be independently reviewed and verified for accuracy. Properties may or may not be listed by the office/agent presenting the information
Based on information from California Regional Multiple Listing Service, Inc. as of 2026-09-26 12:10:31 PDT and /or other sources. All data, including all measurements and calculations of area, is obtained from various sources and has not been, and will not be, verified by broker or MLS. All information should be independently reviewed and verified for accuracy. Properties may or may not be listed by the office/agent presenting the information
Frequently asked questions about 2631 E Tyler St
- What is 2631 E Tyler St estimated to be worth?Trulia's estimated value for 2631 E Tyler St in Carson, CA is $761,600.
- What is the price history for 2631 E Tyler St?2631 E Tyler St in Carson, CA last sold for $775,000 in April 2025.
- What are the closest schools to 2631 E Tyler St?The closest schools to 2631 E Tyler St in Carson, CA are Dominguez Elementary School (rated 8/10), Rancho Dominguez Preparatory (Middle/High, rated 4/10).
- Does 2631 E Tyler St have laundry facilities?Yes, 2631 E Tyler St in Carson, CA has laundry facilities.
- How big is the lot at 2631 E Tyler St?The lot at 2631 E Tyler St in Carson, CA is about 0.11 acres (4,991 sq ft).
- Does 2631 E Tyler St have a garage?Yes, 2631 E Tyler St in Carson, CA has a garage.
Apartments for Rent
 PET FRIENDLY
 NEW - 2 DAYS AGOPET FRIENDLY
 NEW - 21 HRS AGOPET FRIENDLY
 PET FRIENDLY
 PET FRIENDLY
 SENIOR HOUSINGPET FRIENDLY$2,195 - $2,295/mo2 bd1-2 baBay Towers at Bixby Knolls - 55+ Active Adult Apartments | 3737 Atlantic Ave,
Long Beach, CA 90807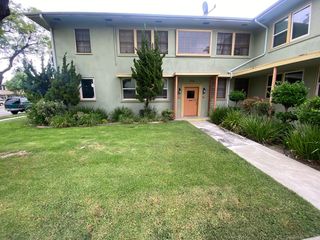 PET FRIENDLY
 FURNISHED
 PET FRIENDLY
 PET FRIENDLY

 See more homes for rent inCarson
Off Market Homes Near 2631 E Tyler St
 SOLDSEP 25, 2026Amberwood Real Estate
 SOLDSEP 25, 2026Real Brokerage Technologies
 SOLDSEP 25, 2026Jawane Hilton DRE # 01999773, Infinity Realty & Loans
 SOLDSEP 24, 2026Realty ONE Group Empire
 SOLDSEP 24, 2026Keller Williams Coastal Prop.
 SOLDSEP 23, 2026Rhett Richar Winchell DRE # 00867471, NDA Inc
 SOLDSEP 23, 2026eXp Realty of California Inc
 See more homes for sale inCarson


Homes for sale near 2631 E Tyler St
 OPEN SUN, 1-4PMKeller Williams SELA
 Amanda Allen DRE # 01992153, Serhant California, Inc
 OPEN SUN, 1-3PMKeller Williams Pacific Estate
- See more homes for sale inCarson


- Results are loading