

263 Ulsterville Road
Shawangunk, NY 12566
 3 Beds
 1.5 Baths
 1,150 sqft (on 1.40 acres)
3 Beds
1.5 Baths
1,150 sqft
(on 1.40 acres)
Local Information
- Map ViewExplore the area around 263 Ulsterville Road.

- Schools1 Preschool School1 Elementary School1 Middle School1 High School

- Shop & Eat

-- mins to
Home Highlights

Property Type
Single-Family Home

Year Built
1940

Lot Size
1.4 acres
Living Area
1,150 sqft

Price/Sqft
$283

Parking
1 Parking Spaces
About this House
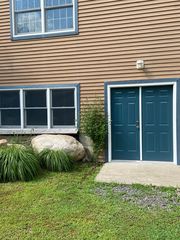
Classic Cape Cod house nestled in Ulster County on Ulsterville Rd. This 3 bedroom, 1.5 bath home has been in the same loving family for many decades. Front enclosed porch invites you into this home that is just waiting to be updated. Hardwood floors and beautiful hardwood trim adorn this home and remind you of how well built these pre-war homes are. Efficient floor plan large living room, den, bedroom, half bath, full bath and large kitchen all on the first floor. Up the stairs are 2 bedrooms. Off the kitchen is a pantry and door that leads you to a porch to the driveway and a large garage. The property absolutely beautiful and the driveway is large enough for multiple vehicles. This house can be easily expanded. Perfect for a starter home, investment property, or retirement. Additional Information: HeatingFuel:Oil Above Ground,Parking.
263 Ulsterville Road, Shawangunk, NY 12566 is a 3 bedroom, 2 bathroom, 1,150 sqft single-family home built in 1940. It last sold for $300,000 on Feb 3, 2025 (8% below the $324,500 asking price). It is currently off market. The Trulia Estimate is $325,300, with a rent estimate of $2,785/month.
Home Details for 263 Ulsterville Road

|
|---|
Interior Details Basement: FullNumber of Rooms: 6Types of Rooms: Bedroom 1, Bedroom 2, Bedroom 3, Bathroom 1, Kitchen, Living Room, Office |
Beds & Baths Number of Bedrooms: 3Number of Bathrooms: 2Number of Bathrooms (full): 1Number of Bathrooms (half): 1 |
Dimensions and Layout Living Area: 1150 Square Feet |
Appliances & Utilities Utilities: Trash Collection PrivateAppliances: Electric Water Heater |
Heating & Cooling Heating: Oil,Forced AirHas CoolingAir Conditioning: Wall/Window Unit(s)Has HeatingHeating Fuel: Oil |
Levels, Entrance, & Accessibility Stories: 2Levels: Two |

|
|---|
Exterior Home Features Patio / Porch: Porch |
Parking & Garage No CarportParking Spaces: 1Parking: Detached |
Frontage Responsible for Road Maintenance: Public Maintained Road |
Water & Sewer Sewer: Septic Tank |

|
|---|
Cumulative Days on Market: 91 |

|
|---|
Year Built Year Built: 1940 |
Property Type / Style Property Type: ResidentialProperty Subtype: Single Family Residence, ResidentialArchitecture: Cape Cod |
Building Construction Materials: Aluminum SidingNot Attached Property |
Property Information Condition: ActualParcel Number: 5200104.0020004033.0000000 |

|
|---|
Price List Price: $324,500 |
Status Change & Dates Off Market Date: Wed Jan 08 2025 |

|
|---|
MLS Status: Sold |

|
|---|
Direction & Address City: Pine Bush |
School Information Elementary School: Pine Bush Elementary SchoolJr High / Middle School: Crispell Middle SchoolHigh School: Pine Bush Senior High SchoolHigh School District: Pine Bush |

|
|---|
Building Area Building Area: 1150 Square Feet |

|
|---|
Not Senior Community |

|
|---|
No HOA |

|
|---|
Lot Area: 1.4 Acres |

|
|---|
Listing Agreement Type: Exclusive Right To Sell |

|
|---|
BasementMls Number: H6331877Attic: NoneAttribution Contact: 845-294-3100Showing Requirements: Lockbox |
Last check for updates: about 18 hours ago
Listed by Susanne M Dermigny, (845) 742-3644
Howard Hanna Rand Realty, (845) 294-3100
Bought with: Asa E Lennon, (845) 565-0004, RE/MAX Benchmark Realty Group, (845) 565-0004
Source: OneKey® MLS as distributed by MLS GRID, MLS#H6331877
Price History for 263 Ulsterville Road
| Date | Price | Event | Source |
|---|---|---|---|
| 02/03/2025 | $300,000 | Sold | OneKey® MLS as distributed by MLS GRID #H6331877 |
| 01/08/2025 | $324,500 | Pending | OneKey® MLS as distributed by MLS GRID #H6331877 |
| 12/02/2024 | $324,500 | PriceChange | OneKey® MLS as distributed by MLS GRID #H6331877 |
| 11/14/2024 | $337,500 | PriceChange | OneKey® MLS as distributed by MLS GRID #H6331877 |
| 10/09/2024 | $347,500 | Listed For Sale | OneKey® MLS as distributed by MLS GRID #H6331877 |
| 11/28/2013 | $182,700 | ListingRemoved | Agent Provided |
| 11/14/2013 | $182,700 | PriceChange | Agent Provided |
| 09/24/2013 | $189,900 | Listed For Sale | Agent Provided |
Market trends in Pine Bush
Last updated June 2026
Avg. sale price
—
Sale-to-List Price
—
Price per sq ft
—
Available listings
60
9MoM

- Results are loading
Property Tax and Assessment
| Year | 2025 |
|---|---|
| Tax | |
| Assessment | $256,250 |
Home facts updated by county records
Comparable Sales for 263 Ulsterville Road
Address | Distance | Property Type | Sold Price | Sold Date | Bed | Bath | Sqft |
|---|---|---|---|---|---|---|---|
0.04 | Single-Family Home | $355,000 | 03/13/26 | 4 | 1.5 | 1,606 | |
0.81 | Single-Family Home | $285,000 | 04/07/26 | 3 | 1 | 888 | |
0.72 | Single-Family Home | $325,000 | 01/15/26 | 3 | 1 | 953 | |
0.99 | Single-Family Home | $315,000 | 12/18/25 | 3 | 1 | 960 | |
0.88 | Single-Family Home | $310,000 | 08/08/25 | 2 | 2 | 1,208 | |
0.85 | Single-Family Home | $483,000 | 05/22/26 | 4 | 2 | 2,113 |
Nearby homes
Get a sense of prices in the area by checking nearby homes. SOLDMAR 13, 2026Keller Williams Realty
 OFF MARKETHoward Hanna Rand Realty
 OFF MARKETHoward Hanna Rand Realty
 OFF MARKETHoward Hanna Rand Realty
 OFF MARKETJohn J Lease REALTORS Inc
 FOR SALE1 ACREListing by: eXp Realty
 FOR SALE2.4 ACRESListing by: Real Broker NY LLC
 OFF MARKETCronin & Company Real Estate


Assigned Schools
These are the assigned schools for 263 Ulsterville Road.
- Crispell Middle School
- 6-8
- Public
- 614 Students
6/10GreatSchools RatingParent Rating AverageI’ve had a deeply disappointing experience with this school. The administration has been ineffective, and there appears to be a troubling environment marked by racial bias. Certain staff members treat select students with clear disrespect and, at times, with aggression.There are also serious concerns about the nature of interactions between some staff and students, including reports of exchanging phone numbers and text messages, which raises serious ethical and professional questions.Additionally, the school seems to handle student discipline inconsistently—students using racial slurs often face little to no consequences, while minority students appear to receive disproportionately harsh punishments. I expected a higher standard of professionalism and fairness from a school in this district.Parent Review1y ago - Pine Bush Senior High School
- 9-12
- Public
- 1562 Students
6/10GreatSchools RatingParent Rating AverageI graduated from Pine Bush High School in the spring of this year, and now I'm a freshman in college. Pine Bush has the potential to be a much better school than it is. I feel as though STEM classes at PB don't prepare students to be competitive at the college level. There's so much administrative and bureaucratic red tape holding both students and teachers back. Oftentimes it seems the administration is out of touch with the students. Great principal, though, he really seems to care about the students at PBHS. There being said, there are some great teachers at Pine Bush, to the point where you'd be hard-pressed to find better teachers elsewhere. Naturally, there are some mediocre teachers. Extra-curricular activities took a hit with budget cuts, it might be a while before we get back a lot of the clubs we used to have, although it's looking optimistic. Speaking of budget cuts, one of the biggest mistakes the administration made was getting rid of the IB program a few years back without replacing it with sufficient AP classes. There are a total of only 5 AP classes available to students, and college classes that are available are getting harder and harder to transfer.Student Review12y ago - Pine Bush Elementary School
- PK-5
- Public
- 648 Students
6/10GreatSchools RatingParent Rating AverageIt’s a great school and they help the kids very well if they need help .Parent Review6y ago  Check out schools near 263 Ulsterville Road.
What Locals Say about Pine Bush
At least 58 Trulia users voted on each feature.

92 % Say car is needed

90 % Say yards are well-kept

85 % Say parking is easy

84 % Say it's dog friendly

83 % Say there's wildlife

76 % Say there's holiday spirit

73 % Say it's quiet

68 % Say neighbors are friendly

66 % Say they plan to stay for at least 5 years

61 % Say kids play outside

60 % Say people would walk alone at night

43 % Say it's walkable to restaurants

37 % Say there are community events

34 % Say there are sidewalks

33 % Say it's walkable to grocery stores

32 % Say streets are well-lit
Sourced by Trulia users. Learn more about our methodology.
LGBTQ Local Legal Protections
LGBTQ Local Legal Protections



Apartments for Rent

Explore by feature - Air Conditioning
 PET FRIENDLYRock Partners, LLC
 APPLY INSTANTLYPET FRIENDLYFURNISHED
 APPLY INSTANTLY
 APPLY INSTANTLY
Homes for sale near 263 Ulsterville Road
 0.58 ACRESListing by: KW Hudson Valley United
- 2.4 ACRESListing by: Real Broker NY LLC
 NEW - 22 HRS AGO1 ACREListing by: Cronin & Company Real Estate
 0.83 ACRESListing by: NexLvl Real Estate Inc.
 0.84 ACRESListing by: Real Estate Circuit Inc
 Listing by: Howard Hanna Rand Realty
 See more homes for sale inShawangunk

Off Market Homes Near 263 Ulsterville Road
 SOLDJUL 31, 2026Real Estate Circuit Inc
 SOLDJUL 29, 2026Krumpfer Realty Group, LLC
 SOLDJUL 29, 2026Cheryl Wolfe Realty
 SOLDJUL 16, 2026KW Hudson Valley United
 SOLDJUL 6, 2026YourHomeSold Guaranteed Realty
 SOLDJUN 26, 2026Howard Hanna Rand Realty
- See more homes for sale inShawangunk


Based on information submitted to the MLS GRID as of 2026-08-02 16:38:43 PDT All data is obtained from various sources and may not have been verified by broker or MLS GRID. Supplied Open House Information is subject to change without notice. All information should be independently reviewed and verified for accuracy. Properties may or may not be listed by the office/agent presenting the information. Some IDX listings have been excluded from this website. Click here for more information