

263 Reece Rd #111
Baxter, TN 38544
 4 Beds
 3.5 Baths
 2,695 sqft
4 Beds
3.5 Baths
2,695 sqft
Home Highlights

Parking
2 Car Garage

Outdoor
Porch

Price/Sqft
$151

Listed
85 days ago

Climate Control
Central & Central Air
Local Information
- Map ViewExplore the area around 263 Reece Rd #111.

- Schools1 Preschool School3 Elementary Schools1 Middle School1 High School

- Shop & Eat

-- mins to
About this House
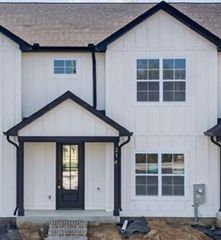
Rutledge — 2,695 sq ft | 4 bed | 3.5 bath | 2-car | 40x46
The Rutledge is the flagship plan — and the smartest layout in the lineup. A convenient main-floor bedroom with full bath serves as an in-law suite, guest room, or home office, while the large private second-story primary suite gives parents real separation from the rest of the house. Large loft for family entertaining. Covered patio on a large flat lot.
The Rutledge is the flagship plan — and the smartest layout in the lineup. A convenient main-floor bedroom with full bath serves as an in-law suite, guest room, or home office, while the large private second-story primary suite gives parents real separation from the rest of the house. Large loft for family entertaining. Covered patio on a large flat lot.
Last check for updates: about 20 hours ago
Listing Provided by: Jeanie Guerrero, (615) 992-0882
Legacy South Brokerage, (615) 551-4505
Ashley Belcher, (865) 985-2675
Legacy South Brokerage, (615) 551-4505
Source: RealTracs MLS as distributed by MLS GRID, MLS#3224862
Home Details for 263 Reece Rd #111

|
|---|
MLS Status: Under Contract - Not Showing |

|
|---|
Interior Details Basement: NoneNumber of Rooms: 1Types of Rooms: Recreation Room |
Beds & Baths Number of Bedrooms: 4Main Level Bedrooms: 1Number of Bathrooms: 4Number of Bathrooms (full): 3Number of Bathrooms (half): 1 |
Dimensions and Layout Living Area: 2695 Square Feet |
Appliances & Utilities Utilities: Water Available, Cable ConnectedAppliances: Electric Oven, Electric Range, Dishwasher, ENERGY STAR Qualified Appliances, MicrowaveDishwasherLaundry: Electric Dryer Hookup,Washer HookupMicrowave |
Heating & Cooling Heating: CentralHas CoolingAir Conditioning: Central AirHas HeatingHeating Fuel: Central |
Windows, Doors, Floors & Walls Flooring: Carpet, Luxury Vinyl |
Levels, Entrance, & Accessibility Stories: 2Levels: TwoFloors: Carpet, Luxury Vinyl |
View No View |

|
|---|
Exterior Home Features Roof: ShinglePatio / Porch: Porch, CoveredNo Private Pool |
Parking & Garage Number of Garage Spaces: 2Number of Covered Spaces: 2Has a GarageHas an Attached GarageParking Spaces: 2Parking: Garage Faces Front |
Frontage Not on Waterfront |
Water & Sewer Sewer: Public Sewer |
Surface & Elevation Topography: Cleared |
Finished Area Finished Area (above surface): 2695 Square Feet |

|
|---|
Days on Market: 85 |

|
|---|
Year Built Year Built: 2026 |
Property Type / Style Property Type: ResidentialProperty Subtype: Single Family Residence, Residential |
Building Construction Materials: Frame, Vinyl SidingIs a New ConstructionNot Attached Property |

|
|---|
Price List Price: $405,990Price Per Sqft: $151 |
Status Change & Dates Off Market Date: Tue Jun 02 2026Possession Timing: Negotiable |

|
|---|
Direction & Address City: BaxterCommunity: Copperhill Farms |
School Information Elementary School: Baxter PrimaryJr High / Middle School: Upperman Middle SchoolHigh School: Upperman High School |

|
|---|
Listing Agent Listing ID: 3224862 |

|
|---|
Building Area Building Area: 2695 Square Feet |

|
|---|
Not Senior Community |

|
|---|
No HOA |

|
|---|
Lot Area: 1840 sqft |

|
|---|
Special Conditions: Standard |

|
|---|
Contingencies: Sale Of Home |

|
|---|
Energy Efficiency Features: Thermostat |

|
|---|
Mls Number: 3224862Attribution Contact: 6159920882Above Grade Unfinished Area: 2695 |
Around this home
What Locals Say about Baxter
At least 9 Trulia users voted on each feature.

100 % Say parking is easy

94 % Say car is needed

92 % Say yards are well-kept

86 % Say there's holiday spirit

71 % Say it's quiet

67 % Say they plan to stay for at least 5 years

65 % Say there's wildlife

57 % Say kids play outside

57 % Say it's dog friendly

56 % Say neighbors are friendly

50 % Say people would walk alone at night

33 % Say streets are well-lit

31 % Say it's walkable to restaurants

31 % Say there are community events

21 % Say it's walkable to grocery stores
Sourced by Trulia users. Learn more about our methodology.
Market trends in Baxter
Last updated July 2026
Avg. sale price
—
Sale-to-List Price
—
Price per sq ft
—
Available listings
59
5MoM
Home Value
Trulia Estimate
$406KSince last month
$200 (0%)Since last year
$0 (0%)Learn more about this home's value by checking out its Trulia Estimate, the value of nearby homes, and how much similar homes have sold for.
Trulia Estimate
The of this home's value increased by 0% in the last 10 years
| Month | Estimated value |
|---|---|
2026 | |
| August 2026 | $406K |
| July 2026 | $406K |
| June 2026 | $406K |
Comparable sales
These are recently sold homes that have a similar location or other similar features to this home, like bedrooms, bathrooms, and square footage. Get a sense of the expected prices in the area by viewing these homes.Address | Distance | Property Type | Sold Price | Sold Date | Bed | Bath | Sqft |
|---|---|---|---|---|---|---|---|
0.03 | Single-Family Home | $360,000 | 07/24/26 | 4 | 2.5 | 2,269 | |
0.18 | Single-Family Home | $360,000 | 07/23/26 | 4 | 3 | 2,269 | |
0.18 | Single-Family Home | $299,900 | 07/31/26 | 3 | 2 | 1,472 | |
0.20 | Single-Family Home | $329,900 | 09/30/25 | 3 | 2 | 1,450 | |
0.21 | Single-Family Home | $315,000 | 02/09/26 | 3 | 2 | 1,450 | |
0.20 | Single-Family Home | $318,000 | 11/03/25 | 3 | 2 | 1,420 | |
0.04 | Single-Family Home | $299,990 | 07/31/26 | 3 | 2 | 1,479 | |
0.20 | Single-Family Home | $320,000 | 11/17/25 | 3 | 2 | 1,420 | |
0.26 | Single-Family Home | $280,000 | 03/06/26 | 3 | 2 | 1,307 | |
0.52 | Single-Family Home | $329,000 | 02/26/26 | 3 | 4 | 1,820 |
Nearby home prices
Get a sense of expected prices in the area by checking the value of nearby homes.Address | Distance | Price | Bed | Bath | Sqft | Status |
|---|---|---|---|---|---|---|
0.02 | $379,900 | 4 | 3 | 2,410 | For Sale | |
0.00 | $389,990 | 4 | 3.5 | 2,695 | For Sale | |
0.03 | $274,900 | 3 | 2.5 | 1,428 | For Sale | |
0.03 | $349,900 | 4 | 2.5 | 2,269 | For Sale | |
0.03 | $360,000 | 4 | 2.5 | 2,269 | Recently Sold | |
0.04 | $304,990 | 3 | 2.5 | 1,667 | For Sale | |
0.04 | $294,900 | 3 | 2 | 1,479 | For Sale | |
0.04 | $299,990 | 3 | 2 | 1,479 | Recently Sold | |
0.04 | $324,900 | 3 | 2.5 | 1,816 | For Sale | |
0.04 | $55,000 | - | - | - | For Sale | |
0.05 | $319,900 | 3 | 2 | 1,763 | For Sale | |
0.05 | $329,900 | 3 | 2 | 1,810 | For Sale |
Price and Tax history
| Date | Event | Price |
|---|---|---|
Jun 3, 2026 Source: RealTracs MLS as distributed by MLS GRID #3224862 | Pending | $405,990 |
May 29, 2026 Source: RealTracs MLS as distributed by MLS GRID #3224862 | Listed For Sale | $405,990 |
LGBTQ Local Legal Protections
LGBTQ Local Legal Protections



Jeanie Guerrero, Legacy South Brokerage, (615) 551-4505
Agent Phone: (615) 992-0882
Based on information submitted to the MLS GRID as of 2026-08-21 18:58:13 PDT. All data is obtained from various sources and may not have been verified by broker or MLS GRID. Supplied Open House Information is subject to change without notice. All information should be independently reviewed and verified for accuracy. Properties may or may not be listed by the office/agent presenting the information. Some IDX listings have been excluded from this website. Click here for more information
Similar Homes You May Like
 NEW CONSTRUCTION
 NEW CONSTRUCTION
 NEW CONSTRUCTION
 NEW CONSTRUCTION
 NEW CONSTRUCTION
 NEW CONSTRUCTION
 NEW CONSTRUCTION
 NEW CONSTRUCTION
 NEW CONSTRUCTION
 NEW CONSTRUCTION
 NEW CONSTRUCTION
 NEW CONSTRUCTION
 NEW CONSTRUCTION
 NEW CONSTRUCTION
 NEW CONSTRUCTION0.47 ACRESExit Cross Roads Realty Livingston
 NEW CONSTRUCTION
 NEW CONSTRUCTION
 NEW CONSTRUCTION
 NEW CONSTRUCTION0.55 ACRES
 NEW CONSTRUCTION
 OPEN TUE, 4-6PMNEW CONSTRUCTIONLegacy South Brokerage
 NEW CONSTRUCTION
 OPEN SUN, 12-5PM0.36 ACRESKeller Williams West Knoxville
 OPEN SAT, 11-6PMNEW CONSTRUCTION
 NEW CONSTRUCTION
 NEW CONSTRUCTION
 NEW CONSTRUCTION
 NEW CONSTRUCTION0.56 ACRESSouthern Realty Group
 NEW CONSTRUCTION
 NEW CONSTRUCTION$384,112+3 bd2 ba2,196 sqftBerglund Modern Farmhouse Plan in Cookeville, TN: Build On Your Lot,
Cookeville, TN 38501 NEW CONSTRUCTION
 NEW CONSTRUCTION0.97 ACRESSouthern Realty Group
 NEW CONSTRUCTION0.31 ACRESUnderwood Hometown Realty, LLC
 NEW CONSTRUCTION0.28 ACRES
 NEW CONSTRUCTION
 See more homes for sale inBaxter



New Listings near 263 Reece Rd #111
 NEW - 2 DAYS AGO0.47 ACRESHighlands Elite Real Estate LLC
 6.02 ACRESThe Real Estate Collective
 0.49 ACRESUnited Country Real Estate Tennessee Home and Land
 0.89 ACRESHighlands Elite Real Estate LLC - Baxter
 0.46 ACRESReal Estate Professionals of TN
 5.9 ACRES
 2.99 ACRESSkender-Newton Realty
 NEW - 1 DAY AGO0.5 ACRESKeller Williams Realty DBA Cookeville RE Company
- NEW CONSTRUCTION
 NEW - 1 DAY AGO2.21 ACRESHighlands Elite Real Estate LLC - Baxter
 NEW - 1 DAY AGONEW CONSTRUCTION2.21 ACRES
- See more homes for sale inBaxter


Frequently asked questions about 263 Reece Rd #111
- What is the estimated monthly payment for 263 Reece Rd #111?Based on a $405,990 list price with 20% down at today's rates, the estimated monthly payment for 263 Reece Rd #111 in Baxter, TN is approximately $2,340 (about $2,123 principal & interest, $142 property taxes, and $75 homeowner's insurance). This is an estimate. Actual payment depends on your loan terms.
- What do residents say about Baxter?Residents describe Baxter, TN as easy to park in, well-kept, and quiet. Most residents say you need a car. See homes for sale in Baxter, TN.
- What are the closest schools to 263 Reece Rd #111?The closest schools to 263 Reece Rd #111 in Baxter, TN are Baxter Elementary School (rated 6/10), Baxter Primary (Pre-K), Upperman High School (rated 5/10).
- What is 263 Reece Rd #111 estimated to be worth?Trulia's estimated value for 263 Reece Rd #111 in Baxter, TN is $405,900.
- Does 263 Reece Rd #111 have air conditioning?Yes, 263 Reece Rd #111 in Baxter, TN has air conditioning.
- Does 263 Reece Rd #111 have laundry facilities?Yes, 263 Reece Rd #111 in Baxter, TN has laundry facilities.
263 Reece Rd #111, Baxter, TN 38544 is a 4 bedroom, 4 bathroom, 2,695 sqft single-family home built in 2026. This property is currently available for sale and was listed by RealTracs MLS as distributed by MLS GRID on May 29, 2026. The MLS # for this home is MLS# 3224862.