

Listed by Jesselle Cook, Coldwell Banker Select Real Estate, (530) 895-1545
263 Redbud Dr
Paradise, CA 95969
 4 Beds
 3.5 Baths
 2,789 sqft (on 0.32 acres)
4 Beds
3.5 Baths
2,789 sqft
(on 0.32 acres)
Home Highlights

Parking
2 Car Garage

HOA
None

Price/Sqft
$233

Listed
58 days ago

Climate Control
Central Air
Local Information
- Map ViewExplore the area around 263 Redbud Dr.

- Schools1 Elementary School1 Middle School1 High School

- Shop & Eat

-- mins to
About this House
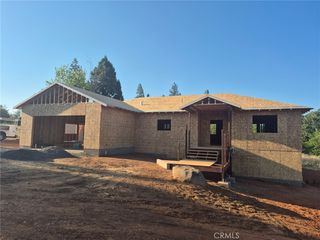
Welcome home to this beautiful new construction Craftsman-style residence, thoughtfully situated on a generous .32-acre lot nestled among majestic redwoods. From the charming circular driveway to the custom architectural details and timeless design, this home captures the true feeling of coming home.
Step inside to a spacious open-concept living area designed for comfort and entertaining. Two large double sliding glass doors fill the home with natural light while connecting the living space to a generous covered patio overlooking the peaceful backyard. Expansive windows, including several bay windows throughout the home, showcase the surrounding natural beauty.
The thoughtfully designed kitchen is the heart of the home, featuring an impressive 8-foot island, cozy breakfast nook, expansive window framing serene backyard views, and a spacious walk-in pantry. This inviting space is perfect for everyday living and gathering with family and friends.
A dedicated home office with a large bay window provides a bright and inspiring workspace. The luxurious primary suite offers a private covered balcony and a spa-inspired ensuite featuring separate his-and-her vanities, soaking tub, dual showerhead walk-in shower, and spacious walk-in closet.
Designed for flexibility, the lower level offers over 1,000 square feet of versatile space, including two bedrooms, a full bathroom, and a generous flex room ideal for a game room, media room, home gym, guest retreat, or additional living space. Large sliding glass doors open to another covered patio, extending the home's exceptional indoor-outdoor living.
Offering 4 bedrooms, a dedicated office, 3 full bathrooms, and thoughtfully designed flexible spaces, this home provides comfort, functionality, and room to grow.
Built by J&R Custom Homes, established local builders proudly serving Paradise, this home reflects their commitment to quality craftsmanship and attention to detail. Backed by a builder's home warranty, buyers can purchase with added confidence.
Contact us today for more information and to discuss potential customization options. Depending on the stage of construction, select finishes and features may still be personalized, offering a rare opportunity to make this exceptional home uniquely yours.
Step inside to a spacious open-concept living area designed for comfort and entertaining. Two large double sliding glass doors fill the home with natural light while connecting the living space to a generous covered patio overlooking the peaceful backyard. Expansive windows, including several bay windows throughout the home, showcase the surrounding natural beauty.
The thoughtfully designed kitchen is the heart of the home, featuring an impressive 8-foot island, cozy breakfast nook, expansive window framing serene backyard views, and a spacious walk-in pantry. This inviting space is perfect for everyday living and gathering with family and friends.
A dedicated home office with a large bay window provides a bright and inspiring workspace. The luxurious primary suite offers a private covered balcony and a spa-inspired ensuite featuring separate his-and-her vanities, soaking tub, dual showerhead walk-in shower, and spacious walk-in closet.
Designed for flexibility, the lower level offers over 1,000 square feet of versatile space, including two bedrooms, a full bathroom, and a generous flex room ideal for a game room, media room, home gym, guest retreat, or additional living space. Large sliding glass doors open to another covered patio, extending the home's exceptional indoor-outdoor living.
Offering 4 bedrooms, a dedicated office, 3 full bathrooms, and thoughtfully designed flexible spaces, this home provides comfort, functionality, and room to grow.
Built by J&R Custom Homes, established local builders proudly serving Paradise, this home reflects their commitment to quality craftsmanship and attention to detail. Backed by a builder's home warranty, buyers can purchase with added confidence.
Contact us today for more information and to discuss potential customization options. Depending on the stage of construction, select finishes and features may still be personalized, offering a rare opportunity to make this exceptional home uniquely yours.
Home Details for 263 Redbud Dr

|
|---|
Interior Details Number of Rooms: 6Types of Rooms: Master Bedroom, Bedroom, Master Bathroom, Family Room, Pantry |
Beds & Baths Number of Bedrooms: 4Main Level Bedrooms: 3Number of Bathrooms: 4Number of Bathrooms (full): 3Number of Bathrooms (half): 1Number of Bathrooms (main level): 2 |
Dimensions and Layout Living Area: 2789 Square Feet |
Appliances & Utilities Utilities: Electricity Connected, Water ConnectedLaundry: Washer Hookup,Electric Dryer Hookup,Gas Dryer Hookup,Laundry Room |
Heating & Cooling Has CoolingAir Conditioning: Central Air |
Fireplace & Spa Fireplace: NoneNo Fireplace |
Windows, Doors, Floors & Walls Common Walls: No Common Walls |
Levels, Entrance, & Accessibility Stories: 1Number of Stories: 1Levels: OneEntry Location: From Redbud Dr. |
View No View |

|
|---|
Exterior Home Features No Private Pool |
Parking & Garage Number of Garage Spaces: 2Number of Covered Spaces: 2Has a GarageHas an Attached GarageParking Spaces: 2Parking: Garage Attached |
Pool Pool: None |
Frontage Not on Waterfront |
Water & Sewer Sewer: Septic Tank |
Surface & Elevation Elevation Units: Feet |

|
|---|
Cumulative Days on Market: 27Days on Market: 58 |

|
|---|
Year Built Year Built: 2026 |
Property Type / Style Property Type: ResidentialProperty Subtype: Single Family ResidenceStructure Type: HouseArchitecture: House |
Building Is a New ConstructionNot Attached PropertyNo Additional Parcels |
Property Information Parcel Number: 051300010000 |

|
|---|
Price List Price: $650,000Price Per Sqft: $233 |

|
|---|
MLS Status: Active |

|
|---|
Direction & Address City: Paradise |
School Information High School District: Paradise Unified |

|
|---|
Listing Agent Listing ID: SN26137905 |

|
|---|
Community Features: Biking, MountainousNot Senior Community |

|
|---|
Association for this Listing: California Regional MLSHOA Fee: No HOA Fee |

|
|---|
Lot Area: 0.32 acres |

|
|---|
Special Conditions: Standard |

|
|---|
Listing Terms: Cash, Conventional, Contract, Cal Vet Loan, 1031 Exchange, USDA Loan, VA Loan |

|
|---|
Mls Number: SN26137905Living Area Range Units: Square FeetAttribution Contact: 5307205052Common Interest: NoneUniversal Property Id: US-06007-N-051300010000-R-N |

|
|---|
BikingMountainousSource Internet Entire Listing Display |
Around this home
What Locals Say about Paradise
At least 88 Trulia users voted on each feature.

91 % Say car is needed

85 % Say there's wildlife

83 % Say parking is easy

82 % Say it's dog friendly

79 % Say yards are well-kept

76 % Say there's holiday spirit

70 % Say it's quiet

59 % Say neighbors are friendly

49 % Say they plan to stay for at least 5 years

40 % Say kids play outside

40 % Say people would walk alone at night

35 % Say it's walkable to grocery stores

33 % Say there are community events

28 % Say it's walkable to restaurants

16 % Say there are sidewalks

10 % Say streets are well-lit
Sourced by Trulia users. Learn more about our methodology.
Market trends in Paradise
Last updated July 2026
Avg. sale price
—
Sale-to-List Price
—
Price per sq ft
—
Available listings
62
1MoM
Home Value
Trulia Estimate
$648KSince last month
Increased$600 (+0.1%)Since last year
Decreased$1K (-0.2%)Since last sale
Increased$621K (+2,301.5%)Learn more about this home's value by checking out its Trulia Estimate, the value of nearby homes, and how much similar homes have sold for.
Trulia Estimate
The of this home's value decreased by 0% in the last 10 years
| Month | Estimated value |
|---|---|
2026 | |
| August 2026 | $648K |
| July 2026 | $648K |
| June 2026 | $650K |
Comparable sales
These are recently sold homes that have a similar location or other similar features to this home, like bedrooms, bathrooms, and square footage. Get a sense of the expected prices in the area by viewing these homes.Address | Distance | Property Type | Sold Price | Sold Date | Bed | Bath | Sqft |
|---|---|---|---|---|---|---|---|
0.15 | Single-Family Home | $47,000 | 06/05/26 | 4 | 2.5 | 2,100 | |
0.21 | Single-Family Home | $35,000 | 01/05/26 | 3 | 2 | 1,486 | |
0.15 | Single-Family Home | $40,000 | 09/17/25 | 3 | 2 | 1,475 | |
0.16 | Single-Family Home | $650,000 | 08/27/25 | 4 | 2.5 | 2,336 |
Nearby home prices
Get a sense of expected prices in the area by checking the value of nearby homes.Address | Distance | Price | Bed | Bath | Sqft | Status |
|---|---|---|---|---|---|---|
0.02 | - | - | - | - | Off Market | |
0.06 | - | - | - | - | Off Market | |
0.02 | - | - | - | - | Off Market | |
0.04 | $599,000 | 3 | 3 | 2,181 | For Sale | |
0.07 | $231,100 | 2 | 1.5 | 858 | Recently Sold | |
0.07 | $63,000 | 3 | - | 1,973 | Recently Sold | |
0.08 | $42,000 | - | - | - | For Sale | |
0.04 | $45,000 | - | - | - | For Sale | |
0.07 | $750,000 | 4 | 2.5 | 2,348 | For Sale | |
0.07 | $285,000 | 3 | 3 | 2,369 | Off Market | |
0.10 | $475,300 | 3 | 2.5 | 2,040 | Off Market |
Price and Tax history
| Date | Event | Price |
|---|---|---|
Jun 24, 2026 Source: CRMLS #SN26137905 | Listed For Sale | $650,000 |
Feb 13, 2026 Source: N/A | Sold | $27,000 |
Sep 17, 2013 Source: N/A | Sold | $22,000 |
Jun 27, 2013 Source: Agent Provided | Listed For Sale | $22,000 |
Jul 30, 2004 Source: N/A | Sold | $50,000 |
| Year | Property tax | Tax assessment |
|---|---|---|
| 2025 | $335 | $26,964 |
Home facts updated by county records
LGBTQ Local Legal Protections
LGBTQ Local Legal Protections



Jesselle Cook, Coldwell Banker Select Real Estate
Agent Phone: (530) 720-5052

The multiple listing data appearing on this website, or contained in reports produced therefrom, is owned and copyrighted by California Regional Multiple Listing Service, Inc. ("CRMLS") and is protected by all applicable copyright laws. Information provided is for viewer's personal, non-commercial use and may not be used for any purpose other than to identify prospective properties the viewer may be interested in purchasing. All listing data, including but not limited to square footage and lot size is believed to be accurate, but the listing Agent, listing Broker and CRMLS and its affiliates do not warrant or guarantee such accuracy. The viewer should independently verify the listed data prior to making any decisions based on such information by personal inspection and/or contacting a real estate professional.
Based on information from California Regional Multiple Listing Service, Inc. as of 2026-08-20 12:26:44 PDT and /or other sources. All data, including all measurements and calculations of area, is obtained from various sources and has not been, and will not be, verified by broker or MLS. All information should be independently reviewed and verified for accuracy. Properties may or may not be listed by the office/agent presenting the information
Based on information from California Regional Multiple Listing Service, Inc. as of 2026-08-20 12:26:44 PDT and /or other sources. All data, including all measurements and calculations of area, is obtained from various sources and has not been, and will not be, verified by broker or MLS. All information should be independently reviewed and verified for accuracy. Properties may or may not be listed by the office/agent presenting the information
Similar Homes You May Like
 NEW CONSTRUCTION0.64 ACRESKeller Williams Realty Chico Area
 NEW CONSTRUCTION0.5 ACRESJenna Johnson, Broker
 NEW CONSTRUCTIONRancho Chico Real Estate
 NEW CONSTRUCTION1.08 ACRESColdwell Banker Select Real Estate
 13.14 ACRES
 5.01 ACRES
 11.62 ACRES
 OPEN SAT, 1-3PMCentury 21 Select Real Estate, Inc.
 3.97 ACRESCentury 21 Select Real Estate, Inc.
 NEW CONSTRUCTION0.33 ACRESProperkey
 0.74 ACRESPlatinum Partners Real Estate
 AUCTION0.3 ACRES
 18.27 ACRESSelect Property Investments
 0.62 ACRESKeller Williams Realty Chico Area
 5.5 ACRESTHE GROUP, Real Estate Company
 0.75 ACRESCentury 21 Select Real Estate, Inc.
 NEW - 6 HRS AGONEW CONSTRUCTION0.59 ACRESCAPITAL GROUP REALTY, INC.
 Berkshire Hathaway HomeServices California Properties
 1.02 ACRES
 9.11 ACRES
 NEW CONSTRUCTION0.35 ACRESRealty One Group Complete
 OPEN SAT, 11-1PM5.14 ACRESColdwell Banker Select Real Estate
 0.58 ACRESReal Broker Technologies
 0.41 ACRESKeller Williams Realty Chico Area
 0.27 ACRES
 OPEN SAT, 12-3PM0.9 ACRESCentury 21 Select Real Estate, Inc.
 0.35 ACRESeXp Realty of California, Inc.
 See more homes for sale inParadise




New Listings near 263 Redbud Dr
 NEWOPEN SAT, 11-1PM0.31 ACRESRe/Max Home and Investment
- NEW - 6 HRS AGONEW CONSTRUCTION0.59 ACRESCAPITAL GROUP REALTY, INC.
 NEW - 5 HRS AGONEW CONSTRUCTION0.56 ACRESCAPITAL GROUP REALTY, INC.
 NEW CONSTRUCTION0.31 ACRESReal Broker Technologies
- 1.02 ACRES
 0.28 ACRESeXp Realty of California, Inc.
- 0.58 ACRESReal Broker Technologies
 OPEN SAT, 12-2PM0.76 ACRESKeller Williams Realty Chico Area
 NEW - 2 DAYS AGONEW CONSTRUCTION0.32 ACRESReal Broker Technologies
 NEW CONSTRUCTION0.4 ACRESParadise Homes & Land
 NEW CONSTRUCTION0.28 ACRESWillow & Birch Realty, Inc
 OPEN SAT, 10-12PMNEW CONSTRUCTION0.29 ACRESAmerican Homes and Land
- See more homes for sale inParadise


Frequently asked questions about 263 Redbud Dr
- What is the estimated monthly payment for 263 Redbud Dr?Based on a $650,000 list price with 20% down at today's rates, the estimated monthly payment for 263 Redbud Dr in Paradise, CA is approximately $4,042 (about $3,366 principal & interest, $601 property taxes, and $75 homeowner's insurance). This is an estimate. Actual payment depends on your loan terms.
- What do residents say about Paradise?Residents describe Paradise, CA as easy to park in, dog-friendly, and well-kept. Most residents say you need a car. See homes for sale in Paradise, CA.
- What are the closest schools to 263 Redbud Dr?The closest schools to 263 Redbud Dr in Paradise, CA are Paradise Elementary School, Paradise Intermediate School (rated 5/10), Paradise Senior High School (rated 7/10).
- What is 263 Redbud Dr estimated to be worth?Trulia's estimated value for 263 Redbud Dr in Paradise, CA is $648,400.
- Does 263 Redbud Dr have air conditioning?Yes, 263 Redbud Dr in Paradise, CA has air conditioning.
- Does 263 Redbud Dr have laundry facilities?Yes, 263 Redbud Dr in Paradise, CA has laundry facilities.
263 Redbud Dr, Paradise, CA 95969 is a 4 bedroom, 4 bathroom, 2,789 sqft single-family home built in 2026. This property is currently available for sale and was listed by CRMLS on Jun 24, 2026. The MLS # for this home is MLS# SN26137905.