


$2,391,800
 5 Beds
 5 Baths
 4,120 sqft (on 0.94 acres)
263 Lane Rd, Bumpass, VA 23024
Est. Refi. Payment $13,850/mo*
Refinance Your HomeCurrently Off Market - Sold Feb 18, 2025 for $2,350,000
Home Value
Trulia Estimate
$2.39MSince last month
Increased$41K (+1.7%)Since last year
Increased$23K (+1%)Since last sale
Increased$42K (+1.8%)Learn more about this home's value by checking out its Trulia Estimate, the value of nearby homes, and how much similar homes have sold for.
Trulia Estimate
The of this home's value increased by +103% in the last 10 years
| Month | Estimated value |
|---|---|
2026 | |
| August 2026 | $2.39M |
| August 2026 | $2.39M |
| July 2026 | $2.35M |
| June 2026 | $2.38M |
| May 2026 | $2.38M |
| April 2026 | $2.41M |
| March 2026 | $2.34M |
| February 2026 | $2.38M |
| January 2026 | $2.4M |
2025 | |
2024 | |
2023 | |
2022 | |
2021 | |
2020 | |
2019 | |
2018 | |
2017 | |
2016 | |
Comparable sales
These are recently sold homes that have a similar location or other similar features to this home, like bedrooms, bathrooms, and square footage. Get a sense of the expected prices in the area by viewing these homes.Address | Distance | Property Type | Sold Price | Sold Date | Bed | Bath | Sqft |
|---|---|---|---|---|---|---|---|
0.21 | Single-Family Home | $1,735,000 | 01/09/26 | 5 | 4.5 | 4,661 | |
0.24 | Single-Family Home | $1,430,000 | 12/30/25 | 5 | 3 | 3,812 | |
0.58 | Single-Family Home | $1,550,000 | 04/30/26 | 5 | 3 | 3,763 | |
0.58 | Single-Family Home | $1,200,000 | 06/16/26 | 4 | 3.5 | 2,888 | |
0.80 | Single-Family Home | $2,350,000 | 04/28/26 | 7 | 6.5 | 5,648 | |
0.62 | Single-Family Home | $1,025,000 | 07/09/26 | 4 | 3 | 2,923 | |
0.92 | Single-Family Home | $1,337,250 | 02/16/26 | 4 | 4 | 3,821 | |
1.01 | Single-Family Home | $1,541,540 | 03/13/26 | 4 | 4.5 | 4,062 | |
0.89 | Single-Family Home | $968,000 | 06/18/26 | 6 | 5 | 4,412 | |
1.20 | Single-Family Home | $1,645,000 | 10/10/25 | 5 | 3.5 | 4,160 |
Nearby home prices
Get a sense of expected prices in the area by checking the value of nearby homes.Address | Distance | Price | Bed | Bath | Sqft | Status |
|---|---|---|---|---|---|---|
0.20 | - | - | - | - | Off Market | |
0.21 | $1,999,000 | 5 | 4.5 | 4,661 | For Sale | |
0.22 | - | - | - | - | Off Market | |
0.22 | $80,000 | - | - | - | Recently Sold | |
0.24 | $1,430,000 | 5 | 3 | 3,812 | Recently Sold | |
0.24 | - | - | - | - | Off Market | |
0.24 | - | - | - | - | Off Market | |
0.24 | $170,000 | - | - | - | For Sale | |
0.24 | - | - | - | - | Off Market | |
0.26 | - | - | - | - | Off Market | |
0.26 | - | - | - | - | Off Market |
Local Information
- Map ViewExplore the area around 263 Lane Rd.

- Schools1 Preschool School1 Elementary School1 Middle School1 High School

- Shop & Eat

-- mins to
Home Highlights

Single-Family Home

Built in 2012

0.94 acre lot

4,120 sqft

$581/sqft

3 Car Garage

HOA $28/mo
About this House
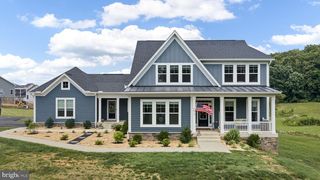
Welcome to your slice of paradise on Lake Anna’s exclusive private side with gorgeous panoramic lake views and unforgettable sunsets! This exquisite waterfront home is a testament to luxury living, offering an unparalleled blend of comfort, style, and natural beauty. Nestled in the premier Mill Run subdivision on a premium peninsula lot boasting an impressive 441 feet of waterfront - the longest in the neighborhood! As you approach the house, you'll be struck by its commanding presence and the meticulously landscaped grounds. The property is thoughtfully enclosed on two sides by a 4-foot-high black aluminum fence and for your furry friends, an invisible fence system is already in place, allowing them to roam freely and safely. Step inside, and you'll be greeted by a spacious interior spanning 4,300 finished square feet, with an additional 800 square feet of unfinished space for future customization which is currently being use for a workshop and storage. The main floor is a masterpiece of design, featuring hardwood floors, crown molding, chair rail and soaring 12-foot ceilings in the foyer and the formal dining room. The heart of the home is undoubtedly the main kitchen, a culinary enthusiast's dream come true. Adjacent to the kitchen, you'll find a cozy breakfast area perfect for casual dining. For more formal occasions, the dining room provides an elegant setting for entertaining guests. The family room, with its cathedral ceiling, offers a grand space for relaxation and gatherings. An office on this level provides a quiet retreat for work or study. Convenience is key in this home, with a laundry/mud room thoughtfully placed on the main floor. One of the standout features of this property is the primary bedroom suite on the main level. Which features an octagonal tray ceiling and in the primary bath which includes double vanities, custom 6’ shower, soaking tub, walk-in closet & a linen closet. Two additional guest suites, each with their own private en-suite bathrooms with walk-in showers & closets complete the main floor sleeping arrangements. In total, the home offers five bedrooms and five and a half bathrooms, providing ample space for family and guests alike. The lower level is a home unto itself, featuring a full eat-in kitchen equipped with top-of-the-line stainless steel appliances. A spacious recreation room, two additional bedrooms, and a luxurious full bath with double vanities and a large soaking tub round out this level. From here, step out onto the covered porch and make your way to your private beach and boat dock. Speaking of docks, prepare to be amazed by the 1,650 square foot boathouse. This aquatic playground features three boat slips, two 2-ton boat lifts, a sundeck, a screened patio, and a storage room. And here's a little-known secret: Dominion Power permits up to 3,000 square feet of total construction on this waterfront, leaving room for expansion or even a private plane hangar for the aviation enthusiast! For added peace of mind, a commercial-grade whole house generator is installed, ensuring you're never left in the dark. A 500-gallon underground propane tank fuels the range/oven, furnace, and fireplace, keeping you warm and well-fed year-round. The Mill-Run subdivision offers approximately three miles of scenic, winding roads - perfect for morning and evening strolls. Community amenities include a large gazebo-style pavilion with a fireplace and restroom facilities, a boat launch ramp with temporary docking, and a beach area for all members to enjoy. This isn't just a house; it's a lifestyle. Welcome home to Lake Anna luxury! A complete list of all features and owners overview is available in the document section.
263 Lane Rd, Bumpass, VA 23024 is a 5 bedroom, 6 bathroom, 4,120 sqft single-family home built in 2012. It last sold for the $2,350,000 asking price on Feb 18, 2025. This property is not currently displayed as for sale or rent on Trulia. The Trulia Estimate is $2,391,800, with a rent estimate of $4,019/month.
Last check for updates: about 21 hours ago
Listed by Libby Sandridge, (540) 223-0350
Berkshire Hathaway HomeServices PenFed Realty
Bought with: Grayson Hoffman, (202) 365-3388, Lake Anna Island Realty, Inc.
Source: Bright MLS, MLS#VALA2006714
Home Details for 263 Lane Rd

|
|---|
Interior Details Basement: Connecting Stairway,Partial,Heated,Improved,Partially Finished,Rear Entrance,Walk-Out Access,Windows,WorkshopNumber of Rooms: 1Types of Rooms: Basement |
Beds & Baths Number of Bedrooms: 5Main Level Bedrooms: 3Number of Bathrooms: 6Number of Bathrooms (full): 4Number of Bathrooms (half): 2Number of Bathrooms (main level): 4 |
Dimensions and Layout Living Area: 4120 Square Feet |
Appliances & Utilities Appliances: Built-In Range, Dishwasher, Exhaust Fan, Extra Refrigerator/Freezer, Microwave, Self Cleaning Oven, Oven/Range - Gas, Oven/Range - Electric, Stainless Steel Appliance(s), Water Heater, Electric Water HeaterDishwasherMicrowave |
Heating & Cooling Heating: Heat Pump,Zoned,Electric,PropaneHas CoolingAir Conditioning: Central Air,Heat Pump,Zoned,ElectricHas HeatingHeating Fuel: Heat Pump |
Fireplace & Spa No Fireplace |
Windows, Doors, Floors & Walls Window: Window TreatmentsFlooring: Hardwood, Carpet, Ceramic Tile, Wood |
Levels, Entrance, & Accessibility Stories: 2Levels: TwoAccessibility: NoneFloors: Hardwood, Carpet, Ceramic Tile, Wood |
View Has a ViewView: Lake, Panoramic |

|
|---|
Exterior Home Features Roof: Architectural ShingleOther Structures: Above Grade, Below GradeFoundation: Active Radon Mitigation, Concrete PerimeterNo Private Pool |
Parking & Garage Number of Garage Spaces: 3Number of Covered Spaces: 3Open Parking Spaces: 6No CarportHas a GarageHas an Attached GarageHas Open ParkingParking Spaces: 9Parking: Garage Faces Side,Oversized,Asphalt,Attached,Driveway |
Pool Pool: None |
Frontage WaterfrontWaterfront: Exclusive Easement, Private Dock Site, Sandy Beach, Lake, Boat - Powered, Canoe/Kayak, Fishing Allowed, Personal Watercraft (PWC), Private Access, Sail, Seaplane Permitted, Swimming Allowed, Waterski/WakeboardOn Waterfront |
Water & Sewer Sewer: On Site SepticWater Body: Lake Anna |
Farm & Range Frontage Length: Water Frontage Ft: 441 |
Finished Area Finished Area (above surface): 2463 Square FeetFinished Area (below surface): 1657 Square Feet |

|
|---|
Year Built Year Built: 2012 |
Property Type / Style Property Type: ResidentialProperty Subtype: Single Family ResidenceStructure Type: DetachedArchitecture: Craftsman |
Building Construction Materials: Vinyl Siding, Stucco, StoneNot a New Construction |
Property Information Parcel Number: 46 37 66 |

|
|---|
Price List Price: $2,350,000 |
Status Change & Dates Off Market Date: Wed Feb 19 2025Possession Timing: Close Of Escrow |

|
|---|
MLS Status: CLOSED |

|
|---|

|
|---|
Direction & Address City: BUMPASSCommunity: Mill Run |
School Information Elementary School: Thomas JeffersonElementary School District: Louisa County Public SchoolsJr High / Middle School: Louisa CountyJr High / Middle School District: Louisa County Public SchoolsHigh School: Louisa CountyHigh School District: Louisa County Public Schools |

|
|---|
Building Area Building Area: 4920 Square Feet |

|
|---|
Not Senior Community |

|
|---|
HOA Fee Includes: Common Area Maintenance, Reserve FundsHas an HOAHOA Fee: $330/Annually |

|
|---|
Lot Area: 0.94 acres |

|
|---|
Special Conditions: Standard |

|
|---|
Contingencies: Home InspectionListing Agreement Type: Exclusive Right To Sell |

|
|---|
Energy Efficiency Features: Construction |

|
|---|
Business Information Ownership: Fee Simple |

|
|---|
BasementMls Number: VALA2006714Water ViewWater View: LakeAbove Grade Unfinished Area: 2463 |

|
|---|
HOA Amenities: Boat Dock/Slip,Boat Ramp,Common Grounds,Lake,Picnic Area,Water/Lake Privileges |
Price and Tax history
| Date | Event | Price |
|---|---|---|
Feb 18, 2025 Source: Bright MLS #VALA2006714 | Sold | $2,350,000 |
Jan 9, 2025 Source: Bright MLS #VALA2006714 | Contingent | $2,350,000 |
Jan 9, 2025 Source: Bright MLS #VALA2006714 | Listed For Sale | $2,350,000 |
Sep 10, 2009 Source: N/A | Sold | $495,000 |
| Year | Property tax | Tax assessment |
|---|---|---|
| 2025 | $14,303 | $1,986,500 |
Home facts updated by county records
Market trends in Bumpass
Last updated August 2026
Avg. sale price
—
Sale-to-List Price
—
Price per sq ft
—
Available listings
84
5MoM
Around this home
What Locals Say about Bumpass
At least 19 Trulia users voted on each feature.

91 % Say there's wildlife

89 % Say yards are well-kept

86 % Say car is needed

81 % Say parking is easy

79 % Say it's quiet

68 % Say there's holiday spirit

65 % Say kids play outside

64 % Say people would walk alone at night

55 % Say it's dog friendly

54 % Say they plan to stay for at least 5 years

52 % Say neighbors are friendly

33 % Say there are community events
Sourced by Trulia users. Learn more about our methodology.
LGBTQ Local Legal Protections
LGBTQ Local Legal Protections



The data relating to real estate for sale on this website appears in part through the BRIGHT Internet Data Exchange program, a voluntary cooperative exchange of property listing data between licensed real estate brokerage firms, and is provided by BRIGHT through a licensing agreement.
Listing information is from various brokers who participate in the Bright MLS IDX program and not all listings may be visible on the site. The property information being provided on or through the website is for the personal, non-commercial use of consumers and such information may not be used for any purpose other than to identify prospective properties consumers may be interested in purchasing.
Some properties which appear for sale on the website may no longer be available because they are for instance, under contract, sold or are no longer being offered for sale.
Property information displayed is deemed reliable but is not guaranteed.
Copyright 2026 Bright MLS, Inc. Click here for more information
Frequently asked questions about 263 Lane Rd
- What is 263 Lane Rd estimated to be worth?Trulia's estimated value for 263 Lane Rd in Bumpass, VA is $2,391,800.
- What is the price history for 263 Lane Rd?263 Lane Rd in Bumpass, VA last sold for $2,350,000 in February 2025.
- Is Bumpass a buyer's or seller's market?Bumpass is currently a balanced market, based on recent for-sale activity.
- What do residents say about Bumpass?Residents describe Bumpass, VA as well-kept, easy to park in, and quiet. Most residents say you need a car. See recently sold homes in Bumpass, VA.
- Does 263 Lane Rd have air conditioning?Yes, 263 Lane Rd in Bumpass, VA has air conditioning.
- How big is the lot at 263 Lane Rd?The lot at 263 Lane Rd in Bumpass, VA is about 0.94 acres (40,816 sq ft).
Apartments for Rent

- Results are loading
Off Market Homes Near 263 Lane Rd
 SOLDSEP 1, 2026RE/MAX Real Estate Connections
 SOLDSEP 1, 2026Lake Anna Island Realty, Inc.
 SOLDAUG 24, 2026kwLakeside Real Estate
 SOLDJUL 30, 2026Lake Anna Island Realty, Inc.
 SOLDJUL 20, 2026Lake Anna Island Realty, Inc.
 SOLDJUL 20, 2026Berkshire Hathaway HomeServices PenFed Realty
 SOLDJUL 17, 2026Lake Anna Island Realty, Inc.
 SOLDJUL 16, 2026Long & Foster Real Estate, Inc.
 SOLDJUL 10, 2026CENTURY 21 New Millennium
 See more homes for sale inBumpass

Homes for sale near 263 Lane Rd
 1.24 ACRESLake Anna Island Realty, Inc.
 NEW CONSTRUCTION1.55 ACRESBerkshire Hathaway HomeServices PenFed Realty
 NEW CONSTRUCTION1.06 ACRESLake Anna Island Realty, Inc.
 1.03 ACRESLake Anna Island Realty, Inc.
 NEW CONSTRUCTION1.27 ACRESCorcoran McEnearney
 NEW CONSTRUCTION0.92 ACRESLake Anna Island Realty, Inc.
 0.94 ACRESBerkshire Hathaway HomeServices PenFed Realty
 2.74 ACRESLake Anna Island Realty, Inc.
 NEW CONSTRUCTION0.94 ACRESLake Anna Island Realty, Inc.
- See more homes for sale inBumpass

- Results are loading