


263 Firefly Ter
Fremont, CA 94539
Downtown 4 Beds
 3.5 Baths
 1,858 sqft
4 Beds
3.5 Baths
1,858 sqft
Local Information
- Map ViewExplore the area around 263 Firefly Ter.

- Schools1 Preschool School1 Elementary School1 Middle School1 High School

- Shop & Eat

-- mins to
Home Highlights

Property Type
Single-Family Home

Year Built
2019
Living Area
1,858 sqft

Price/Sqft
$839

Parking
Garage
About this House
Gorgeously appointed Robson home built in 2019 with top Mission San Jose schools! This modern home offers plenty of space with a private ground floor master suite thats perfect for extended family or guests. Fabulous open concept chefs kitchen and living area features hardwood floors throughout, quartz countertops, subway tile backsplash, breakfast bar, farmhouse sink, Bosch appliances, plantation shutters and a patio space perfect for summer BBQs. Generous upstairs master suite boasts plenty of space and features a walk in closet, coffered ceiling, hardwood floors, dual sink vanity in the bathroom and a large tiled shower. Two bedrooms upstairs showcase plenty of light with built in closets. Excellent quiet location in the complex near the adorable community garden and play area. Additional upgrades include solar (owned), Tesla power wall, water softener hookups, tankless water heater, A/C and Nest system. Easy access to BART, Central Park, Lake Elizabeth and local schools!
Home Details for 263 Firefly Ter

|
|---|
Heating & Cooling Heating: Forced AirAir ConditioningCooling System: CentralHeating Fuel: Forced Air |
Levels, Entrance, & Accessibility Stories: 1Floors: Tile, Hardwood |
Interior Details Number of Rooms: 6Types of Rooms: Walk In Closet, Dining Room |
Appliances & Utilities Microwave |

|
|---|
Exterior Home Features Roof: TileGarden |
Parking & Garage GarageParking: Garage Attached |

|
|---|
Year Built Year Built: 2019 |
Property Type / Style Property Type: Single Family Home |

|
|---|
Lot Area: 1054 sqft |
Price History for 263 Firefly Ter
| Date | Price | Event | Source |
|---|---|---|---|
| 08/27/2021 | $1,520,000 | Sold | MLSListings Inc #ML81854868 |
| 07/22/2021 | $1,499,000 | Listed For Sale | MLSListings Inc #ML81854868 |
| 04/03/2019 | $1,440,000 | Sold | Bay East AOR #40835218 |
Market trends in Fremont
Last updated June 2026
Avg. sale price
$1.49M
$46.33KMoM
Sale-to-List Price
102.2%
0.1%MoM
Price per sq ft
$930
$23MoM
Available listings
386
20MoM

- Results are loading
Property Tax and Assessment
| Year | 2025 |
|---|---|
| Tax | |
| Assessment | $1,613,024 |
Home facts updated by county records
Comparable Sales for 263 Firefly Ter
Address | Distance | Property Type | Sold Price | Sold Date | Bed | Bath | Sqft |
|---|---|---|---|---|---|---|---|
0.03 | Single-Family Home | $1,510,888 | 08/29/25 | 4 | 4 | 1,864 | |
0.01 | Single-Family Home | $1,746,800 | 04/17/26 | 4 | 3.5 | 1,944 | |
0.04 | Single-Family Home | $1,650,000 | 05/18/26 | 4 | 4 | 1,933 | |
0.17 | Single-Family Home | $1,988,000 | 05/01/26 | 4 | 3 | 1,734 | |
0.14 | Single-Family Home | $2,060,000 | 04/30/26 | 5 | 3 | 2,479 | |
0.49 | Single-Family Home | $2,080,000 | 05/22/26 | 4 | 3 | 1,990 | |
0.68 | Single-Family Home | $1,608,000 | 12/02/25 | 4 | 3 | 1,563 | |
0.57 | Single-Family Home | $2,400,000 | 05/12/26 | 4 | 3 | 1,914 | |
0.42 | Single-Family Home | $2,630,000 | 11/26/25 | 4 | 2 | 1,775 | |
0.52 | Single-Family Home | $2,200,000 | 09/04/25 | 3 | 3 | 1,914 |
Nearby homes
Get a sense of prices in the area by checking nearby homes. OFF MARKET
 SOLDMAY 18, 2026
 SOLDAPR 17, 2026
 OFF MARKET
- OFF MARKET
 OFF MARKET
 OFF MARKET
 OFF MARKET
 OFF MARKET
 OFF MARKET
 OFF MARKET
- OFF MARKET
Assigned Schools
These are the assigned schools for 263 Firefly Ter.
- John Gomes Elementary School
- K-5
- Public
- 462 Students
9/10GreatSchools RatingParent Rating AverageBoth of my children attended Gomes—my older child is now at Hopkin, and my younger is currently a 5th grader. Gomes has truly been their second home for six years. They know the teachers, staff, and even Mr. Norm, who volunteers at the crosswalk every morning. The strong sense of community, care, and support is unmatched. From academics to games, activities, and an outstanding PTA, Gomes has given our children a joyful childhood filled with great memories, friendships, and a solid foundation. If you are choosing a school, I highly recommend Gomes—where your child’s story begins and prepares them for the next chapter.Parent Review7mo ago - William Hopkins Middle School
- 6-8
- Public
- 1424 Students
9/10GreatSchools RatingParent Rating Averagei really love my history Mr.wells, while other teachers follow what the book says, he creates his own slides, and tells the history in a story way to make it more intresting than boring letters on book. i would recommand nonaccelarated math, cause the teachers are way nicer, like Mrs.Mohla, and MrsTan.Student Review1mo ago - Mission San Jose High School
- 9-12
- Public
- 1794 Students
10/10GreatSchools RatingParent Rating AverageMission San Jose High School is an intellectually demanding environment where the classes, specifically AP classes based off my experiences, seem to value more intellect and wit, but are really an excuse to cram in information in what has been a parody of true, inquisitive learning. Although there are some great teachers (shout out to Mr. Leu for providing a safe space to learn accelerated precalculus and encourage the basketball team on a winning streak), most of the teachers are mediocre to bad. I had this AP Chem teacher (I won't mention her name for privacy reasons), who taught in the most un-intuitive way, based off my opinion, and instead of researching how the legendary teacher Feynman taught kids physics, she resorted to going on tangents about how we were all slackers who won't do the work and panic about us not getting full scores on the tests. But there's a reason why I have to resort to tutoring to even comprehend the subject matter of chemistry.But even if the teachers are mediocre for the most part, a critic could argue that the intellect and acumen of the student populace (for example, their exemplary executions of homecoming festivals or club logistics), would provide a vibrant Bell Labs of discovery and start-up opportunities for professional advancement, as if bright peers can congregate in such a way that they could create something meaningful and useful to improve our day-to-day lives. And yet even if I believed in this Platonic utopia, I would argue that this is a rare exception to the trends I've seen amongst students in MSJ. Most students are more concerned with acing the next test, disregarding anything intellectual or treating it with forced cheer or even blatant mockery, based off my biased experiences. And I see so many diverse people, homogenized into the same panicking and "locked-in" archetype that doesn't even bother to read a book called "Deep Work" on actual productivity.So to conclude my thoughts, parents should seriously consider their children enrolling in this school because this school will erode your child's sense of creativity or intuition, stunt their potential, and if they don't have a good teacher, they'll be lucky if they get tutoring. It's a shame that Mission San Jose High School is a place of so much potential and intellect that is unfortunately squashed in the pursuit of going to a good college.Student Review4mo ago  Check out schools near 263 Firefly Ter.
Neighborhood Overview

Neighborhood stats provided by third party data sources.
What Locals Say about Downtown
At least 68 Trulia users voted on each feature.

86 % Say there are sidewalks

79 % Say it's walkable to grocery stores

76 % Say it's dog friendly

74 % Say streets are well-lit

72 % Say there's holiday spirit

71 % Say car is needed

68 % Say parking is easy

64 % Say it's quiet

63 % Say kids play outside

60 % Say it's walkable to restaurants

60 % Say yards are well-kept

57 % Say they plan to stay for at least 5 years

55 % Say people would walk alone at night

40 % Say neighbors are friendly

33 % Say there's wildlife

29 % Say there are community events
Sourced by Trulia users. Learn more about our methodology.
LGBTQ Local Legal Protections
LGBTQ Local Legal Protections



Apartments for Rent
 NEW - 1 DAY AGOPET FRIENDLY
 PET FRIENDLY
 PET FRIENDLY
 PET FRIENDLYTotal price$3,036 - $3,964/mo1-2 bd1-2 baArtist Walk Apartments | 3888 Artist Walk Cmn,
Fremont, CA 94536 PET FRIENDLY
 NEW - 1 DAY AGOPET FRIENDLY
 NEW - 8 HRS AGOPET FRIENDLYFURNISHED
 PET FRIENDLY
 NEW - 2 DAYS AGOPET FRIENDLY
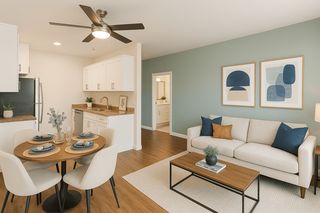 PET FRIENDLY
 PET FRIENDLYFURNISHED
 APPLY INSTANTLYPET FRIENDLY
 PET FRIENDLY
 See more homes for rent inFremont
Explore by feature - Pet Friendly
- SPECIAL OFFERPET FRIENDLY
- PET FRIENDLYFURNISHED
- NEW - 2 DAYS AGOPET FRIENDLY
 NEW - 2 DAYS AGOSPECIAL OFFERPET FRIENDLY$2,475 - $3,125/moStudio-2 bd1 baArdenwood Forest Rental Condos | 5016 Paseo Padre Pkwy,
Fremont, CA 94555- NEW - 1 DAY AGOPET FRIENDLY
- APPLY INSTANTLYPET FRIENDLY
- NEW - 8 HRS AGOPET FRIENDLYFURNISHED
- PET FRIENDLY
 PET FRIENDLY
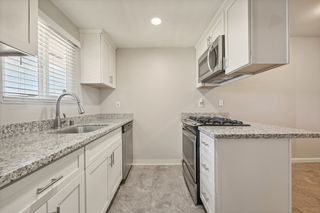 SPECIAL OFFERPET FRIENDLY
Explore by feature - Garage
- NEW - 2 DAYS AGOSPECIAL OFFERPET FRIENDLY$2,475 - $3,125/moStudio-2 bd1 baArdenwood Forest Rental Condos | 5016 Paseo Padre Pkwy,
Fremont, CA 94555  PET FRIENDLYFURNISHED
- PET FRIENDLY
 PET FRIENDLYINCOME RESTRICTED
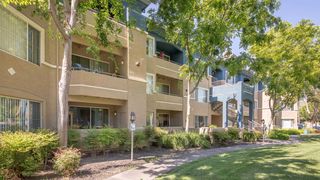 PET FRIENDLY
 NEW - 1 DAY AGOPET FRIENDLYTotal price$2,871 - $4,862/mo1-3 bd1-2 baThe Estates at Park Place | 3400 Stevenson Blvd,
Fremont, CA 94538 PET FRIENDLYFURNISHED
 PET FRIENDLY
 PET FRIENDLY
 PET FRIENDLYFURNISHED
Explore by feature - Air Conditioning
- SPECIAL OFFER
- NEW - 1 DAY AGOPET FRIENDLY
- SPECIAL OFFERPET FRIENDLY
- PET FRIENDLY
- SPECIAL OFFERPET FRIENDLY
- NEW - 1 DAY AGOPET FRIENDLY
- PET FRIENDLYFURNISHED
 PET FRIENDLY
- PET FRIENDLY
 PET FRIENDLY
Explore by feature - Pool
- SPECIAL OFFERPET FRIENDLY
- PET FRIENDLYFURNISHED
- NEW - 2 DAYS AGOPET FRIENDLY
- SPECIAL OFFER
- NEW - 1 DAY AGOPET FRIENDLY
- APPLY INSTANTLYPET FRIENDLY
- NEW - 8 HRS AGOPET FRIENDLYFURNISHED
- PET FRIENDLY
- SPECIAL OFFERPET FRIENDLY
Explore by feature - Washer/dryer
- NEW - 2 DAYS AGOPET FRIENDLY
- NEW - 2 DAYS AGOSPECIAL OFFERPET FRIENDLY$2,475 - $3,125/moStudio-2 bd1 baArdenwood Forest Rental Condos | 5016 Paseo Padre Pkwy,
Fremont, CA 94555 - SPECIAL OFFER
- NEW - 1 DAY AGOPET FRIENDLY
- APPLY INSTANTLYPET FRIENDLY
- PET FRIENDLY
- SPECIAL OFFERPET FRIENDLY
- SPECIAL OFFERPET FRIENDLY
- SPECIAL OFFERPET FRIENDLY
- NEW - 1 DAY AGOPET FRIENDLY
Explore by feature - Outdoor Space
 NEW - 15 HRS AGOAPPLY INSTANTLYPET FRIENDLY
 NEW - 18 HRS AGOAPPLY INSTANTLY
 APPLY INSTANTLYPET FRIENDLY
 NEW - 1 DAY AGOAPPLY INSTANTLY
- APPLY INSTANTLY
 APPLY INSTANTLYPET FRIENDLYFURNISHED
 APPLY INSTANTLY
 APPLY INSTANTLY
 APPLY INSTANTLY
 APPLY INSTANTLYPET FRIENDLY
Homes for sale near 263 Firefly Ter


 NEWCOMING SOON


 See more homes for sale inFremont
Off Market Homes Near 263 Firefly Ter
 SOLDAUG 3, 2026
 SOLDAUG 3, 2026
 SOLDJUL 31, 2026
 SOLDJUL 30, 2026
 SOLDJUL 30, 2026
 SOLDJUL 29, 2026
 SOLDJUL 29, 2026
 SOLDJUL 29, 2026
- SOLDJUL 29, 2026
 SOLDJUL 29, 2026
- See more homes for sale inFremont