

$1,098,900
 4 Beds
 4 Baths
 4,303 sqft (on 10.08 acres)
263 E Boling Rd, Jasper, GA 30143
Est. Refi. Payment $6,416/mo*
Refinance Your HomeCurrently Off Market - Sold May 1, 2025 for $1,075,000
Home Value
Trulia Estimate
$1.1MSince last month
Increased$39K (+3.7%)Since last year
Increased$22K (+2.1%)Since last sale
Increased$24K (+2.3%)Learn more about this home's value by checking out its Trulia Estimate, the value of nearby homes, and how much similar homes have sold for.
Trulia Estimate
The of this home's value increased by +155% in the last 10 years
| Month | Estimated value |
|---|---|
2026 | |
| August 2026 | $1.1M |
| August 2026 | $1.1M |
| July 2026 | $1.06M |
| June 2026 | $1.04M |
| May 2026 | $1.06M |
| April 2026 | $1.07M |
| March 2026 | $1.08M |
| February 2026 | $1.08M |
| January 2026 | $1.08M |
2025 | |
2024 | |
2023 | |
2022 | |
2021 | |
2020 | |
2019 | |
2018 | |
2017 | |
2016 | |
Comparable sales
These are recently sold homes that have a similar location or other similar features to this home, like bedrooms, bathrooms, and square footage. Get a sense of the expected prices in the area by viewing these homes.Address | Distance | Property Type | Sold Price | Sold Date | Bed | Bath | Sqft |
|---|---|---|---|---|---|---|---|
0.71 | Single-Family Home | $475,000 | 06/18/26 | 4 | 3.5 | 4,349 | |
0.67 | Single-Family Home | $925,000 | 05/27/26 | 3 | 3.5 | 3,637 | |
0.88 | Single-Family Home | $560,000 | 12/19/25 | 4 | 3.5 | 2,978 | |
1.25 | Single-Family Home | $580,000 | 04/03/26 | 4 | 3.5 | 3,417 | |
0.67 | Single-Family Home | $359,990 | 06/29/26 | 5 | 3 | 2,361 | |
0.90 | Single-Family Home | $396,700 | 07/13/26 | 3 | 3.5 | 2,336 | |
1.15 | Single-Family Home | $565,000 | 05/14/26 | 4 | 2.5 | 2,143 | |
0.84 | Single-Family Home | $305,000 | 09/29/25 | 4 | 2 | 1,752 | |
0.73 | Single-Family Home | $2,400,000 | 03/06/26 | 4 | 4 | - |
Nearby home prices
Get a sense of expected prices in the area by checking the value of nearby homes.Address | Distance | Price | Bed | Bath | Sqft | Status |
|---|---|---|---|---|---|---|
0.22 | $550,100 | 5 | 3.5 | 2,600 | Off Market | |
0.31 | $375,000 | 3 | 3 | 2,009 | For Sale | |
0.28 | - | - | - | - | Off Market | |
0.44 | $554,300 | 4 | 3.5 | 5,022 | Off Market | |
0.47 | $99,900 | - | - | - | For Sale | |
0.53 | - | - | - | - | Off Market | |
0.53 | $30,000 | - | - | - | For Sale | |
0.53 | - | - | - | - | Off Market | |
0.53 | $641,400 | 4 | 3.5 | 2,800 | Off Market | |
0.53 | - | - | - | - | Off Market | |
0.53 | - | - | - | - | Off Market |
Local Information
- Map ViewExplore the area around 263 E Boling Rd.

- Schools1 Preschool School2 Elementary Schools1 Middle School1 High School

- Shop & Eat

-- mins to
Home Highlights

Single-Family Home

Built in 2000

10.08 acre lot

4,303 sqft

$255/sqft

Attached Garage
About this House
Experience the pinnacle of luxury living in this extraordinary custom brick estate, perfectly positioned to offer breathtaking mountain views, complete privacy, and the convenience of a prime location just outside the city limits of Jasper. As you enter through the gated drive, youCOll be greeted by lushly landscaped grounds and a long, winding driveway that culminates in a circular drive, providing ample parking for boats and RVs. This serene property is a true retreat, featuring manicured walking trails, a private gun range, and awe-inspiring vistas of the surrounding mountains. Step inside to a grand stone wall entrance foyer, setting the stage for elegance. To the right, a formal dining room, and to the left, a formal living room, both with double French doors that open to the front porch, allow natural light to flood the space while offering a connection to the outdoor beauty. Throughout the home, oversized rooms provide comfort and space for both daily living and entertaining. The centerpiece of the home is the expansive two-story family room, where transom-topped French doors frame the rear of the space, with direct mountain views and filling it with natural light and offering direct access to the outdoors. A masonry fireplace, flanked by custom built-in cabinetry, adds charm and warmth to this grand space. The gourmet kitchen is a chefCOs dream, featuring custom cabinetry, granite countertops, a granite backsplash, a double oven, an ice maker, and a breakfast bar. Adjacent to the kitchen, the breakfast room boasts a wall of windows perfectly framing the magnificent mountain views, creating an inviting and picturesque space for casual dining. Whether youCOre relaxing on the grounds, entertaining guests, or simply soaking in the stunning scenery, this estate delivers an unparalleled living experience. Combining luxurious design, total privacy, and a location that balances seclusion with accessibility, this property is a rare gem offering the best of mountain living just moments from JasperCOs conveniences. The full unfinished basement awaits your personal touches and offers a large patio area with views of the gardens and the mountains.
263 E Boling Rd, Jasper, GA 30143 is a 4 bedroom, 4 bathroom, 4,303 sqft single-family home built in 2000. It last sold for $1,075,000 on May 1, 2025 (4% below the $1,125,000 asking price). This property is not currently displayed as for sale or rent on Trulia. The Trulia Estimate is $1,098,900, with a rent estimate of $3,757/month.
Last check for updates: 1 day ago
Listed by Lydia Spink, (770) 851-7494
Century 21 Lindsey & Pauley
Bought with: Edward Schaack, (910) 358-8059, eXp Realty
Source: GAMLS, MLS#10442092
Home Details for 263 E Boling Rd

|
|---|
MLS Status: Closed |

|
|---|
Interior Details Basement: Bath/Stubbed,Daylight,Exterior Entry,Full,Interior Entry,UnfinishedNumber of Rooms: 2Types of Rooms: Dining Room, Kitchen |
Beds & Baths Number of Bedrooms: 4Main Level Bedrooms: 2Number of Bathrooms: 4Number of Bathrooms (full): 4Number of Bathrooms (main level): 2 |
Dimensions and Layout Living Area: 4303 Square Feet |
Appliances & Utilities Utilities: Cable Available, Electricity Available, High Speed Internet, Phone Available, Underground UtilitiesAppliances: Dishwasher, Double Oven, Gas Water Heater, MicrowaveDishwasherLaundry: In HallMicrowave |
Heating & Cooling Heating: Central,Forced Air,Heat Pump,PropaneHas CoolingAir Conditioning: Ceiling Fan(s),Central AirHas HeatingHeating Fuel: Central |
Fireplace & Spa Number of Fireplaces: 2Fireplace: Basement, Family Room, Gas Log, Masonry, Wood Burning StoveSpa: BathHas a FireplaceHas a Spa |
Gas & Electric Electric: 220 Volts, GeneratorHas Electric on Property |
Windows, Doors, Floors & Walls Window: Double Pane WindowsFlooring: Carpet, Hardwood, TileCommon Walls: No Common Walls |
Levels, Entrance, & Accessibility Stories: 1Levels: One and One HalfAccessibility: Accessible Doors, Accessible Hallway(s)Floors: Carpet, Hardwood, Tile |
View Has a ViewView: Mountain(s) |
Security Security: Carbon Monoxide Detector(s), Security System, Smoke Detector(s) |

|
|---|
Exterior Home Features Roof: CompositionPatio / Porch: Deck, Patio, PorchVegetation: Partially WoodedExterior: GardenGardenNo Private Pool |
Parking & Garage No CarportHas a GarageHas an Attached GarageParking Spaces: 2Parking: Attached,Garage,Kitchen Level,RV/Boat Parking,Side/Rear Entrance |
Frontage Waterfront: No Dock Or BoathouseNot on Waterfront |
Water & Sewer Sewer: Septic TankWater Body: None |
Finished Area Finished Area (above surface): 4303 Square Feet |

|
|---|
Cumulative Days on Market: 48 |

|
|---|
Year Built Year Built: 2000 |
Property Type / Style Property Type: ResidentialProperty Subtype: Single Family ResidenceStructure Type: HouseArchitecture: Brick 4 Side,Ranch,Traditional |
Building Construction Materials: BrickNot a New ConstructionNot Attached PropertyDoes Not Include Home Warranty |
Property Information Condition: ResaleParcel Number: 043B 005 |

|
|---|
Price List Price: $1,125,000 |
Status Change & Dates Off Market Date: Sun Mar 02 2025Possession Timing: Close Of Escrow, Negotiable |

|
|---|
Direction & Address City: JasperCommunity: Still Hollow |
School Information Elementary School: HarmonyJr High / Middle School: JasperHigh School: Pickens County |

|
|---|
Building Area Building Area: 4303 Square Feet |

|
|---|
Community Features: None |

|
|---|
HOA Fee Includes: NoneNo HOA |

|
|---|
Lot Area: 10.08 Acres |

|
|---|
Listing Agreement Type: Exclusive Right To SellListing Terms: Cash, Conventional |

|
|---|
BasementMls Number: 10442092Above Grade Unfinished Area: 4303Showing Requirements: Appointment Only, Pet(s) on Premises, Use Showing Time |

|
|---|
None |
Price and Tax history
| Date | Event | Price |
|---|---|---|
May 1, 2025 Source: GAMLS #10442092 | Sold | $1,075,000 |
Mar 6, 2025 Source: GAMLS #10442092 | Pending | $1,125,000 |
Jan 17, 2025 Source: FMLS GA #7508731 | Listed For Sale | $1,125,000 |
Dec 19, 2024 Source: FMLS GA #7395752 | ListingRemoved | $1,145,000 |
Sep 30, 2024 Source: FMLS GA #7395752 | PriceChange | $1,145,000 Price decreased by 0% |
Jun 5, 2024 Source: FMLS GA #7395752 | Listed For Sale | $1,150,000 |
Dec 7, 2012 Source: N/A | Sold | $211,500 |
| Year | Property tax | Tax assessment |
|---|---|---|
| 2025 | $7,641 | $1,054,643 |
Home facts updated by county records
Market trends in Jasper
Last updated July 2026
Avg. sale price
$427K
$26.33KMoM
Sale-to-List Price
98.3%
0.1%MoM
Price per sq ft
$217
$10MoM
Available listings
312
17MoM
Around this home
What Locals Say about Jasper
At least 110 Trulia users voted on each feature.

91 % Say car is needed

83 % Say it's quiet

82 % Say parking is easy

80 % Say yards are well-kept

80 % Say there's wildlife

72 % Say there's holiday spirit

71 % Say it's dog friendly

66 % Say people would walk alone at night

56 % Say they plan to stay for at least 5 years

54 % Say neighbors are friendly

52 % Say kids play outside

39 % Say there are community events

31 % Say streets are well-lit

19 % Say there are sidewalks

15 % Say it's walkable to restaurants

13 % Say it's walkable to grocery stores
Sourced by Trulia users. Learn more about our methodology.
LGBTQ Local Legal Protections
LGBTQ Local Legal Protections



The data relating to real estate for sale on this web site comes in part from the Broker Reciprocity Program of GAMLS. All real estate listings are marked with the GAMLS Broker Reciprocity thumbnail logo and detailed information about them includes the name of the listing brokers.
The broker providing these data believes them to be correct, but advises interested parties to confirm them before relying on them in a purchase decision.
Copyright 2026 GAMLS. All rights reserved.
Copyright 2026 GAMLS. All rights reserved.
Frequently asked questions about 263 E Boling Rd
- What is 263 E Boling Rd estimated to be worth?Trulia's estimated value for 263 E Boling Rd in Jasper, GA is $1,098,900.
- What is the price history for 263 E Boling Rd?263 E Boling Rd in Jasper, GA last sold for $1,075,000 in May 2025.
- Is Jasper a buyer's or seller's market?Jasper is currently a buyer's market, based on recent for-sale activity.
- What's the median sale price in Jasper?The median sale price in Jasper is $427K. That is up $26.33K from the prior month.
- Does 263 E Boling Rd have air conditioning?Yes, 263 E Boling Rd in Jasper, GA has air conditioning.
- Does 263 E Boling Rd have laundry facilities?Yes, 263 E Boling Rd in Jasper, GA has laundry facilities.
Explore by feature - Pet Friendly
 PET FRIENDLY
 APPLY INSTANTLYPET FRIENDLYFURNISHED
 APPLY INSTANTLYPET FRIENDLYFURNISHED
 PET FRIENDLYFURNISHED
 PET FRIENDLY
Explore by feature - Garage
 PET FRIENDLYINCOME RESTRICTED
- PET FRIENDLY

 NEW - 2 DAYS AGOAPPLY INSTANTLY
 APPLY INSTANTLY
- APPLY INSTANTLYPET FRIENDLYFURNISHED


Explore by feature - Air Conditioning
- PET FRIENDLYINCOME RESTRICTED
- PET FRIENDLY

- NEW - 2 DAYS AGOAPPLY INSTANTLY
- APPLY INSTANTLY
- APPLY INSTANTLYPET FRIENDLYFURNISHED
- APPLY INSTANTLYPET FRIENDLYFURNISHED

Explore by feature - Washer/dryer
- PET FRIENDLYINCOME RESTRICTED
- PET FRIENDLY

- NEW - 2 DAYS AGOAPPLY INSTANTLY
- APPLY INSTANTLY
- APPLY INSTANTLYPET FRIENDLYFURNISHED
- APPLY INSTANTLYPET FRIENDLYFURNISHED

Apartments for Rent
- PET FRIENDLYINCOME RESTRICTED


 See more homes for rent inJasper
Off Market Homes Near 263 E Boling Rd
 SOLDJUL 27, 2026RE/MAX Town & Country Jasper, Closed
 SOLDJUL 15, 2026Century 21 Lindsey & Pauley, Closed
- SOLDJUL 10, 2026
 SOLDJUL 8, 2026Keller Williams Elevate, Closed
- SOLDJUN 29, 2026Bent Tree Community Realty Inc.
 SOLDJUN 15, 2026Keller Williams Realty Atlanta Partners
- SOLDMAY 28, 2026
 See more homes for sale inJasper


Homes for sale near 263 E Boling Rd
 NEW CONSTRUCTIOND.R. Horton Realty of Georgia Inc
 NEW CONSTRUCTIOND.R. Horton Realty of Georgia Inc
 NEW CONSTRUCTIOND.R. Horton Realty of Georgia Inc
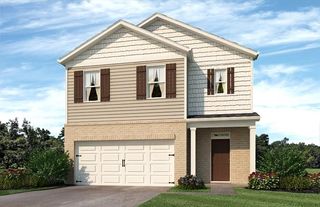 NEW CONSTRUCTIOND.R. Horton Realty of Georgia Inc
 NEW CONSTRUCTIOND.R. Horton Realty of Georgia Inc
- NEW CONSTRUCTIOND.R. Horton Realty of Georgia Inc
 NEW CONSTRUCTIOND.R. Horton Realty of Georgia Inc
 0.58 ACRESCentury 21 Lindsey and Pauley
- See more homes for sale inJasper


- Results are loading