

2629 Stonington Dr
Apex, NC 27523
 5 Beds
 4.5 Baths
 3,689 sqft
5 Beds
4.5 Baths
3,689 sqft
Local Information
- Map ViewExplore the area around 2629 Stonington Dr.

- Schools1 Preschool School1 Elementary School1 Middle School1 High School

- Shop & Eat

-- mins to
Description
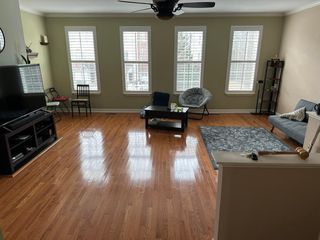
MLS#10057353 REPRESENTATIVE PHOTOS ADDED. April Completion! The Wayland plan at Young Farm offers a bright and open layout. Upon entering the foyer, you'll find a spacious secondary bedroom and full bath before stepping into the inviting open-concept area, which features the dining room, gathering room, casual dining area with a sunroom, and a beautiful kitchen. Upstairs, you'll discover four secondary bedrooms, two baths, a loft, and a laundry room. The primary suite boasts two walk-in closets, a dual sink vanity, and a private water closet. Structural options added include; Sunroom, gourmet kitchen, 5th bedroom and full bath, transom windows at gathering and primary suite, tray ceiling at dining and primary suite, slide-in tub at primary bath, and a jack and jill bath.
2629 Stonington Dr, Apex, NC 27523 is a 5 bedroom, 5 bathroom, 3,689 sqft single-family home built in 2025. It last sold for $1,090,000 on Mar 7, 2025 (3% below the $1,118,076 asking price). It is currently off market. The Trulia Estimate is $1,066,500, with a rent estimate of $4,024/month.
Home Highlights

Parking
2 Car Garage

Outdoor
Porch

A/C
Heating & Cooling

HOA
$150/Monthly

Price/Sqft
No Info

Listed
180+ days ago
Home Details for 2629 Stonington Dr

|
|---|
Interior Details Number of Rooms: 9 |
Beds & Baths Number of Bedrooms: 5Number of Bathrooms: 5Number of Bathrooms (full): 4Number of Bathrooms (half): 1 |
Dimensions and Layout Living Area: 3689 Square Feet |
Appliances & Utilities Utilities: Natural Gas Available, Sewer Available, Underground UtilitiesAppliances: Dishwasher, Disposal, Exhaust Fan, Gas Cooktop, Gas Water Heater, Microwave, Range Hood, Tankless Water HeaterDishwasherDisposalLaundry: Electric Dryer Hookup,Laundry Room,Upper Level,Washer HookupMicrowave |
Heating & Cooling Heating: Forced Air, Natural GasHas CoolingAir Conditioning: Central Air, ZonedHas HeatingHeating Fuel: Forced Air |
Fireplace & Spa Fireplace: NoneHas a FireplaceNo Spa |
Windows, Doors, Floors & Walls Flooring: Carpet, Laminate, TileCommon Walls: No Common Walls |
Levels, Entrance, & Accessibility Stories: 2Levels: TwoFloors: Carpet, Laminate, Tile |
View Has a View |

|
|---|
Exterior Home Features Roof: ShinglePatio / Porch: Front PorchFencing: NoneExterior: Rain GuttersFoundation: SlabNo Private Pool |
Parking & Garage Number of Garage Spaces: 2Number of Covered Spaces: 2Open Parking Spaces: 2No CarportHas a GarageHas an Attached GarageHas Open ParkingParking Spaces: 4Parking: Attached,Driveway,Garage,Garage Door Opener,Garage Faces Front |
Pool Pool: Community |
Frontage Not on Waterfront |
Water & Sewer Sewer: Public Sewer |
Finished Area Finished Area (above surface): 3689 Square Feet |

|
|---|
Year Built Year Built: 2025Year Renovated: 2025 |
Property Type / Style Property Type: ResidentialProperty Subtype: Single Family Residence, ResidentialStructure Type: Site BuiltArchitecture: Craftsman, Traditional |
Building Construction Materials: Fiber Cement, StoneIs a New Construction |
Property Information Parcel Number: 175 |

|
|---|
Price List Price: $1,118,076 |

|
|---|
MLS Status: Closed |

|
|---|
Direction & Address City: CaryCommunity: Young Farm |
School Information Elementary School: Chatham - N ChathamJr High / Middle School: Chatham - Margaret B PollardHigh School: Chatham - Seaforth |

|
|---|
Building Details Builder Name: Taylor Morrison |
Building Area Building Area: 3689 Square Feet |

|
|---|
Community Features: PoolNot Senior Community |

|
|---|
HOA Fee Includes: Storm Water Maintenance, NoneHas an HOAHOA Fee: $150/Monthly |

|
|---|
Lot Area: 6534 sqft |

|
|---|
Special Conditions: Standard |

|
|---|
Mls Number: 10057353Above Grade Unfinished Area: 3689 |

|
|---|
HOA Amenities: Clubhouse, Pool, Tennis Court(s), Trail(s) |
Last check for updates: about 22 hours ago
Listed by Laurie Martin, (704) 622-6555
Taylor Morrison of Carolinas,
Katrina Jenette Benson, (919) 441-1903
Taylor Morrison of Carolinas,
Bought with: Maggie Petree, (984) 269-9838, Keller Williams Realty Cary
Source: Doorify MLS, MLS#10057353
Price History for 2629 Stonington Dr
| Date | Price | Event | Source |
|---|---|---|---|
| 03/07/2025 | $1,090,000 | Sold | Doorify MLS #10057353 |
| 01/06/2025 | $1,118,076 | Pending | Doorify MLS #10057353 |
| 12/05/2024 | $1,118,076 | PriceChange | Taylor Morrison |
| 12/04/2024 | $1,111,351 | PriceChange | Taylor Morrison |
| 11/14/2024 | $1,118,076 | PriceChange | Doorify MLS #10057353 |
| 10/08/2024 | $1,111,351 | Listed For Sale | Taylor Morrison |
Market trends in Apex
Last updated June 2026
Avg. sale price
$591K
$31.33KMoM
Sale-to-List Price
98.8%
0.3%MoM
Price per sq ft
$244
$1MoM
Available listings
411
14MoM

- Results are loading
Property Tax and Assessment
| Year | 2025 |
|---|---|
| Tax | $5,959 |
| Assessment | $911,769 |
Home facts updated by county records
Comparable Sales for 2629 Stonington Dr
Address | Distance | Property Type | Sold Price | Sold Date | Bed | Bath | Sqft |
|---|---|---|---|---|---|---|---|
0.06 | Single-Family Home | $991,384 | 05/15/26 | 5 | 4.5 | 3,356 | |
0.05 | Single-Family Home | $877,000 | 06/15/26 | 5 | 4.5 | 3,670 | |
0.05 | Single-Family Home | $945,000 | 06/11/26 | 5 | 4.5 | 3,213 | |
0.09 | Single-Family Home | $1,037,571 | 05/15/26 | 5 | 4.5 | 3,665 | |
0.13 | Single-Family Home | $1,167,185 | 08/01/25 | 5 | 4.5 | 3,680 | |
0.08 | Single-Family Home | $1,033,734 | 01/15/26 | 5 | 4.5 | 3,680 | |
0.15 | Single-Family Home | $901,250 | 09/22/25 | 5 | 3.5 | 3,675 | |
0.10 | Single-Family Home | $783,000 | 08/11/25 | 5 | 4.5 | 2,830 | |
0.20 | Single-Family Home | $820,000 | 11/07/25 | 4 | 3.5 | 3,304 | |
0.23 | Single-Family Home | $880,000 | 02/26/26 | 5 | 4.5 | 3,786 |
Nearby homes
Get a sense of prices in the area by checking nearby homes. OFF MARKET
 FOR SALENEW CONSTRUCTIONQUICK MOVE-IN
 OFF MARKET
 SOLDJUN 15, 2026
 FOR SALENEW CONSTRUCTIONQUICK MOVE-IN
 SOLDJUN 11, 2026
 SOLDMAY 15, 2026
 OFF MARKET
 OFF MARKET
 OFF MARKET
 OFF MARKET
Assigned Schools
These are the assigned schools for 2629 Stonington Dr.
- Mills Park Middle School
- 6-8
- Public
- 1616 Students
10/10GreatSchools RatingParent Rating AverageIn my opinion, the current principal is the most duplicitous person I have ever met.Parent Review1y ago - White Oak Elementary
- PK-5
- Public
- 814 Students
10/10GreatSchools RatingParent Rating Average3rd best school in NC. Great faculty to student ratioParent Review1y ago - Green Level High School
- 9-12
- Public
- 2261 Students
10/10GreatSchools RatingParent Rating AverageI am a current student at Green Level High School, and I would strongly urge any parent considering this school to proceed with caution, especially families of non-white students. During my time here, I have witnessed and experienced what I believe to be clear patterns of racial bias. Asian, Black, and Hispanic students are often treated unfairly, while white students appear to receive favoritism. Some teachers openly display this bias in their interactions, grading, and disciplinary decisions.Even more concerning is the behavior of certain staff members who, instead of supporting students, engage in gossip and rumor-spreading about students they don't like. When a teacher dislikes a student, it can escalate into multiple teachers, who are their friends, treating that student negatively, sometimes based on rumors that are shared not only among staff but also with students. This creates a hostile and uncomfortable environment that no student should have to deal with.I and several other students have tried raising concerns, including bringing them to the principal, Ms. Summers. Unfortunately, these concerns have not been taken seriously. In my experience, the administration seems more focused on maintaining the school’s image, especially in relation to district performance and athletics, than addressing serious issues affecting students’ well-being.The school’s high academic ratings are also misleading. There have been ongoing practices where students are given significant guidance on test content beforehand, which inflates performance metrics. This calls into question the validity of the school’s reported success.Overall, while the school may appear strong on paper, my experience suggests deeper issues with fairness, integrity, and leadership. I believe parents deserve to be aware of these concerns before making a decision.Student Review3mo ago  Check out schools near 2629 Stonington Dr.
What Locals Say about Apex
At least 410 Trulia users voted on each feature.

92 % Say it's dog friendly

91 % Say car is needed

88 % Say parking is easy

84 % Say kids play outside

81 % Say there's holiday spirit

80 % Say people would walk alone at night

78 % Say there are sidewalks

74 % Say it's quiet

71 % Say streets are well-lit

71 % Say yards are well-kept

62 % Say neighbors are friendly

54 % Say they plan to stay for at least 5 years

51 % Say there's wildlife

49 % Say it's walkable to grocery stores

49 % Say there are community events

37 % Say it's walkable to restaurants
Sourced by Trulia users. Learn more about our methodology.
LGBTQ Local Legal Protections
LGBTQ Local Legal Protections



Apartments for Rent
 PET FRIENDLY
 PET FRIENDLY
 PET FRIENDLY
 PET FRIENDLY
 APPLY INSTANTLYPET FRIENDLY
 APPLY INSTANTLYPET FRIENDLY
 See more homes for rent inApex
Explore by feature - Pet Friendly
 SPECIAL OFFERPET FRIENDLY
 SPECIAL OFFERPET FRIENDLYTotal price$1,404 - $2,804/moStudio-3 bd1-2 baThe Villages at Depot | Summer Crop Ln,
Apex, NC 27523 SPECIAL OFFERPET FRIENDLYTotal price$1,323 - $1,870/mo1-3 bd1-2 baVillage at Broadstone Station | Broadstone Way,
Apex, NC 27502 PET FRIENDLY
- SPECIAL OFFERPET FRIENDLY
 SPECIAL OFFERPET FRIENDLY
 PET FRIENDLY
 NEW - 1 DAY AGOPET FRIENDLYFURNISHED
- SPECIAL OFFERPET FRIENDLY
 SPECIAL OFFERPET FRIENDLY
Explore by feature - Garage
- PET FRIENDLY
- SPECIAL OFFERPET FRIENDLY
- PET FRIENDLY
- NEW - 1 DAY AGOPET FRIENDLYFURNISHED
- SPECIAL OFFERPET FRIENDLY
 PET FRIENDLY
 SPECIAL OFFERPET FRIENDLY
 APPLY INSTANTLY
 APPLY INSTANTLYPET FRIENDLY
 APPLY INSTANTLYPET FRIENDLY
Explore by feature - Air Conditioning
- SPECIAL OFFERPET FRIENDLYTotal price$1,404 - $2,804/moStudio-3 bd1-2 baThe Villages at Depot | Summer Crop Ln,
Apex, NC 27523 - SPECIAL OFFERPET FRIENDLYTotal price$1,323 - $1,870/mo1-3 bd1-2 baVillage at Broadstone Station | Broadstone Way,
Apex, NC 27502 - SPECIAL OFFERPET FRIENDLY
- PET FRIENDLY
- NEW - 1 DAY AGOPET FRIENDLYFURNISHED
 PET FRIENDLY
- SPECIAL OFFERPET FRIENDLY
 SPECIAL OFFERPET FRIENDLY
 PET FRIENDLY
- SPECIAL OFFERPET FRIENDLY
Explore by feature - Pool
- SPECIAL OFFERPET FRIENDLY
- SPECIAL OFFERPET FRIENDLYTotal price$1,404 - $2,804/moStudio-3 bd1-2 baThe Villages at Depot | Summer Crop Ln,
Apex, NC 27523 - SPECIAL OFFERPET FRIENDLYTotal price$1,323 - $1,870/mo1-3 bd1-2 baVillage at Broadstone Station | Broadstone Way,
Apex, NC 27502 - PET FRIENDLY
- SPECIAL OFFERPET FRIENDLY
- PET FRIENDLY
- NEW - 1 DAY AGOPET FRIENDLYFURNISHED
- PET FRIENDLY
- PET FRIENDLY
- SPECIAL OFFERPET FRIENDLY
Explore by feature - Washer/dryer
- SPECIAL OFFERPET FRIENDLYTotal price$1,404 - $2,804/moStudio-3 bd1-2 baThe Villages at Depot | Summer Crop Ln,
Apex, NC 27523 - SPECIAL OFFERPET FRIENDLYTotal price$1,323 - $1,870/mo1-3 bd1-2 baVillage at Broadstone Station | Broadstone Way,
Apex, NC 27502 - SPECIAL OFFERPET FRIENDLY
- SPECIAL OFFERPET FRIENDLY
- PET FRIENDLY
- NEW - 1 DAY AGOPET FRIENDLYFURNISHED
- SPECIAL OFFERPET FRIENDLY
- PET FRIENDLY
- SPECIAL OFFERPET FRIENDLY
- SPECIAL OFFERPET FRIENDLY
Explore by feature - Outdoor Space
 APPLY INSTANTLYPET FRIENDLY
 APPLY INSTANTLYPET FRIENDLY
 APPLY INSTANTLYPET FRIENDLYFURNISHED
 APPLY INSTANTLYPET FRIENDLY
 APPLY INSTANTLYPET FRIENDLY
 NEW - 10 HRS AGOAPPLY INSTANTLYPET FRIENDLY
 NEW - 2 DAYS AGO
 PET FRIENDLY
Homes for sale near 2629 Stonington Dr
- NEW CONSTRUCTION
- NEW CONSTRUCTION
 NEW CONSTRUCTION
 NEW CONSTRUCTION
 NEW - 3 HRS AGONEW CONSTRUCTION
 0.28 ACRES
 0.28 ACRES
 NEW CONSTRUCTION
 NEW CONSTRUCTION
 See more homes for sale inApex
Off Market Homes Near 2629 Stonington Dr
 SOLDJUL 17, 2026
 SOLDJUL 17, 2026
 SOLDJUL 17, 2026
 SOLDJUL 16, 2026
 SOLDJUL 16, 2026
 SOLDJUL 16, 2026
 SOLDJUL 16, 2026
 SOLDJUL 15, 2026
 SOLDJUL 15, 2026
 SOLDJUL 14, 2026
- See more homes for sale inApex
The MLS listing information displayed is deemed reliable, but is not guaranteed accurate by the MLS.
Copyright 2026 Doorify MLS of North Carolina. All rights reserved.
Copyright 2026 Doorify MLS of North Carolina. All rights reserved.