


$360,000
Original price: $380,000
 3 Beds
 1.5 Baths
 3,312 sqft (on 2.29 acres)
262 Durst Rd, Irwin, PA 15642
Est. Mortgage $2,349/mo*
Get Pre-QualifiedHome Highlights

Single-Family Home

Built in 1842

2.29 acre lot

$109/sqft

Garage
Local Information
- Map ViewExplore the area around 262 Durst Rd.

- Schools1 Elementary School1 Middle School1 High School

- Shop & Eat

-- mins to
About this House
Welcome home to a well-built, historic farmhouse on 2.29 acres that is just waiting for your updates. The home offers spectacular views and plenty of land, along with newly repaired roof and siding that had been damaged in a recent spring storm. Many original features are still in place, including a "back stairway" between the kitchen and bedroom, making it easy to serve breakfast in bed! Original cupboards and bookcases, along with half-doors in the updated kitchen, add to the historic charm. The kitchen offers a large island / breakfast bar along with Corian counters and stainless steel appliances. The built-in wall oven and microwave, along with the electric cooktop, are perfect for the home chef. The dining room has a decorative fireplace with original mantel and built in china cupboards, and features pegged hardwood flooring. The home boasts a large sunroom / great room addition with heated floors and original timber from the property's barn. A mudroom provides storage and access for all weather conditions. Three large bedrooms provide plenty of room for family and guests. The home also offers a separate building that could be restored to make a great office or entertainment space. It features with a stone wood burning fireplace and bunk loft. Large driveway offers plenty of parking in addition to the 2-car garage. This home is a must see for country charm combined with easy access to shopping and entertainment!
Last check for updates: about 7 hours ago
Listing courtesy of Vincent Taglieri, (724) 327-5600
BERKSHIRE HATHAWAY THE PREFERRED REALTY, (724) 327-5600
Originating MLS: West Penn Multi-List
Source: WPMLS, MLS#1749056
Also Listed on WPMLS.
Home Details for 262 Durst Rd

|
|---|
Interior Details Basement: Interior Entry,UnfinishedNumber of Rooms: 8Types of Rooms: Master Bedroom, Bedroom 2, Bedroom 3, Bonus Room, Dining Room, Kitchen, Living Room |
Beds & Baths Number of Bedrooms: 3Number of Bathrooms: 2Number of Bathrooms (full): 1Number of Bathrooms (half): 1 |
Appliances & Utilities Appliances: Some Electric Appliances, Cooktop, Dryer, Microwave, Refrigerator, WasherDryerMicrowaveRefrigeratorWasher |
Heating & Cooling Heating: Gas,SteamHas CoolingAir Conditioning: Wall/Window Unit(s)Has HeatingHeating Fuel: Gas |
Fireplace & Spa Number of Fireplaces: 2Fireplace: DecorativeHas a Fireplace |
Windows, Doors, Floors & Walls Window: Window TreatmentsFlooring: Hardwood, Tile |
Levels, Entrance, & Accessibility Stories: 2Levels: TwoFloors: Hardwood, Tile |

|
|---|
Exterior Home Features Roof: Asphalt |
Parking & Garage Has a GarageNo Attached GarageParking Spaces: 2Parking: Detached,Garage,Off Street |
Pool Pool: None |
Frontage Not on Waterfront |
Water & Sewer Sewer: Public Sewer |

|
|---|
Days on Market: 157 |

|
|---|
Year Built Year Built: 1842 |
Property Type / Style Property Type: ResidentialProperty Subtype: Farm, Single Family ResidenceArchitecture: Farmhouse,Two Story |
Building Construction Materials: Shingle Siding, StuccoIncludes Home Warranty |
Property Information Condition: Resale |

|
|---|
Price List Price: $360,000Price Per Sqft: $109 |

|
|---|
MLS Status: Active |


|
|---|
Direction & Address City: Irwin |
School Information Elementary School District: Penn-TraffordJr High / Middle School District: Penn-TraffordHigh School District: Penn-Trafford |

|
|---|
Listing Agent Listing ID: 1749056 |

|
|---|
Building Area Building Area: 3312 Square Feet |

|
|---|
Association for this Listing: West Penn Multi-List |

|
|---|
Lot Area: 2.29 Acres |

|
|---|
BasementMls Number: 1749056Living Area Range Units: Square FeetAbove Grade Unfinished Area Units: Square FeetBelow Grade Unfinished Area Units: Square Feet |
Around this home
What Locals Say about Irwin
At least 173 Trulia users voted on each feature.

94 % Say car is needed

88 % Say there's holiday spirit

87 % Say it's dog friendly

86 % Say yards are well-kept

85 % Say parking is easy

79 % Say people would walk alone at night

66 % Say neighbors are friendly

64 % Say it's quiet

64 % Say there's wildlife

64 % Say they plan to stay for at least 5 years

61 % Say kids play outside

42 % Say streets are well-lit

33 % Say it's walkable to restaurants

31 % Say there are sidewalks

28 % Say there are community events

19 % Say it's walkable to grocery stores
Sourced by Trulia users. Learn more about our methodology.
Market trends in Irwin
Last updated August 2026
Avg. sale price
$263K
$16.67KMoM
Sale-to-List Price
100.1%
Price per sq ft
$191
$5MoM
Available listings
122
10MoM
Home Value
Trulia Estimate
$358KSince last month
Decreased$18K (-5%)Since last year
Decreased$25K (-6.5%)Since last sale
Increased$50K (+16.7%)Learn more about this home's value by checking out its Trulia Estimate, the value of nearby homes, and how much similar homes have sold for.
Trulia Estimate
The of this home's value increased by +184% in the last 10 years
| Month | Estimated value |
|---|---|
2026 | |
| September 2026 | $350K |
| August 2026 | $368K |
| July 2026 | $384K |
| June 2026 | $388K |
| May 2026 | $423K |
| April 2026 | $429K |
| March 2026 | $368K |
| February 2026 | $356K |
| January 2026 | $363K |
2025 | |
2024 | |
2023 | |
2022 | |
2021 | |
2020 | |
2019 | |
2018 | |
2017 | |
2016 | |
Comparable sales
These are recently sold homes that have a similar location or other similar features to this home, like bedrooms, bathrooms, and square footage. Get a sense of the expected prices in the area by viewing these homes.Address | Distance | Property Type | Sold Price | Sold Date | Bed | Bath | Sqft |
|---|---|---|---|---|---|---|---|
0.48 | Single-Family Home | $424,900 | 03/19/26 | 4 | 2.5 | 2,336 | |
0.66 | Single-Family Home | $415,000 | 06/29/26 | 3 | 2.5 | 1,879 | |
0.99 | Single-Family Home | $297,500 | 09/15/26 | 4 | 2.5 | 2,826 | |
0.79 | Single-Family Home | $339,000 | 01/09/26 | 4 | 2.5 | 2,439 | |
0.86 | Single-Family Home | $293,700 | 07/28/26 | 3 | 2 | - | |
0.71 | Single-Family Home | $530,000 | 12/12/25 | 4 | 3.5 | 2,527 | |
0.80 | Single-Family Home | $300,000 | 07/15/26 | 3 | 2.5 | 1,700 | |
0.75 | Single-Family Home | $375,000 | 10/15/25 | 4 | 2.5 | 2,240 |
Nearby home prices
Get a sense of expected prices in the area by checking the value of nearby homes.Address | Distance | Price | Bed | Bath | Sqft | Status |
|---|---|---|---|---|---|---|
0.33 | $444,100 | 4 | 2.5 | - | Off Market | |
0.40 | $479,000 | 3 | 2 | - | Off Market | |
0.37 | $443,300 | 4 | 2.5 | 2,080 | Off Market | |
0.37 | $451,600 | 4 | 2.5 | 2,508 | Off Market | |
0.41 | $640,000 | 5 | 4 | - | Recently Sold | |
0.39 | $683,400 | 5 | 4 | - | Off Market | |
0.39 | $460,300 | 4 | 3 | 2,216 | Off Market | |
0.41 | $869,000 | 4 | 4.5 | 4,400 | For Sale | |
0.42 | $309,200 | 3 | 2 | - | Off Market | |
0.45 | $377,200 | 4 | 2 | 1,488 | Off Market | |
0.47 | $880,000 | 5 | 4.5 | 4,578 | For Sale |
Price and Tax history
| Date | Event | Price |
|---|---|---|
Sep 15, 2026 Source: WPMLS #1749056 | PriceChange | $360,000 Price decreased by 5% |
Aug 20, 2026 Source: WPMLS #1749056 | PriceChange | $380,000 Price decreased by 5% |
Jun 27, 2026 Source: WPMLS #1749056 | PriceChange | $399,000 Price decreased by 8% |
Apr 17, 2026 Source: WPMLS #1749056 | Listed For Sale | $435,000 |
Apr 26, 2022 Source: WPMLS #1531548 | Sold | $300,000 |
Jan 14, 2022 Source: WPMLS #1531548 | Contingent | $310,000 |
Nov 24, 2021 Source: WPMLS #1531548 | Listed For Sale | $310,000 |
Oct 18, 2019 Source: WPMLS #1400403 | Sold | $275,000 |
Aug 19, 2019 Source: Agent Provided | Pending | $280,000 |
Aug 9, 2019 Source: Agent Provided | PriceChange | $280,000 Price decreased by 5% |
Jul 8, 2019 Source: Agent Provided | PriceChange | $295,000 Price decreased by 3% |
Jun 30, 2019 Source: Agent Provided | PriceChange | $305,000 Price decreased by 8% |
Jun 10, 2019 Source: Agent Provided | Listed For Sale | $330,000 |
| Year | Property tax | Tax assessment |
|---|---|---|
| 2025 | $1,671 | $11,860 |
Home facts updated by county records
LGBTQ Local Legal Protections
LGBTQ Local Legal Protections



Vincent Taglieri, BERKSHIRE HATHAWAY THE PREFERRED REALTY, (724) 327-5600
Agent Phone: (724) 327-5600
Listing information is provided exclusively for personal, non-commercial use, and may not be used for any purpose other than to identify prospective properties consumers may be interested in purchasing.
Information is deemed reliable but not guaranteed.
Similar Homes You May Like
 0.84 ACRES
 0.4 ACRES
 0.42 ACRES
 0.43 ACRES
 0.33 ACRES


 1.23 ACRES

 0.69 ACRES
 0.7 ACRES
 0.37 ACRES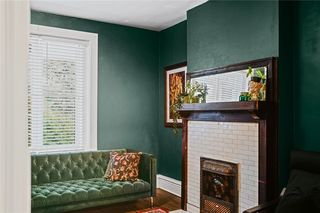


 0.28 ACRES
 2 ACRES
 0.47 ACRES
 0.44 ACRES
 5.97 ACRES

 0.99 ACRES

 0.26 ACRES
 0.39 ACRES
 2.24 ACRES
 0.56 ACRES
 1.6 ACRES
 See more homes for sale inIrwin
New Listings near 262 Durst Rd
 1.1 ACRES
 0.28 ACRES
 2.3 ACRES
 NEW - 5 HRS AGOFOR SALE BY OWNER
 0.38 ACRES
 0.26 ACRES
 0.77 ACRES
 OPEN WED, 5-7PM1.1 ACRES
 0.29 ACRES
 0.32 ACRES
- 0.69 ACRES
 0.52 ACRES
 0.72 ACRES
- See more homes for sale inIrwin
Frequently asked questions about 262 Durst Rd
- What is the estimated monthly payment for 262 Durst Rd?Based on a $360,000 list price with 20% down at today's rates, the estimated monthly payment for 262 Durst Rd in Irwin, PA is approximately $2,366 (about $1,952 principal & interest, $339 property taxes, and $75 homeowner's insurance). This is an estimate. Actual payment depends on your loan terms.
- How does the list price for 262 Durst Rd compare to homes in Irwin?262 Durst Rd in Irwin, PA is listed at $360,000, about 37% above the $263K median sale price in Irwin.
- What do residents say about Irwin?Residents describe Irwin, PA as dog-friendly, well-kept, and easy to park in. Most residents say you need a car. See homes for sale in Irwin, PA.
- What are the closest schools to 262 Durst Rd?The closest schools to 262 Durst Rd in Irwin, PA are Penn Trafford High School (rated 9/10), Sunrise El School (Elementary, rated 8/10), Trafford Middle School (rated 7/10).
- Does 262 Durst Rd have air conditioning?Yes, 262 Durst Rd in Irwin, PA has air conditioning.
- Does 262 Durst Rd have laundry facilities?Yes, 262 Durst Rd in Irwin, PA has in-unit laundry.
262 Durst Rd, Irwin, PA 15642 is a 3 bedroom, 2 bathroom, 3,312 sqft single-family home built in 1842. This property is currently available for sale and was listed by WPMLS on Apr 17, 2026. The MLS # for this home is MLS# 1749056.