

$940,300
 4 Beds
 4 Baths
 4,463 sqft
26199 Chatelaine Rd, Elberta, AL 36530
Est. Refi. Payment $5,226/mo*
Refinance Your HomeCurrently Off Market - Sold Jul 6, 2026 for $937,000 (5% below list price)
Home Value
Trulia Estimate
$940KSince last month
Increased$4K (+0.4%)Since last year
Decreased$2K (-0.2%)Since last sale
Increased$5K (+0.5%)Learn more about this home's value by checking out its Trulia Estimate, the value of nearby homes, and how much similar homes have sold for.
Trulia Estimate
The of this home's value increased by +196% in the last 10 years
| Month | Estimated value |
|---|---|
2026 | |
| August 2026 | $942K |
| August 2026 | $942K |
| July 2026 | $938K |
| June 2026 | $989K |
| May 2026 | $990K |
| April 2026 | $938K |
| March 2026 | $936K |
| February 2026 | $931K |
| January 2026 | $916K |
2025 | |
2024 | |
2023 | |
2022 | |
2021 | |
Comparable sales
These are recently sold homes that have a similar location or other similar features to this home, like bedrooms, bathrooms, and square footage. Get a sense of the expected prices in the area by viewing these homes.Address | Distance | Property Type | Sold Price | Sold Date | Bed | Bath | Sqft |
|---|---|---|---|---|---|---|---|
0.21 | Single-Family Home | $525,000 | 05/29/26 | 3 | 3 | 2,101 | |
0.70 | Single-Family Home | $419,990 | 12/30/25 | 5 | 3 | 2,513 | |
0.70 | Single-Family Home | $318,574 | 05/29/26 | 4 | 2 | 1,437 | |
1.02 | Single-Family Home | $513,000 | 09/15/25 | 3 | 2 | 1,670 | |
1.33 | Single-Family Home | $585,000 | 10/08/25 | 3 | 2.5 | 2,016 | |
1.44 | Single-Family Home | $285,000 | 10/15/25 | 4 | 2 | 2,040 | |
1.63 | Single-Family Home | $865,000 | 04/08/26 | 3 | 2 | 1,762 | |
1.88 | Single-Family Home | $665,000 | 11/25/25 | 3 | 2 | 2,318 | |
1.75 | Single-Family Home | $340,000 | 09/29/25 | 3 | 2 | 1,512 |
Nearby home prices
Get a sense of expected prices in the area by checking the value of nearby homes.Address | Distance | Price | Bed | Bath | Sqft | Status |
|---|---|---|---|---|---|---|
0.14 | $666,000 | 3 | 2.5 | 2,204 | Off Market | |
0.13 | $160,000 | - | - | - | Recently Sold | |
0.21 | $525,000 | 3 | 3 | 2,101 | Recently Sold | |
0.21 | $528,500 | 5 | 3.5 | 3,470 | Off Market | |
0.38 | $771,000 | 3 | 3 | 2,608 | Off Market | |
0.42 | $864,200 | 4 | 2.5 | 4,249 | Off Market | |
0.47 | $1,150,000 | 4 | 2.5 | 4,249 | For Sale | |
0.48 | $236,200 | 3 | 2 | 1,512 | Off Market | |
0.70 | $318,574 | 4 | 2 | 1,437 | Recently Sold | |
0.70 | $419,990 | 5 | 3 | 2,513 | Recently Sold | |
0.71 | $551,400 | 19 | 2 | 5,730 | Off Market |
Local Information
- Map ViewExplore the area around 26199 Chatelaine Rd.

- Schools1 Preschool School1 Elementary School1 Middle School1 High School

- Shop & Eat

-- mins to
Home Highlights

Single-Family Home

Built in 2019

4,463 sqft

$210/sqft

Garage

HOA $21/mo
About this House
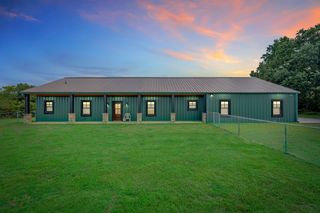
Professional photos coming soon! This spacious 4 bedroom and 4 full bath home has it all! The home sits on over 3 acres at the end of the cul-de-sac surrounded by mature trees with plenty of privacy. As you enter the home you will notice the high ceilings and extra large windows throughout that gives off lots of natural lighting. This home is perfect place to entertain family and friends with a large pool and built in grill in the backyard. Just in time for summer fun! There is plenty of parking with the double garage plus the large barn that also includes heating and cooling. The barn is almost 1300 sq. ft. and has insulated spray foam. This home has great flow with a spacious kitchen with lots of counter space and storage. The home has granite countertops, stainless steal appliances with an oversized island and large kitchen sink. There are two primary bedrooms in this home with custom built showers. The second floor has a full bathroom can be used as the 4th bedroom, game room or more. This home will not last long call today to schedule your private tour! Buyer to verify all information during due diligence.
26199 Chatelaine Rd, Elberta, AL 36530 is a 4 bedroom, 4 bathroom, 4,463 sqft single-family home built in 2019. It last sold for $937,000 on Jul 6, 2026 (5% below the $989,000 asking price). This property is not currently displayed as for sale or rent on Trulia. The Trulia Estimate is $940,300, with a rent estimate of $4,777/month.
Last check for updates: about 9 hours ago
Listed by Jeanna Tucker, (251) 504-6555
Pointe South
Bought with: Jeanna Tucker, (251) 504-6555, Pointe South
Source: Baldwin Realtors, MLS#397013
Home Details for 26199 Chatelaine Rd

|
|---|
MLS Status: Closed |

|
|---|
Beds & Baths Number of Bedrooms: 4Number of Bathrooms: 4Number of Bathrooms (full): 4 |
Dimensions and Layout Living Area: 4463 Square Feet |
Appliances & Utilities Utilities: Baldwin EMC, Sewage Septic, Water Heater TanklessAppliances: Cooktop, Disposal, Microwave, DishwasherDishwasherDisposalMicrowave |
Heating & Cooling Heating: CentralHas CoolingAir Conditioning: ElectricHas HeatingHeating Fuel: Central |
Fireplace & Spa Number of Fireplaces: 1Fireplace: Living RoomHas a Fireplace |
Windows, Doors, Floors & Walls Flooring: Carpet, Luxury Vinyl Plank |
Levels, Entrance, & Accessibility Stories: 2Floors: Carpet, Luxury Vinyl Plank |
View Has a ViewView: Pool |
Security Security: Smoke Detector(s) |

|
|---|
Exterior Home Features Roof: Composition ShinglePatio / Porch: Covered PatioOther Structures: Barn(s)Exterior: Built In Gas Grill |
Parking & Garage Has a GarageParking: Double Garage,Other/See Remarks |
Pool Pool: In GroundPool |
Frontage Waterfront: No Waterfront |

|
|---|
Year Built Year Built: 2019 |
Property Type / Style Property Type: ResidentialProperty Subtype: Single Family ResidenceArchitecture: Craftsman |
Property Information Parcel Number: 5302090000004.005 |

|
|---|
Price List Price: $989,000Price Per Sqft: $210/sqft |
Status Change & Dates Possession Timing: At Closing |

|
|---|
Direction & Address City: ElbertaCommunity: Three Mile Oaks |
School Information Elementary School: Elberta ElementaryJr High / Middle School: Elberta MiddleHigh School: Elberta High School |

|
|---|
Community Features: Pets Allowed |

|
|---|
HOA Fee Includes: Association Management, Common Area MaintenanceHOA Phone: 251-769-7749Has an HOAHOA Fee: $250/Annually |

|
|---|
Special Conditions: None |

|
|---|
Mls Number: 397013Showing Requirements: Showing Time |

|
|---|
Pets Allowed |
Price and Tax history
| Date | Event | Price |
|---|---|---|
Jul 6, 2026 Source: Baldwin Realtors #397013 | Sold | $937,000 |
May 23, 2026 Source: Baldwin Realtors #397013 | Pending | $989,000 |
May 23, 2026 Source: Baldwin Realtors #397013 | Listed For Sale | $989,000 |
May 31, 2023 Source: Baldwin Realtors #344856 | Sold | $839,000 |
Apr 21, 2023 Source: Baldwin Realtors #344856 | Listed For Sale | $874,500 |
Nov 22, 2017 Source: N/A | Sold | $65,000 |
| Year | Property tax | Tax assessment |
|---|---|---|
| 2025 | $4,971 | $887,600 |
Home facts updated by county records
Market trends in Elberta
Last updated July 2026
Avg. sale price
—
Sale-to-List Price
—
Price per sq ft
—
Available listings
88
7MoM
Around this home
What Locals Say about Elberta
At least 22 Trulia users voted on each feature.

91 % Say car is needed

89 % Say there's wildlife

79 % Say yards are well-kept

75 % Say parking is easy

65 % Say there's holiday spirit

64 % Say people would walk alone at night

56 % Say kids play outside

55 % Say neighbors are friendly

52 % Say it's quiet

50 % Say it's dog friendly

46 % Say they plan to stay for at least 5 years

28 % Say there are community events

20 % Say there are sidewalks

15 % Say streets are well-lit

10 % Say it's walkable to restaurants
Sourced by Trulia users. Learn more about our methodology.
LGBTQ Local Legal Protections
LGBTQ Local Legal Protections



IDX information is provided exclusively for personal, non-commercial use, and may not be used for any purpose other than to identify prospective properties consumers may be interested in purchasing. Information is deemed reliable but not guaranteed.
Frequently asked questions about 26199 Chatelaine Rd
- What is 26199 Chatelaine Rd estimated to be worth?Trulia's estimated value for 26199 Chatelaine Rd in Elberta, AL is $940,300.
- What is the price history for 26199 Chatelaine Rd?26199 Chatelaine Rd in Elberta, AL last sold for $937,000 in July 2026.
- Is Elberta a buyer's or seller's market?Elberta is currently a buyer's market, based on recent for-sale activity.
- What do residents say about Elberta?Residents describe Elberta, AL as well-kept, easy to park in, and neighborly. Most residents say you need a car. See recently sold homes in Elberta, AL.
- Does 26199 Chatelaine Rd have air conditioning?Yes, 26199 Chatelaine Rd in Elberta, AL has air conditioning.
- Does 26199 Chatelaine Rd have a pool?Yes, 26199 Chatelaine Rd in Elberta, AL has a pool.
Apartments for Rent

 PET FRIENDLY
 See more homes for rent inElberta
Off Market Homes Near 26199 Chatelaine Rd
 SOLDAUG 28, 2026Rhonda R Barrett, Wellhouse Real Estate, Closed
 SOLDAUG 18, 2026Aileen Fountain, eXp Realty, LLC, Closed
 SOLDAUG 14, 2026Brandi N Fulford, Coldwell Banker Reehl Properties Fairhope, Closed
 SOLDAUG 7, 2026Samuel L Whitt, Dalton Wade, Inc, Closed
 SOLDJUN 22, 2026Cody C Maley, Scout South Properties, Closed
 SOLDJUN 5, 2026Cody C Maley, Scout South Properties, Closed
 SOLDMAY 29, 2026RE/MAX OF ORANGE BEACH
 SOLDAPR 16, 2026Courtney Roberts, DHI Realty of Alabama, LLC, Closed
 SOLDAPR 10, 2026KELLER WILLIAMS REALTY GULF COAST
 See more homes for sale inElberta
Homes for sale near 26199 Chatelaine Rd
 15 ACRESHayden Kaechele, Scout South Properties, Active
 Janet Baker, DHI Realty of Alabama, LLC, Active
 12.9 ACRESCody C Maley, Scout South Properties, Active
 0.75 ACRESMickey E Skipper, Skipper Land Company, LLC, Active Under Contract
 3.17 ACRESCody C Maley, Scout South Properties, Active Under Contract
 2.03 ACRESSummer Dornstadter, eXp Realty, LLC, Active
 1.35 ACRESKelsey G King, Keller Williams AGC Realty - Orange Beach, Active Under Contract
 1 ACREChristopher C Coaker, Luna Beach Properties, LLC, Active Under Contract
 NEW CONSTRUCTION
 NEW CONSTRUCTION
- See more homes for sale inElberta

- Results are loading