


$615,300
 5 Beds
 4 Baths
 3,295 sqft
2612 Bitternut Dr, Richardson, TX 75082
Est. Refi. Payment $4,206/mo*
Refinance Your HomeHome Value
Trulia Estimate
$615KSince last month
Decreased$7K (-1.2%)Since last year
Decreased$8K (-1.3%)Learn more about this home's value by checking out its Trulia Estimate, the value of nearby homes, and how much similar homes have sold for.
Trulia Estimate
The of this home's value increased by +50% in the last 10 years
| Month | Estimated value |
|---|---|
2026 | |
| September 2026 | $613K |
| August 2026 | $621K |
| July 2026 | $625K |
| June 2026 | $631K |
| May 2026 | $636K |
| April 2026 | $631K |
| March 2026 | $622K |
| February 2026 | $621K |
| January 2026 | $610K |
2025 | |
2024 | |
2023 | |
2022 | |
2021 | |
2020 | |
2019 | |
2018 | |
2017 | |
2016 | |
Comparable sales
These are recently sold homes that have a similar location or other similar features to this home, like bedrooms, bathrooms, and square footage. Get a sense of the expected prices in the area by viewing these homes.Address | Distance | Property Type | Sold Price | Sold Date | Bed | Bath | Sqft |
|---|---|---|---|---|---|---|---|
0.04 | Single-Family Home | - | 10/22/25 | 4 | 3.5 | 3,846 | |
0.20 | Single-Family Home | - | 06/25/26 | 5 | 4 | 3,199 | |
0.11 | Single-Family Home | - | 08/26/26 | 4 | 4 | 4,757 | |
0.11 | Single-Family Home | - | 09/01/26 | 4 | 3 | 2,871 | |
0.22 | Single-Family Home | - | 12/23/25 | 5 | 4.5 | 4,307 | |
0.10 | Single-Family Home | - | 05/18/26 | 4 | 4.5 | 4,450 | |
0.11 | Single-Family Home | - | 05/18/26 | 4 | 4.5 | 4,450 | |
0.26 | Single-Family Home | - | 04/23/26 | 3 | 2.5 | 3,032 | |
0.39 | Single-Family Home | - | 07/17/26 | 4 | 3 | 3,020 | |
0.22 | Single-Family Home | - | 06/12/26 | 4 | 2 | 2,336 |
Nearby home prices
Get a sense of expected prices in the area by checking the value of nearby homes.Address | Distance | Price | Bed | Bath | Sqft | Status |
|---|---|---|---|---|---|---|
0.03 | $769,800 | 4 | 4 | 4,526 | Off Market | |
0.01 | $685,000 | 4 | 3.5 | 3,909 | Off Market | |
0.04 | $757,900 | 4 | 3.5 | 3,846 | Off Market | |
0.10 | $733,900 | 4 | 4 | 4,080 | Off Market | |
0.11 | - | 4 | 3 | 2,871 | Recently Sold | |
0.09 | $735,000 | 5 | 5 | 4,148 | Off Market | |
0.11 | - | 4 | 4 | 4,757 | Recently Sold | |
0.14 | $535,200 | 5 | 2.5 | 2,697 | Off Market | |
0.14 | - | 3 | 2 | 2,216 | Recently Sold | |
0.11 | $1,667,400 | 5 | 5.5 | 6,471 | Off Market | |
0.16 | $469,600 | 4 | 2 | 2,344 | Off Market | |
0.14 | $584,700 | 5 | 4 | 3,705 | Off Market |
Local Information
- Map ViewExplore the area around 2612 Bitternut Dr.

- Schools1 Elementary School1 Middle School2 High Schools

- Shop & Eat

-- mins to
Home Highlights

Single-Family Home

Built in 2001

3,295 sqft

$187/sqft

Garage
About this House
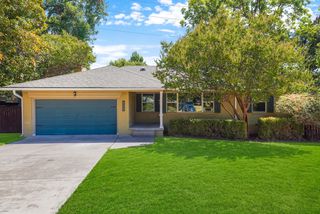
Its a Huntington Home! The vestibule has twenty five foot ceiling and invites a sight line into a beautiful backyard oasis through three large picture glass windows. The winding staircase lined with wrought iron/wooden railing. The master is down with either a 2nd bedroom or office with "two" full baths. The master has four large windows overlooking the pool and waterfall. Exceptional luxurious master bath (model home), huge walk in closet.The upstairs boasts 3 bedrooms and two full bathrooms: Jack/Jill bathroom between two bedrooms each have a private sink area, 3rd bedroom with a bath, along with a spacious family living room. Tons of closet space throughout.The laundry room leads out to the "3 car" tandem garage. The lot is 9,000 sq ft or 75 x 125, surrounded by an eight foot privacy fence with palm trees & wax myrtles. The home is also located on an alley lot allowing for added privacy in the home.Twelve foot ceilings and eight foot doors throughout the home. Yes The 20,000 gallon pool "is drinkable". Custom built outside covered patio; man-cave, television/surround sound, two fans, and private oasis.
2612 Bitternut Dr, Richardson, TX 75082 is a 5 bedroom, 4 bathroom, 3,295 sqft single-family home in Breckinridge Farms, built in 2001. It was last sold on Aug 19, 2015. This property is not currently displayed as for sale or rent on Trulia. The Trulia Estimate is $615,300, with a rent estimate of $4,106/month.
Home Details for 2612 Bitternut Dr

|
|---|
Heating & Cooling Heating: Forced Air, GasAir ConditioningCooling System: CentralHeating Fuel: Forced Air |
Levels, Entrance, & Accessibility Stories: 2Floors: Tile, Carpet, Laminate |
Interior Details AtticNumber of Rooms: 10Types of Rooms: Walk In Closet, Breakfast Nook, Dining Room, Family Room, Laundry Room, Master Bath, Office, PantryWet BarCeiling Fan |
Appliances & Utilities Cable ReadyDishwasherMicrowaveRefrigerator |
Fireplace & Spa FireplaceJetted Bath Tub |
Windows, Doors, Floors & Walls Double Paned Windows |
Security Security System |

|
|---|
Exterior Home Features Roof: CompositionDeckExterior: BrickFoundation Type: SlabPatioPorchSprinkler System |
Pool Pool |
Parking & Garage GarageParking Spaces: 3Parking: Garage Attached |

|
|---|
Year Built Year Built: 2001Year Updated: 2001 |
Property Type / Style Property Type: Single Family HomeArchitecture: French |

|
|---|
Units in Building: 1 |

|
|---|
Lot Area: 9147 sqft |
Price and Tax history
| Date | Event | Price |
|---|---|---|
Aug 19, 2015 Source: N/A | Sold | -- |
Jul 24, 2015 Source: Agent Provided | Pending | $379,900 |
Jun 30, 2015 Source: Agent Provided | PriceChange | $379,900 Price decreased by 5% |
May 27, 2015 Source: N/A | Listed For Sale | $399,900 |
Aug 2, 2014 Source: N/A | ListingRemoved | $369,000 |
Jul 9, 2014 Source: N/A | Listed For Sale | $369,000 |
| Year | Property tax | Tax assessment |
|---|---|---|
| 2025 | $8,898 | $596,391 |
Home facts updated by county records
Market trends in Richardson
Last updated August 2026
Avg. sale price
$468K
$1.67KMoM
Sale-to-List Price
98.9%
0.1%MoM
Price per sq ft
$222
$4MoM
Available listings
393
36MoM
Around this home
Neighborhood Overview

Neighborhood stats provided by third party data sources.
LGBTQ Local Legal Protections
LGBTQ Local Legal Protections



Frequently asked questions about 2612 Bitternut Dr
- What is 2612 Bitternut Dr estimated to be worth?Trulia's estimated value for 2612 Bitternut Dr in Richardson, TX is $615,300.
- What is the price history for 2612 Bitternut Dr?2612 Bitternut Dr in Richardson, TX last sold in August 2015.
- Is Richardson a buyer's or seller's market?Richardson is currently a balanced market, based on recent for-sale activity.
- What's the median sale price in Richardson?The median sale price in Richardson is $468K. That is up $1.67K from the prior month.
- Does 2612 Bitternut Dr have air conditioning?Yes, 2612 Bitternut Dr in Richardson, TX has air conditioning.
- Does 2612 Bitternut Dr have a pool?Yes, 2612 Bitternut Dr in Richardson, TX has a pool.
Explore by feature - Pet Friendly
 NEW - 1 DAY AGOSPECIAL OFFERPET FRIENDLYTotal price$1,393 - $2,597/mo1-3 bd1-2 baReserve at Spring Creek Apartments | 2710 Routh Creek Pkwy,
Richardson, TX 75082 SPECIAL OFFERPET FRIENDLYTotal price$1,497 - $2,556/mo1-3 bd1-2 baThe James at Canyon Creek | 850 Greenside Dr,
Richardson, TX 75080 SPECIAL OFFERPET FRIENDLY
 SPECIAL OFFERPET FRIENDLY
 SPECIAL OFFERPET FRIENDLY
 NEW - 1 DAY AGOSPECIAL OFFERPET FRIENDLY
 SPECIAL OFFERPET FRIENDLY$1,309 - $2,055/mo1-2 bd1-2 baVillages At Clear Springs | 2600 Clear Springs Dr,
Richardson, TX 75082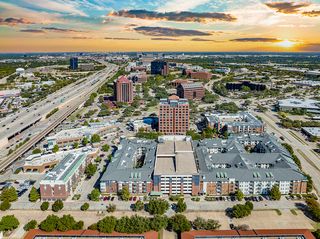 NEW - 1 DAY AGOSPECIAL OFFERPET FRIENDLY
 SPECIAL OFFERPET FRIENDLY
 NEW - 1 DAY AGOSPECIAL OFFERPET FRIENDLY
Explore by feature - Garage
- SPECIAL OFFERPET FRIENDLY
- SPECIAL OFFERPET FRIENDLY
- SPECIAL OFFERPET FRIENDLY$1,309 - $2,055/mo1-2 bd1-2 baVillages At Clear Springs | 2600 Clear Springs Dr,
Richardson, TX 75082 - NEW - 1 DAY AGOSPECIAL OFFERPET FRIENDLY
- NEW - 1 DAY AGOSPECIAL OFFERPET FRIENDLY
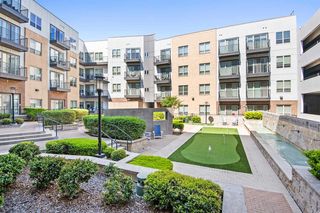 SPECIAL OFFERPET FRIENDLYFURNISHED
 SPECIAL OFFERPET FRIENDLY$1,499 - $3,059/moStudio-3 bd1-2 baThe Caroline Eastside | 1735 N Greenville Ave,
Richardson, TX 75081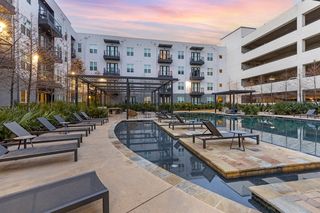 NEW - 1 DAY AGOSPECIAL OFFERPET FRIENDLY
 SENIOR HOUSINGPET FRIENDLY
Explore by feature - Air Conditioning
- NEW - 1 DAY AGOSPECIAL OFFERPET FRIENDLYTotal price$1,393 - $2,597/mo1-3 bd1-2 baReserve at Spring Creek Apartments | 2710 Routh Creek Pkwy,
Richardson, TX 75082 - SPECIAL OFFERPET FRIENDLY
- NEW - 1 DAY AGOSPECIAL OFFERPET FRIENDLY
- SPECIAL OFFERPET FRIENDLY
- NEW - 1 DAY AGOSPECIAL OFFERPET FRIENDLY
 PET FRIENDLY
 PET FRIENDLY
 PET FRIENDLY$1,147 - $1,390/moStudio-1 bd1 baTRELLIS Canyon Creek Apartments | 2301 N Central Expy,
Richardson, TX 75080- SENIOR HOUSINGPET FRIENDLY
Explore by feature - Pool
- NEW - 1 DAY AGOSPECIAL OFFERPET FRIENDLYTotal price$1,393 - $2,597/mo1-3 bd1-2 baReserve at Spring Creek Apartments | 2710 Routh Creek Pkwy,
Richardson, TX 75082 - SPECIAL OFFERPET FRIENDLYTotal price$1,497 - $2,556/mo1-3 bd1-2 baThe James at Canyon Creek | 850 Greenside Dr,
Richardson, TX 75080 - SPECIAL OFFERPET FRIENDLY
- SPECIAL OFFERPET FRIENDLY
- SPECIAL OFFERPET FRIENDLY
- NEW - 1 DAY AGOSPECIAL OFFERPET FRIENDLY
- NEW - 1 DAY AGOSPECIAL OFFERPET FRIENDLY
- SPECIAL OFFERPET FRIENDLY
- NEW - 1 DAY AGOSPECIAL OFFERPET FRIENDLY
- SPECIAL OFFERPET FRIENDLYFURNISHED
Explore by feature - Washer/dryer
- NEW - 1 DAY AGOSPECIAL OFFERPET FRIENDLYTotal price$1,393 - $2,597/mo1-3 bd1-2 baReserve at Spring Creek Apartments | 2710 Routh Creek Pkwy,
Richardson, TX 75082 - SPECIAL OFFERPET FRIENDLYTotal price$1,497 - $2,556/mo1-3 bd1-2 baThe James at Canyon Creek | 850 Greenside Dr,
Richardson, TX 75080 - SPECIAL OFFERPET FRIENDLY
- NEW - 1 DAY AGOSPECIAL OFFERPET FRIENDLY
- SPECIAL OFFERPET FRIENDLY
- NEW - 1 DAY AGOSPECIAL OFFERPET FRIENDLY
- SPECIAL OFFERPET FRIENDLYFURNISHED
 PET FRIENDLY
- PET FRIENDLY
 SPECIAL OFFERPET FRIENDLY$1,500 - $1,750/mo1-2 bd1-2 baParks Residential - Richardson | 2220 N Glenville Dr,
Richardson, TX 75082
Explore by feature - Outdoor Space
 APPLY INSTANTLY
 APPLY INSTANTLYPET FRIENDLY
 APPLY INSTANTLY
 APPLY INSTANTLY
 APPLY INSTANTLY
 APPLY INSTANTLYPET FRIENDLY
 PET FRIENDLYFURNISHED
 PET FRIENDLY
 PET FRIENDLYFURNISHED
 PET FRIENDLY0.28 ACRES
Apartments for Rent
 PET FRIENDLY$1,410 - $2,810/mo1-2 bd1-2 baPark Residences Plano 55+ Cottages & Apartments | 1109 Park Vista Rd,
Plano, TX 75094 NEW - 1 DAY AGOPET FRIENDLY$1,084 - $2,075/mo1-3 bd1-2 baStoneleigh on Spring Creek | 5501 Naaman Forest Blvd,
Garland, TX 75044 PET FRIENDLY
 PET FRIENDLY
 NEW - 1 DAY AGOPET FRIENDLY
 PET FRIENDLY
 PET FRIENDLY
 PET FRIENDLY
 NEW - 1 DAY AGO
 PET FRIENDLYTotal price$1,270 - $2,190/mo1-3 bd1-2 baDane Park North Garland | 6200 N Shiloh Rd,
Garland, TX 75044 PET FRIENDLY$1,294 - $2,293/mo1-2 bd1-2 baFirewheel Town Village 55+ | 5151 N President George Bush Hwy,
Garland, TX 75040 PET FRIENDLY
 PET FRIENDLY$1,169 - $2,418/mo1-3 bd1-2 baBerkshire Spring Creek | 6305 N President George Bush Hwy,
Garland, TX 75044- PET FRIENDLY$1,309 - $2,055/mo1-2 bd1-2 baVillages At Clear Springs | 2600 Clear Springs Dr,
Richardson, TX 75082  PET FRIENDLY
 See more homes for rent inRichardson
Off Market Homes Near 2612 Bitternut Dr
 SOLDSEP 9, 2026
 SOLDAUG 11, 2026
- SOLDAUG 7, 2026
 SOLDJUN 30, 2026
 SOLDAPR 30, 2026
 SOLDAPR 10, 2026
 SOLDMAR 18, 2026
- SOLDMAR 5, 2026
 SOLDDEC 30, 2025
 OFF MARKET
 See more homes for sale inRichardson
Homes for sale near 2612 Bitternut Dr

 0.28 ACRES
 0.25 ACRES
 0.27 ACRES
 0.48 ACRES
 OPEN MON, 9-7PM0.38 ACRES
 NEW - 2 DAYS AGO0.59 ACRES
- See more homes for sale inRichardson

- Results are loading