

2612 BELLHURST DRIVE
Dunedin, FL 34698
 4 Beds
 3 Baths
 2,802 sqft
4 Beds
3 Baths
2,802 sqft
Home Value
Trulia Estimate
$844KSince last month
Increased$11K (+1.3%)Since last year
Increased$120K (+16.6%)Since last sale
Increased$56K (+7.1%)Learn more about this home's value by checking out its Trulia Estimate, the value of nearby homes, and how much similar homes have sold for.
Trulia Estimate
The of this home's value increased by +119% in the last 10 years
| Month | Estimated value |
|---|---|
2026 | |
| August 2026 | $846K |
| July 2026 | $836K |
| June 2026 | $837K |
| May 2026 | $847K |
| April 2026 | $840K |
| March 2026 | $845K |
| February 2026 | $842K |
| January 2026 | $831K |
2025 | |
2024 | |
2023 | |
2022 | |
2021 | |
2020 | |
2019 | |
2018 | |
2017 | |
2016 | |
Comparable sales
These are recently sold homes that have a similar location or other similar features to this home, like bedrooms, bathrooms, and square footage. Get a sense of the expected prices in the area by viewing these homes.Address | Distance | Property Type | Sold Price | Sold Date | Bed | Bath | Sqft |
|---|---|---|---|---|---|---|---|
0.03 | Single-Family Home | $650,000 | 06/02/26 | 3 | 2 | 1,944 | |
0.27 | Single-Family Home | $680,000 | 12/22/25 | 4 | 2 | 1,949 | |
0.23 | Single-Family Home | $640,000 | 11/26/25 | 3 | 2 | 1,706 | |
0.62 | Single-Family Home | $838,000 | 07/31/26 | 4 | 3 | 2,706 | |
0.36 | Single-Family Home | $699,900 | 10/23/25 | 3 | 2 | 2,000 | |
0.20 | Single-Family Home | $425,000 | 02/27/26 | 3 | 2 | 1,563 | |
0.22 | Single-Family Home | $446,000 | 04/10/26 | 3 | 2 | 1,687 | |
0.28 | Single-Family Home | $465,000 | 10/22/25 | 3 | 3 | 1,420 | |
0.60 | Single-Family Home | $753,500 | 10/10/25 | 4 | 2 | 2,000 | |
0.29 | Single-Family Home | $450,000 | 06/01/26 | 3 | 2 | 1,508 |
Nearby home prices
Get a sense of expected prices in the area by checking the value of nearby homes.Address | Distance | Price | Bed | Bath | Sqft | Status |
|---|---|---|---|---|---|---|
0.03 | $650,000 | 3 | 2 | 1,944 | Recently Sold | |
0.06 | $535,600 | 3 | 2 | 1,747 | Off Market | |
0.06 | $642,600 | 4 | 2 | 2,338 | Off Market | |
0.08 | $618,900 | 3 | 2 | 1,664 | Off Market | |
0.11 | $435,000 | 3 | 2 | 1,699 | Off Market | |
0.14 | $617,300 | 3 | 2 | 1,688 | Off Market | |
0.15 | $611,400 | 3 | 2 | 1,716 | Off Market | |
0.17 | $733,100 | 4 | 2 | 1,872 | Off Market | |
0.12 | $531,100 | 3 | 2 | 1,538 | Off Market | |
0.16 | $500,200 | 3 | 2 | 1,698 | Off Market | |
0.20 | $182,400 | 3 | 2 | 1,914 | Off Market |
Local Information
- Map ViewExplore the area around 2612 BELLHURST DRIVE.

- Schools1 Preschool School1 Elementary School1 Middle School1 High School

- Shop & Eat

-- mins to
Home Highlights

Property Type
Single-Family Home

Year Built
2003
Living Area
2,802 sqft

Price/Sqft
$301

Parking
3 Car Garage

HOA
None
About this House
One or more photo(s) has been virtually staged. Centrally located in the highly desirable town of Dunedin, this immaculate 4 Bedroom 3 Full Bath 3 Car Garage Pool Home is waiting for you to make it your own! It is 2802sqft of perfection and elegance. You have Neiman Marcus inspired Italian marble flooring throughout the main living areas and in the bathrooms while exotic bamboo floors can be found in the bedrooms. Speaking of rooms, let’s talk about primary bedroom first. It is enormous and features an en suite bathroom, hi-fidelity B&W speakers, his and her's walk-in closets with custom built-ins, and one of three sliding glass doors leading out to the lanai and pool area. The primary bathroom has dual vanity sinks, a marble walk-in shower, and a luxurious Jacuzzi bathtub. Now making your way into the kitchen, you will find solid hardwood cabinets with glass inserts, a commercial style Venmar range hood with heat lamps, high-end Samsung stainless steel appliances, artistic granite countertops with an elegant marble backsplash to finish. The kitchen conveniently shares open space with the family room that features a custom built entertainment center, crown molding, recessed lighting, five in-ceiling speakers, and a Russound multiroom control system. There is no shortage of space in this gorgeous home because it also has a formal living and dining area with amazing views and access to the focal point of this amazing property, the saltwater swimming pool with Pebbletec finish. There is no doubt this home is meant for entertaining friends and family not just on holidays but on a weekly basis. The central vacuum system will even make cleanup a breeze. Lastly, let’s not forget this unicorn of a home is just minutes away from the vibrant and quaint downtown of Dunedin, one of Florida's oldest towns on the West Coast. Dunedin is also known as a designated trail town and home of Honeymoon Island Beach. With bustling cafes, family owned businesses, direct access to the Pinellas Trail, a quick commute to all things amazing in Tampa Bay including Clearwater Beach, Indian Rocks Beach, Tarpon Springs, and the Tampa International Airport, this is a must see property. Contact me now or your real estate agent to schedule your private showing ASAP.
2612 BELLHURST DRIVE, Dunedin, FL 34698 is a 4 bedroom, 3 bathroom, 2,802 sqft single-family home built in 2003. It last sold for $790,000 on Mar 1, 2024 (4% below the $825,000 asking price). More recently, it was listed as a rental in November 2024 with an asking price of $5,700 per month. That rental listing was removed on March 22, 2025. It is currently off market. The Trulia Estimate is $844,300, with a rent estimate of $5,381/month.
Last check for updates: about 13 hours ago
Listed by Darius DeBuhr, LLC, (727) 295-7699
BHHS FLORIDA PROPERTIES GROUP, (727) 847-4444
Bought with: Cindy Brooks PA, (727) 422-3380, CHARLES RUTENBERG REALTY INC, (727) 538-9200
Originating MLS: West Pasco
Source: Stellar MLS, MLS#W7860890
IDX information is provided exclusively for personal, non-commercial use, and may not be used for any purpose other than to identify prospective properties consumers may be interested in purchasing. Information is deemed reliable but not guaranteed. Some IDX listings have been excluded from this website.
Listing Information presented by local MLS brokerage: Zillow, Inc - (407) 904-3511
Listing Information presented by local MLS brokerage: Zillow, Inc - (407) 904-3511
Home Details for 2612 BELLHURST DRIVE

|
|---|
Interior Details Number of Rooms: 8Types of Rooms: Primary Bedroom, Bedroom 2, Bedroom 3, Primary Bathroom, Dining Room, Family Room, Kitchen, Living Room |
Beds & Baths Number of Bedrooms: 4Number of Bathrooms: 3Number of Bathrooms (full): 3 |
Dimensions and Layout Living Area: 2802 Square Feet |
Appliances & Utilities Utilities: BB/HS Internet Available, Cable Connected, Electricity Connected, Sewer Connected, Water ConnectedAppliances: Dishwasher, Disposal, Dryer, Electric Water Heater, Exhaust Fan, Ice Maker, Microwave, Range, Range Hood, Washer, Water SoftenerDishwasherDisposalDryerLaundry: Electric Dryer Hookup,Laundry Room,Washer HookupMicrowaveWasher |
Heating & Cooling Heating: Heat PumpHas CoolingAir Conditioning: Central AirHas HeatingHeating Fuel: Heat Pump |
Fireplace & Spa No Fireplace |
Gas & Electric Has Electric on Property |
Windows, Doors, Floors & Walls Window: BlindsDoor: Sliding DoorsFlooring: Bamboo, Marble |
Levels, Entrance, & Accessibility Stories: 1Number of Stories: 1Levels: OneFloors: Bamboo, Marble |
View No View |

|
|---|
Exterior Home Features Roof: ShingleFencing: Vinyl, WoodExterior: Rain Gutters, SidewalkFoundation: SlabHas a Private Pool |
Parking & Garage Number of Garage Spaces: 3Number of Covered Spaces: 3No CarportHas a GarageHas an Attached GarageParking Spaces: 3Parking: Garage Attached |
Pool Pool: In Ground, Salt WaterPool |
Frontage Road Surface Type: Paved, ConcreteNot on Waterfront |
Water & Sewer Sewer: Public Sewer |

|
|---|
Cumulative Days on Market: 81 |

|
|---|
Year Built Year Built: 2003 |
Property Type / Style Property Type: ResidentialProperty Subtype: Single Family Residence |
Building Construction Materials: Concrete, StuccoNot a New ConstructionNo Additional Parcels |
Property Information Parcel Number: 252815028530000260 |

|
|---|
Price List Price: $825,000 |
Status Change & Dates Off Market Date: Sun Jan 21 2024 |

|
|---|
MLS Status: Sold |

|
|---|

|
|---|
Direction & Address City: DUNEDINCommunity: BARRINGTON HILLS |
School Information Elementary School: Garrison-Jones Elementary-PNJr High / Middle School: Safety Harbor Middle-PNHigh School: Dunedin High-PN |

|
|---|
Building Area Building Area: 3861 Square Feet |

|
|---|
Not Senior Community |

|
|---|
Association for this Listing: West PascoNo HOA |

|
|---|
Lot Area: 9021 sqft |

|
|---|
Special Conditions: None |

|
|---|
Listing Terms: Cash, Conventional, FHA, VA Loan |

|
|---|
Business Information Ownership: Fee Simple |

|
|---|
Mls Number: W7860890Showing Considerations: Lockbox, See RemarksShowing Requirements: Lockbox - Electronic, See Remarks, ShowingTimeUniversal Property Id: US-12103-N-252815028530000260-R-N |
Price and Tax history
| Date | Event | Price |
|---|---|---|
Mar 22, 2025 Source: Stellar MLS #TB8324259 | ListingRemoved | $5,700 |
Nov 22, 2024 Source: Stellar MLS #TB8324259 | Listed For Rent | $5,700 |
Mar 1, 2024 Source: Stellar MLS #W7860890 | Sold | $790,000 |
Jan 22, 2024 Source: Stellar MLS #W7860890 | Pending | $825,000 |
Jan 11, 2024 Source: Berkshire Hathaway HomeServices Florida Realty #W7860890 | Listed For Sale | $825,000 |
Dec 8, 2023 Source: Stellar MLS #U8214397 | ListingRemoved | |
Dec 8, 2023 Source: Stellar MLS #U8214397 | PriceChange | $879,000 Price increased by 8% |
Dec 1, 2023 Source: Stellar MLS #U8214397 | PriceChange | $815,000 Price decreased by 1% |
Nov 17, 2023 Source: Stellar MLS #U8214397 | PriceChange | $825,000 Price decreased by 3% |
Oct 18, 2023 Source: Stellar MLS #U8214397 | PriceChange | $849,900 Price decreased by 5% |
Sep 28, 2023 Source: Stellar MLS #U8214397 | Listed For Sale | $899,000 |
| Year | Property tax | Tax assessment |
|---|---|---|
| 2025 | $12,367 | $683,170 |
Home facts updated by county records
Market trends in Dunedin
Last updated July 2026
Avg. sale price
$403K
$17.52KMoM
Sale-to-List Price
96.8%
0.2%MoM
Price per sq ft
$296
$2MoM
Available listings
322
11MoM
Around this home
What Locals Say about Dunedin
At least 372 Trulia users voted on each feature.

94 % Say it's dog friendly

79 % Say people would walk alone at night

78 % Say car is needed

78 % Say parking is easy

76 % Say there's holiday spirit

75 % Say there are sidewalks

72 % Say yards are well-kept

71 % Say it's walkable to restaurants

71 % Say streets are well-lit

70 % Say it's quiet

59 % Say it's walkable to grocery stores

59 % Say neighbors are friendly

58 % Say they plan to stay for at least 5 years

58 % Say kids play outside

50 % Say there's wildlife

35 % Say there are community events
Sourced by Trulia users. Learn more about our methodology.
LGBTQ Local Legal Protections
LGBTQ Local Legal Protections



Frequently asked questions about 2612 BELLHURST DRIVE
- What is 2612 BELLHURST DRIVE estimated to be worth?Trulia's estimated value for 2612 BELLHURST DRIVE in Dunedin, FL is $844,300.
- What is the price history for 2612 BELLHURST DRIVE?2612 BELLHURST DRIVE in Dunedin, FL last sold for $790,000 in March 2024.
- Is Dunedin a buyer's or seller's market?Dunedin is currently a buyer's market, based on recent for-sale activity.
- What's the median sale price in Dunedin?The median sale price in Dunedin is $403K. That is down $17.52K from the prior month.
- Does 2612 BELLHURST DRIVE have air conditioning?Yes, 2612 BELLHURST DRIVE in Dunedin, FL has air conditioning.
- Does 2612 BELLHURST DRIVE have a pool?Yes, 2612 BELLHURST DRIVE in Dunedin, FL has a pool.
Explore by feature - Pet Friendly
 PET FRIENDLY
 NEW - 1 DAY AGOPET FRIENDLYFURNISHED
 SPECIAL OFFERSENIOR HOUSINGPET FRIENDLY
 PET FRIENDLY$1,395 - $1,654/mo1-2 bd1-2 baPromenade At Edgewater Apartments | 257 Milwaukee Ave,
Dunedin, FL 34698 PET FRIENDLYINCOME RESTRICTED
 PET FRIENDLYINCOME RESTRICTED
 NEW - 2 DAYS AGOPET FRIENDLY$1,906 - $2,572/mo1-2 bd1-2 baDunedin Commons Apartments | 2701 Dunedin Commons Pl,
Dunedin, FL 34698 PET FRIENDLY
 APPLY INSTANTLYPET FRIENDLY
 APPLY INSTANTLYPET FRIENDLY
Explore by feature - Garage
- NEW - 1 DAY AGOPET FRIENDLYFURNISHED
- NEW - 2 DAYS AGOPET FRIENDLY$1,906 - $2,572/mo1-2 bd1-2 baDunedin Commons Apartments | 2701 Dunedin Commons Pl,
Dunedin, FL 34698  APPLY INSTANTLYPET FRIENDLYFURNISHED
 APPLY INSTANTLY
 APPLY INSTANTLY
 APPLY INSTANTLYPET FRIENDLY
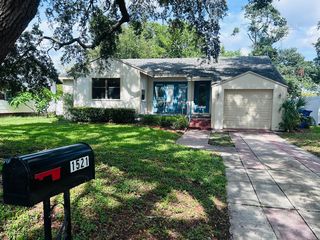 NEW - 21 HRS AGOAPPLY INSTANTLY
 NEW - 21 HRS AGOAPPLY INSTANTLYPET FRIENDLY
 APPLY INSTANTLYFURNISHED
Explore by feature - Air Conditioning
- NEW - 1 DAY AGOPET FRIENDLYFURNISHED
- SPECIAL OFFERSENIOR HOUSINGPET FRIENDLY
- PET FRIENDLY$1,395 - $1,654/mo1-2 bd1-2 baPromenade At Edgewater Apartments | 257 Milwaukee Ave,
Dunedin, FL 34698 - PET FRIENDLYINCOME RESTRICTED
- PET FRIENDLYINCOME RESTRICTED
 SPECIAL OFFER
- PET FRIENDLY
 APPLY INSTANTLY
- APPLY INSTANTLYPET FRIENDLY
 APPLY INSTANTLYPET FRIENDLYFURNISHED
Explore by feature - Pool
- NEW - 1 DAY AGOPET FRIENDLYFURNISHED
- SPECIAL OFFERSENIOR HOUSINGPET FRIENDLY
- PET FRIENDLY$1,395 - $1,654/mo1-2 bd1-2 baPromenade At Edgewater Apartments | 257 Milwaukee Ave,
Dunedin, FL 34698 - PET FRIENDLYINCOME RESTRICTED
- NEW - 2 DAYS AGOPET FRIENDLY$1,906 - $2,572/mo1-2 bd1-2 baDunedin Commons Apartments | 2701 Dunedin Commons Pl,
Dunedin, FL 34698 - SPECIAL OFFER
- PET FRIENDLY
 APPLY INSTANTLY
 APPLY INSTANTLYPET FRIENDLY
 APPLY INSTANTLYPET FRIENDLYFURNISHED
Explore by feature - Washer/dryer
- SPECIAL OFFER
- APPLY INSTANTLYPET FRIENDLYFURNISHED
- APPLY INSTANTLYPET FRIENDLY
- APPLY INSTANTLYPET FRIENDLYFURNISHED
- APPLY INSTANTLY
- APPLY INSTANTLY
- APPLY INSTANTLY
 APPLY INSTANTLY
- APPLY INSTANTLYPET FRIENDLY
- APPLY INSTANTLYPET FRIENDLY
Explore by feature - Outdoor Space
- APPLY INSTANTLYPET FRIENDLY
- APPLY INSTANTLYPET FRIENDLYFURNISHED
- APPLY INSTANTLYPET FRIENDLY
- APPLY INSTANTLYPET FRIENDLYFURNISHED
- APPLY INSTANTLY
 APPLY INSTANTLY
 PET FRIENDLY
- NEW - 21 HRS AGOAPPLY INSTANTLY
- NEW - 21 HRS AGOAPPLY INSTANTLYPET FRIENDLY
 APPLY INSTANTLYPET FRIENDLY
Apartments for Rent
- NEW - 1 DAY AGOPET FRIENDLYFURNISHED
 NEW - 1 DAY AGOPET FRIENDLY
 PET FRIENDLY$1,199 - $1,779/moStudio-2 bd1-2 baThe Palms at Countryside Apartments | 25350 US Highway 19 N,
Clearwater, FL 33763 NEW - 1 DAY AGOPET FRIENDLY$1,680 - $2,395/mo1-2 bd1-2 baThe Alexander at Countryside | 2524 Alexander Pl,
Clearwater, FL 33763 PET FRIENDLYTotal price$1,669 - $2,070/mo1-3 bd1-2 baEstates at Countryside | 2652 McMullen Booth Rd,
Clearwater, FL 33761 PET FRIENDLY
 NEW - 1 DAY AGOPET FRIENDLY
 PET FRIENDLYFURNISHED
 PET FRIENDLY$1,280 - $1,450/mo1-2 bd1 baSunset Cove - MOVE IN SPECIAL: 2 MONTHS FREE | 1142 Sunset Point Rd,
Clearwater, FL 33755- SENIOR HOUSINGPET FRIENDLY
- PET FRIENDLY$1,395 - $1,654/mo1-2 bd1-2 baPromenade At Edgewater Apartments | 257 Milwaukee Ave,
Dunedin, FL 34698 - PET FRIENDLY

- PET FRIENDLYINCOME RESTRICTED
- PET FRIENDLYINCOME RESTRICTED
 See more homes for rent inDunedin
Off Market Homes Near 2612 BELLHURST DRIVE
 SOLDAUG 21, 2026TREASURED HOME COLLECTION
 SOLDAUG 21, 2026SANCTUARY REAL ESTATE GROUP, LLC
 SOLDAUG 21, 2026COASTAL PROPERTIES GROUP INTERNATIONAL
 SOLDAUG 20, 2026KELLER WILLIAMS SOUTH TAMPA
 SOLDAUG 20, 2026COMPASS FLORIDA, LLC
 SOLDAUG 20, 2026COLDWELL BANKER REALTY
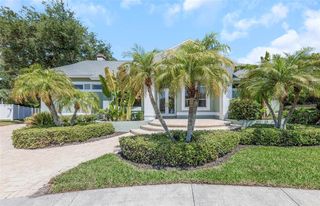 SOLDAUG 20, 2026CHARLES RUTENBERG REALTY INC
 SOLDAUG 20, 2026KELLY RIGHT REAL ESTATE
 SOLDAUG 19, 2026BRAINARD REALTY
 See more homes for sale inDunedin

Homes for sale near 2612 BELLHURST DRIVE
 COASTAL PROPERTIES GROUP INTERNATIONAL
 0.36 ACRESKELLER WILLIAMS REALTY- PALM HARBOR
 OPEN SUN, 1-3PM0.26 ACRESCOLDWELL BANKER REALTY
 OPEN SUN, 11-1PMCOLDWELL BANKER REALTY
- See more homes for sale inDunedin


- Results are loading