


$732,500
 4 Beds
 3 Baths
 2,592 sqft (on 3.32 acres)
26119 Juno Ct, Accomac, VA 23301
Est. Mortgage $4,247/mo*
Get Pre-QualifiedHome Highlights

Single-Family Home

Built in 2008

3.32 acre lot

$283/sqft

2 Car Garage
Local Information
- Map ViewExplore the area around 26119 Juno Ct.

- Schools1 Preschool School1 Elementary School1 Middle School1 High School

- Shop & Eat

-- mins to
About this House
What's unique:Perennial gardenStone and hardiplank exteriorGranite countertopsSpacious back porchWelcoming front porchAttic storage
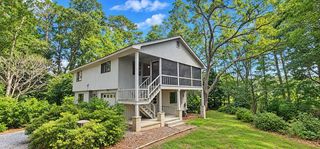
Welcome to your Eastern Shore retreat! This beautifully maintained 4-bedroom, 3-full-bath home offers 2,592 square feet of comfortable, open-concept living on a private 3.32-acre parcel in a desirable gated community. Surrounded by beautiful views of Eastern Shore wildlife, this property offers the perfect blend of privacy, space, and coastal living. The inviting interior features cathedral ceilings, hardwood floors, a gas fireplace with built-in bookcases, and abundant natural light. The spacious kitchen is designed for entertaining with custom cabinetry, granite countertops, a Bosch gas range, French-door refrigerator, and dishwasher. The luxurious primary suite provides a true retreat with a spa-inspired bathroom and his-and-her walk-in closets. The additional bathrooms have been beautifully remodeled, and the interior has been freshly painted. A bonus room over the attached 2-car garage offers flexible space for a home office, guest area, recreation room, or additional storage. Abundant closets, attic storage, and a crawl space with concrete slab provide plenty of practical storage space throughout the home. Enjoy the Eastern Shore lifestyle from the welcoming front porch, spacious back porch, or relaxing screened porch overlooking the surrounding natural beauty. An outdoor shower adds to the coastal charm, while a perennial garden and shell driveway enhance the property's curb appeal. Stone and HardiPlank exterior, heat pump heating and cooling, security lighting, and a gated setting provide both style and convenience. But the lifestyle doesn't stop at your property line. Ownership includes a 1/72 interest in Cedar Island, with weekend and holiday shuttle service provided by the community boat, along with access to the community pier. Whether you enjoy boating, fishing, exploring the shoreline, watching wildlife, or simply escaping the pace of everyday life, this exceptional property offers an opportunity to experience the very best of Eastern Shore living. A rare combination of acreage, beautifully appointed living space, privacy, and access to a private island community—this is a property you'll want to see!
Last check for updates: about 13 hours ago
Listing courtesy of Michael Baril, (757) 710-5200
Weichert, Realtors Mason - Davis, (757) 787-1010
Source: Eastern Shore AOR, MLS#72222
Home Details for 26119 Juno Ct

|
|---|
Interior Details Number of Rooms: 1Types of Rooms: Dining Room |
Beds & Baths Number of Bedrooms: 4Number of Bathrooms: 3Number of Bathrooms (full): 3 |
Dimensions and Layout Living Area: 2592 Square Feet |
Appliances & Utilities Appliances: Range, Microwave, Dishwasher, Refrigerator, Washer, Dryer, Gas Water HeaterDishwasherDryerLaundry: Washer/Dryer HookupMicrowaveRefrigeratorWasher |
Heating & Cooling Has CoolingAir Conditioning: Heat Pump |
Fireplace & Spa Number of Fireplaces: 1Fireplace: One FireplaceHas a Fireplace |
Windows, Doors, Floors & Walls Window: Double Pane WindowsDoor: Insulated Doors |
Levels, Entrance, & Accessibility Levels: Two |
Security Security: Security Lights, Smoke Detector(s) |

|
|---|
Exterior Home Features Roof: CompositionPatio / Porch: Enclosed, PorchFoundation: Crawl Space |
Parking & Garage Number of Garage Spaces: 2Number of Covered Spaces: 2No CarportHas a GarageHas an Attached GarageHas Open ParkingParking Spaces: 2Parking: Garage,Two Car,Attached,Garage Door Opener,Driveway |
Frontage WaterfrontWaterfront: WaterfrontOn Waterfront |
Water & Sewer Sewer: Septic TankWater Body: Folly Creek |

|
|---|
Days on Market: 44 |

|
|---|
Year Built Year Built: 2008 |
Property Type / Style Property Type: ResidentialProperty Subtype: Single Family ResidenceArchitecture: Colonial,Contemporary |
Building Construction Materials: OtherNot a New Construction |
Property Information Condition: 15-30 yrs +/- |

|
|---|
Price List Price: $732,500Price Per Sqft: $283 |

|
|---|
MLS Status: Active |

|
|---|
Direction & Address City: ACCOMACCommunity: Seaview |

|
|---|
Listing Agent Listing ID: 72222 |

|
|---|
Building Area Building Area: 2592 Square Feet |

|
|---|
Community Features: Community Amenities |

|
|---|
Lot Area: 3.32 Acres |

|
|---|
Mls Number: 72222Attic: StorageAttribution Contact: 7577871010 |

|
|---|
Community Amenities |
Price and Tax history
| Date | Event | Price |
|---|---|---|
Sep 23, 2026 Source: Eastern Shore AOR #72222 | Listed For Sale | $732,500 |
Jun 2, 2025 Source: Eastern Shore AOR #64079 | Sold | $675,000 |
May 2, 2025 Source: Eastern Shore AOR #64079 | Pending | $699,000 |
Apr 19, 2025 Source: Eastern Shore AOR #64079 | Contingent | $699,000 |
Mar 31, 2025 Source: Eastern Shore AOR #64079 | Listed For Sale | $699,000 |
Apr 30, 2021 Source: Weichert Pro | ListingRemoved | |
Oct 29, 2020 Source: Agent Provided | Listed For Sale | $545,000 |
| Year | Property tax | Tax assessment |
|---|---|---|
| 2026 | $2,746 | $565,100 |
Home facts updated by county records
Around this home
What Locals Say about Accomac
At least 3 Trulia users voted on each feature.

83 % Say yards are well-kept

83 % Say kids play outside

75 % Say parking is easy

75 % Say there's holiday spirit

71 % Say car is needed

67 % Say it's dog friendly

67 % Say streets are well-lit

63 % Say there's wildlife

57 % Say they plan to stay for at least 5 years

52 % Say neighbors are friendly

50 % Say there are sidewalks

50 % Say it's quiet

43 % Say there are community events

33 % Say people would walk alone at night

20 % Say it's walkable to grocery stores

13 % Say it's walkable to restaurants
Sourced by Trulia users. Learn more about our methodology.
Market trends in Accomac
Last updated September 2026
Avg. sale price
—
Sale-to-List Price
—
Price per sq ft
—
Available listings
16
5MoM
Sourced by Trulia Market Trends
Home Value
Trulia Estimate
$692KSince last month
Decreased$27K (-3.8%)Since last year
Increased$16K (+2.3%)Since last sale
Increased$17K (+2.5%)Learn more about this home's value by checking out its Trulia Estimate, the value of nearby homes, and how much similar homes have sold for.
Trulia Estimate
The of this home's value increased by +116% in the last 10 years
| Month | Estimated value |
|---|---|
2026 | |
| November 2026 | $692K |
| October 2026 | $701K |
| September 2026 | $719K |
| August 2026 | $694K |
| July 2026 | $694K |
| June 2026 | $697K |
| May 2026 | $692K |
| April 2026 | $691K |
| March 2026 | $687K |
| February 2026 | $682K |
| January 2026 | $684K |
2025 | |
2024 | |
2021 | |
2020 | |
2019 | |
2018 | |
2017 | |
2016 | |
Comparable sales
These are recently sold homes that have a similar location or other similar features to this home, like bedrooms, bathrooms, and square footage. Get a sense of the expected prices in the area by viewing these homes.Address | Distance | Property Type | Sold Price | Sold Date | Bed | Bath | Sqft |
|---|---|---|---|---|---|---|---|
0.43 | Single-Family Home | $410,000 | 05/26/26 | 3 | 2 | 1,680 | |
1.01 | Single-Family Home | $450,000 | 08/26/26 | 5 | 3.5 | 4,056 | |
1.41 | Single-Family Home | $481,000 | 04/24/26 | 3 | 2.5 | 2,864 | |
2.63 | Single-Family Home | $500,000 | 07/15/26 | 4 | 2.5 | 2,304 | |
3.21 | Single-Family Home | $320,250 | 08/28/26 | 3 | 3 | 2,311 | |
3.15 | Single-Family Home | $300,000 | 01/09/26 | 3 | 2.5 | 1,956 | |
3.27 | Single-Family Home | $196,000 | 09/01/26 | 3 | 1.5 | 2,624 | |
3.10 | Single-Family Home | $275,000 | 04/15/26 | 3 | 2 | 1,312 | |
3.12 | Single-Family Home | $225,000 | 07/15/26 | 2 | 2 | 1,897 | |
4.13 | Single-Family Home | $465,000 | 03/10/26 | 3 | 2.5 | 1,824 |
Nearby home prices
Get a sense of expected prices in the area by checking the value of nearby homes.Address | Distance | Price | Bed | Bath | Sqft | Status |
|---|---|---|---|---|---|---|
0.01 | - | - | - | - | Off Market | |
0.01 | - | - | - | - | Off Market | |
0.01 | - | - | - | - | Off Market | |
0.01 | - | - | - | - | Off Market | |
0.01 | - | - | - | - | Off Market | |
0.01 | - | - | - | - | Off Market | |
0.01 | - | - | - | - | Off Market | |
0.01 | - | - | - | - | Off Market | |
0.09 | $259,200 | Studio | - | - | Off Market | |
0.09 | - | - | - | - | Off Market | |
0.09 | - | - | - | - | Off Market | |
0.09 | $273,400 | Studio | - | - | Off Market | |
0.09 | - | Studio | - | - | Off Market | |
0.09 | - | - | - | - | Off Market | |
0.09 | - | - | - | - | Off Market | |
0.09 | - | - | - | - | Off Market | |
0.09 | - | - | - | - | Off Market | |
0.09 | - | - | - | - | Off Market | |
0.09 | - | - | - | - | Off Market | |
0.09 | - | - | - | - | Off Market |
LGBTQ Local Legal Protections
LGBTQ Local Legal Protections


Michael Baril, Weichert, Realtors Mason - Davis, (757) 787-1010
Agent Phone: (757) 710-5200
IDX information is provided exclusively for personal, non-commercial use, and may not be used for any purpose other than to identify prospective properties consumers may be interested in purchasing. Information is deemed reliable but not guaranteed.
Similar Homes You May Like
 FOR SALE BY OWNER3.25 ACRES
 6 ACRESCOLDWELL BANKER HARBOUR REALTY
 3.58 ACRESCOLDWELL BANKER HARBOUR REALTY
 0.54 ACRESWeichert, Realtors Mason - Davis
 4.4 ACRESCoastal Shore Real Estate - Chincoteague
 0.35 ACRESLong & Foster - Wallops Island
 2.72 ACRESBHHS RW Towne Realty - VA Beach
 5.72 ACRESCOLDWELL BANKER HARBOUR REALTY
 7.3 ACRESCOLDWELL BANKER HARBOUR REALTY
 10.45 ACRESLONG & FOSTER - Northrop
 26.82 ACRESLong & Foster - Main St
 0.56 ACRESCoastal Shore Real Estate - Chincoteague
 0.87 ACRESCoastal Shore Real Estate - Chincoteague
 1.15 ACRESCOLDWELL BANKER HARBOUR REALTY
 1.52 ACRESWeichert, Realtors Mason - Davis
 4 ACRESWeichert, Realtors Mason - Davis
 0.51 ACRESWeichert, Realtors Mason - Davis
 0.26 ACRESWeichert, Realtors Mason - Davis
 106.35 ACRESLong & Foster - Wallops Island
 0.75 ACRESWeichert, Realtors Mason - Davis
 OPEN SAT, 10-1PM1.19 ACRESCOLDWELL BANKER HARBOUR REALTY
 FOR SALE BY OWNER1.2 ACRES
 2.1 ACRESWeichert, Realtors Mason - Davis
 0.53 ACRESCOLDWELL BANKER HARBOUR REALTY
 3.34 ACRESCOLDWELL BANKER HARBOUR REALTY
 3.16 ACRESCOLDWELL BANKER HARBOUR REALTY
 0.74 ACRES
 See more homes for sale inAccomac


New Listings near 26119 Juno Ct
- 10.45 ACRESLONG & FOSTER - Northrop
- FOR SALE BY OWNER3.25 ACRES
- 4.4 ACRESCoastal Shore Real Estate - Chincoteague
- See more homes for sale inAccomac


Frequently asked questions about 26119 Juno Ct
- What is the estimated monthly payment for 26119 Juno Ct?Based on a $732,500 list price with 20% down at today's rates, the estimated monthly payment for 26119 Juno Ct in Accomac, VA is approximately $4,300 (about $3,920 principal & interest, $305 property taxes, and $75 homeowner's insurance). This is an estimate. Actual payment depends on your loan terms.
- What are the closest schools to 26119 Juno Ct?The closest schools to 26119 Juno Ct in Accomac, VA are Accawmacke Elementary School (Pre-K, rated 3/10), Nandua High School (rated 4/10), Nandua Middle School (rated 6/10).
- What is 26119 Juno Ct estimated to be worth?Trulia's estimated value for 26119 Juno Ct in Accomac, VA is $691,600.
- Does 26119 Juno Ct have air conditioning?Yes, 26119 Juno Ct in Accomac, VA has air conditioning.
- Does 26119 Juno Ct have laundry facilities?Yes, 26119 Juno Ct in Accomac, VA has in-unit laundry.
- How big is the lot at 26119 Juno Ct?The lot at 26119 Juno Ct in Accomac, VA is about 3.3 acres.
26119 Juno Ct, Accomac, VA 23301 is a 4 bedroom, 3 bathroom, 2,592 sqft single-family home built in 2008. This property is currently available for sale and was listed by Eastern Shore AOR on Sep 23, 2026. The MLS # for this home is MLS# 72222.