


2610 Pinevalley Dr
Arlington, TX 76001
Southwest 4 Beds
 3.5 Baths
 3,719 sqft (on 0.65 acres)
4 Beds
3.5 Baths
3,719 sqft
(on 0.65 acres)
Home Highlights

Parking
5 Car Garage

Outdoor
Pool

Climate Control
Heating & Cooling

Price/Sqft
$195

Listed
19 days ago
Local Information
- Map ViewExplore the area around 2610 Pinevalley Dr.

- Schools1 Preschool School1 Elementary School1 Middle School1 High School

- Shop & Eat

-- mins to
About this House
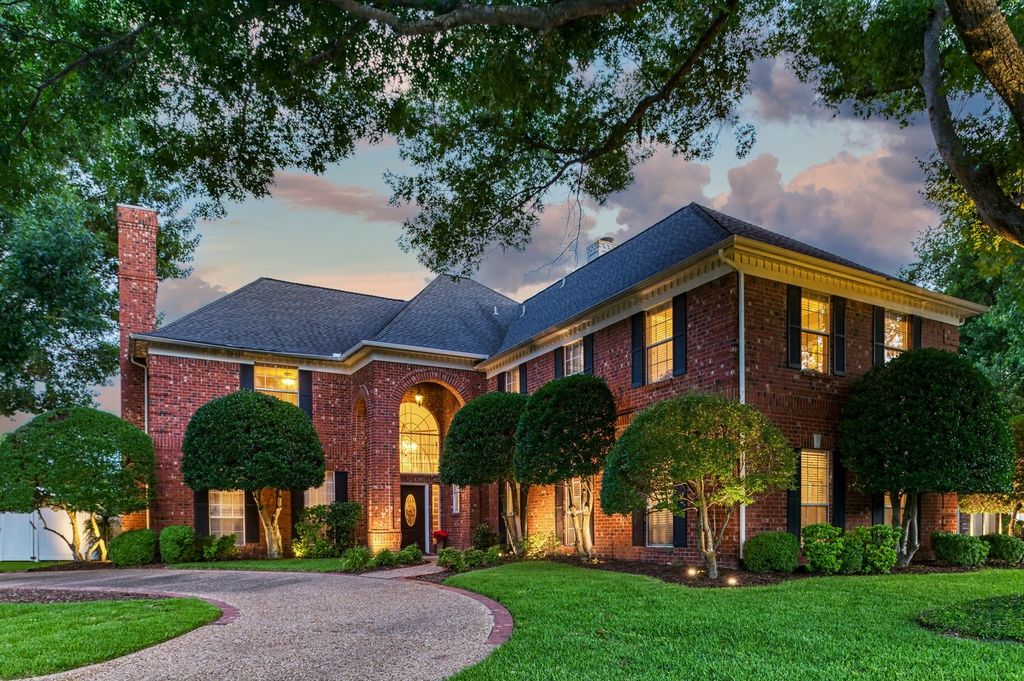
Set on an oversized 0.65-acre lot in Arlington’s Woodbine area, 2610 Pinevalley Dr offers the kind of space buyers hope to find but rarely do: privacy, outdoor living, flexible rooms, generous storage, and 5 garage spaces. It is the kind of home that lets life breathe. With 3,719 sq. ft. per appraisal, the main residence has an easy flow for living and entertaining, with multiple living areas, formal living and dining, a media room, raised ceilings, three fireplaces, and an island kitchen that connects naturally to the covered patio and backyard.
Life here can spread out beautifully. Work can happen in one quiet space while others gather, cook, swim, watch a movie, play games, or enjoy the outdoors. The backyard extends the living experience with a saline pool, outdoor kitchen, large covered patio, extensive landscaping, sprinkler system, and decorative exterior lighting for memorable evenings outside. Interior pictures to come.
The primary suite offers a peaceful place to recharge, with an updated bath, deluxe walk-in shower, large walk-in closet, and private staircase to an upstairs loft with fireplace. A secluded bonus room with French doors and a large closet adds flexibility for an office, exercise area, studio, hobby room, or storage.
The detached guest house has additional space above the oversized 2-car garage expands how the property can live, with a downstairs den, a full kitchen, bedroom, full bath, and upstairs game room with half bath. This guest house square footage is not included in the appraised square footage. Combined with the attached 3-car garage, the property offers 5 total garage spaces.
Everyday details include walk-in floored attic storage, under-stair storage, separate utility room with laundry chute, and walk-in closets in all bedrooms in the main home. Walk to 52-acre Stovall Park, with convenient access to I-20, Loop 820, Arlington amenities, and the broader DFW area. Come see how beautifully this home lives, inside and out.
Life here can spread out beautifully. Work can happen in one quiet space while others gather, cook, swim, watch a movie, play games, or enjoy the outdoors. The backyard extends the living experience with a saline pool, outdoor kitchen, large covered patio, extensive landscaping, sprinkler system, and decorative exterior lighting for memorable evenings outside. Interior pictures to come.
The primary suite offers a peaceful place to recharge, with an updated bath, deluxe walk-in shower, large walk-in closet, and private staircase to an upstairs loft with fireplace. A secluded bonus room with French doors and a large closet adds flexibility for an office, exercise area, studio, hobby room, or storage.
The detached guest house has additional space above the oversized 2-car garage expands how the property can live, with a downstairs den, a full kitchen, bedroom, full bath, and upstairs game room with half bath. This guest house square footage is not included in the appraised square footage. Combined with the attached 3-car garage, the property offers 5 total garage spaces.
Everyday details include walk-in floored attic storage, under-stair storage, separate utility room with laundry chute, and walk-in closets in all bedrooms in the main home. Walk to 52-acre Stovall Park, with convenient access to I-20, Loop 820, Arlington amenities, and the broader DFW area. Come see how beautifully this home lives, inside and out.
Home Details for 2610 Pinevalley Dr

|
|---|
Interior Details Number of Rooms: 15Types of Rooms: Master Bedroom, Bedroom, Master Bathroom, Breakfast Room Nook, Dining Room, Full Bath, Half Bath, Kitchen, Living Room, Loft, Media Room, Office |
Beds & Baths Number of Bedrooms: 4Number of Bathrooms: 4Number of Bathrooms (full): 3Number of Bathrooms (half): 1 |
Dimensions and Layout Living Area: 3719 Square Feet |
Appliances & Utilities Utilities: Sewer Available, Water Available, Cable AvailableAppliances: Double Oven, Dishwasher, Electric Oven, DisposalDishwasherDisposalLaundry: Laundry in Utility Room |
Heating & Cooling Heating: Central,Electric,Fireplace(s),Heat PumpHas CoolingAir Conditioning: Central Air,Ceiling Fan(s),ElectricHas HeatingHeating Fuel: Central |
Fireplace & Spa Number of Fireplaces: 3Fireplace: Living Room, Masonry, Propane, Wood BurningHas a Fireplace |
Windows, Doors, Floors & Walls Window: Window CoveringsFlooring: Carpet, Ceramic Tile, Luxury Vinyl Plank, Marble |
Levels, Entrance, & Accessibility Stories: 2Levels: TwoFloors: Carpet, Ceramic Tile, Luxury Vinyl Plank, Marble |
Security Security: Prewired, Smoke Detector(s), Security Lights |

|
|---|
Exterior Home Features Roof: CompositionFencing: Back Yard, Vinyl, WoodOther Structures: Guest House, Outdoor Kitchen, Shed(s)Exterior: Lighting, Outdoor Kitchen, Rain GuttersFoundation: SlabHas a Private Pool |
Parking & Garage Number of Garage Spaces: 5Number of Covered Spaces: 5No CarportHas a GarageHas an Attached GarageParking Spaces: 5Parking: Circular Driveway,Door-Multi,Door-Single,Driveway,Garage Faces Front,Garage,Garage Door Opener,Kitchen Level,Oversized,Garage Faces Side |
Pool Pool: Diving Board, Fenced, Gunite, Heated, In Ground, Outdoor Pool, Pool, Private, Pool Sweep, Pool/Spa Combo, Salt Water, CommunityPool |
Frontage Not on Waterfront |
Water & Sewer Sewer: Public Sewer |

|
|---|
Cumulative Days on Market: 5Days on Market: 19 |

|
|---|
Year Built Year Built: 1989 |
Property Type / Style Property Type: ResidentialProperty Subtype: Single Family ResidenceStructure Type: HouseArchitecture: Traditional,Detached |
Building Construction Materials: BrickNot Attached Property |
Property Information Parcel Number: 06711065 |

|
|---|
Price List Price: $725,000Price Per Sqft: $195 |
Status Change & Dates Possession Timing: Close Of Escrow |

|
|---|
MLS Status: Pending |


|
|---|
Direction & Address City: ArlingtonCommunity: Woodbine Add |
School Information Elementary School: WoodElementary School District: Arlington ISDJr High / Middle School: BolesJr High / Middle School District: Arlington ISDHigh School: MartinHigh School District: Arlington ISD |

|
|---|
Listing Agent Listing ID: 21286275 |

|
|---|
Community Features: Curbs, Other, Playground, Park, Pool, Sidewalks, Tennis Court(s), Trails/PathsNot Senior Community |
Other Playground |

|
|---|
No HOA |

|
|---|
Lot Area: 0.65 acres |

|
|---|
Listing Terms: Cash, Conventional, VA Loan |

|
|---|
Mls Number: 21286275Living Area Range Units: Square Feet |

|
|---|
CurbsOtherPlaygroundParkPoolSidewalksTennis Court(s)Trails/Paths |
Last check for updates: about 2 hours ago
Listing courtesy of Joan Blinn 0646359
Compass RE Texas, LLC, (214) 814-8100
Rick Blinn 0556982, (817) 723-0516
Compass RE Texas, LLC, (214) 814-8100
Source: NTREIS, MLS#21286275
Also Listed on NTREIS.
Market trends in Southwest
Last updated June 2026
Avg. sale price
$368K
$1.65KMoM
Sale-to-List Price
99.9%
0.3%MoM
Price per sq ft
$182
$0MoM
Available listings
209
6MoM
Price History for 2610 Pinevalley Dr
| Date | Price | Event | Source |
|---|---|---|---|
| 07/22/2026 | $725,000 | Pending | NTREIS #21286275 |
| 07/14/2026 | $725,000 | Contingent | NTREIS #21286275 |
| 07/09/2026 | $725,000 | Listed For Sale | NTREIS #21286275 |
Similar Homes You May Like

 4.45 ACRES
 0.49 ACRES
 1.08 ACRES
 0.37 ACRES
 0.34 ACRES
 0.77 ACRES
 0.3 ACRES
 0.4 ACRES
 NEW - 2 DAYS AGO0.28 ACRES
 1.23 ACRES
 5.38 ACRES

 1.3 ACRES

 2.99 ACRES


 0.26 ACRES

 OPEN SAT, 11-2PM
 0.26 ACRES
 0.37 ACRES
 0.79 ACRES
 See more homes for sale inArlington
New Listings near 2610 Pinevalley Dr

 NEW - 1 DAY AGO0.31 ACRES
 NEW - 12 HRS AGO
 NEW - 13 HRS AGO
 1 ACRE
- NEW - 2 DAYS AGO0.28 ACRES
 0.49 ACRES
 0.32 ACRES
 0.27 ACRES
 NEW - 1 DAY AGO
 0.42 ACRES
 NEW - 2 DAYS AGO
 NEWOPEN SUN, 2-4PM0.5 ACRES
- See more homes for sale inArlington
Property Tax and Assessment
| Year | 2025 |
|---|---|
| Tax | $6,347 |
| Assessment | $598,923 |
Home facts updated by county records
Comparable Sales for 2610 Pinevalley Dr
Address | Distance | Property Type | Sold Price | Sold Date | Bed | Bath | Sqft |
|---|---|---|---|---|---|---|---|
0.04 | Single-Family Home | - | 04/21/26 | 4 | 2.5 | 2,692 | |
0.11 | Single-Family Home | - | 02/19/26 | 4 | 2.5 | 3,200 | |
0.17 | Single-Family Home | - | 12/15/25 | 4 | 3 | 2,793 | |
0.27 | Single-Family Home | - | 05/01/26 | 5 | 4 | 3,860 | |
0.12 | Single-Family Home | - | 02/25/26 | 4 | 3.5 | 3,238 | |
0.06 | Single-Family Home | - | 04/20/26 | 4 | 2.5 | 2,084 | |
0.35 | Single-Family Home | - | 01/02/26 | 4 | 3.5 | 2,934 | |
0.32 | Single-Family Home | - | 10/17/25 | 4 | 3 | 2,888 | |
0.21 | Single-Family Home | - | 05/21/26 | 4 | 2.5 | 2,607 | |
0.39 | Single-Family Home | - | 09/30/25 | 4 | 3.5 | 3,147 |
Nearby homes
Get a sense of prices in the area by checking nearby homes. SOLDAPR 21, 2026
 OFF MARKET
 SOLDAPR 20, 2026
 SOLDJUL 8, 2026
 OFF MARKET
 SOLDFEB 19, 2026
 SOLDFEB 25, 2026
 OFF MARKET
 FOR SALE
 3D VIEW0.25 ACRES
- SOLDAPR 13, 2026
 SOLDDEC 15, 2025
 OFF MARKET
Assigned Schools
These are the assigned schools for 2610 Pinevalley Dr.
- Wood Elementary School
- PK-6
- Public
- 732 Students
7/10GreatSchools RatingParent Rating AverageNice and respectful and nice people and not too farParent Review4y ago - Martin High School
- 9-12
- Public
- 3535 Students
6/10GreatSchools RatingParent Rating AverageTunya Redvine and other ADULTS bully and belittle children with no consequences. DO NOT SEND YOUR CHILD TO THIS SCHOOLParent Review7mo ago - Boles Junior High School
- 7-8
- Public
- 512 Students
6/10GreatSchools RatingParent Rating AverageMy daughter has excelled at this school and is in the higher bracket for most of her courses. She is involved in school athletics, choir and the drama program. Her teachers were very good about communicating any issues or concerns and the school does an excellent job of communicating important events and dates to look out for.Parent Review7y ago  Check out schools near 2610 Pinevalley Dr.
Neighborhood Overview

Neighborhood stats provided by third party data sources.
What Locals Say about Southwest
At least 307 Trulia users voted on each feature.

88 % Say car is needed

86 % Say yards are well-kept

86 % Say it's dog friendly

84 % Say parking is easy

74 % Say it's quiet

74 % Say there's holiday spirit

65 % Say people would walk alone at night

63 % Say kids play outside

56 % Say they plan to stay for at least 5 years

54 % Say streets are well-lit

52 % Say there are sidewalks

50 % Say neighbors are friendly

48 % Say it's walkable to grocery stores

39 % Say there's wildlife

28 % Say it's walkable to restaurants

27 % Say there are community events
Sourced by Trulia users. Learn more about our methodology.
LGBTQ Local Legal Protections
LGBTQ Local Legal Protections



Joan Blinn, Compass RE Texas, LLC, (214) 814-8100
IDX information is provided exclusively for personal, non-commercial use, and may not be used for any purpose other than to identify prospective properties consumers may be interested in purchasing. Information is deemed reliable but not guaranteed.