


2610 Pershing Ave
Henrico, VA 23228
 3 Beds
 2 Baths
 3,110 sqft (on 0.37 acres)
3 Beds
2 Baths
3,110 sqft
(on 0.37 acres)
Local Information
- Map ViewExplore the area around 2610 Pershing Ave.

- Schools1 Preschool School1 Elementary School1 Middle School1 High School

- Shop & Eat

-- mins to
Home Highlights

Property Type
Single-Family Home

Year Built
1951

Lot Size
0.37 acres
Living Area
3,110 sqft

Price/Sqft
$139

Parking
Open Parking
About this House
Welcome to your new home in Lakeside! This updated brick ranch with finished basement is situated on a spacious lot on a quiet street and boasts over 2,100 sqft of living space. The main level has an open floor plan with hardwood floors, built-ins surrounding the fireplace, and loads of natural light - providing a great space for relaxing or entertaining. Ceramic tile carries through the bathroom, kitchen, and the bright Florida room with views of the large backyard/patio. Two spacious bedrooms are also located on the main floor. The finished basement is a perfect entertainment area or can be used as the Primary Suite, with wall-to-wall carpet and a spa-like bathroom featuring a fully-tiled ceramic shower and floor. The house also offers ample storage space with a large detached shed. Plus, it's located just minutes from shopping, interstates, restaurants, breweries, and other entertainment the area has to offer.
2610 Pershing Ave, Henrico, VA 23228 is a 3 bedroom, 2 bathroom, 3,110 sqft single-family home built in 1951. It last sold for the $349,950 asking price on Sep 29, 2023. It is currently off market. The Trulia Estimate is $432,900, with a rent estimate of $2,574/month.
Home Details for 2610 Pershing Ave

|
|---|
Interior Details Basement: Finished,Heated,Walk-Out AccessNumber of Rooms: 7Types of Rooms: Master Bedroom, Bedroom 2, Bedroom 3, Dining Room, Full Bath, Kitchen, Laundry, Living Room |
Beds & Baths Number of Bedrooms: 3Number of Bathrooms: 2Number of Bathrooms (full): 2 |
Dimensions and Layout Living Area: 3110 Square Feet |
Appliances & Utilities Appliances: Dishwasher, Electric Cooking, Electric Water Heater, Disposal, Microwave, OvenDishwasherDisposalMicrowave |
Heating & Cooling Heating: Electric,Heat PumpHas CoolingAir Conditioning: Central Air,ElectricHas HeatingHeating Fuel: Electric |
Fireplace & Spa Number of Fireplaces: 1Fireplace: Masonry, Wood BurningHas a Fireplace |
Windows, Doors, Floors & Walls Flooring: Carpet, Ceramic Tile, Wood |
Levels, Entrance, & Accessibility Stories: 1Number of Stories: 1Levels: OneFloors: Carpet, Ceramic Tile, Wood |
Security Security: Smoke Detector(s) |

|
|---|
Exterior Home Features Roof: Composition ShinglePatio / Porch: Rear Porch, Patio, StoopFencing: Back Yard, PartialExterior: Paved Driveway |
Parking & Garage No GarageNo Attached GarageHas Open ParkingParking: Driveway,Off Street,Oversized,Paved |
Pool Pool: None |
Frontage Not on Waterfront |
Water & Sewer Sewer: Public Sewer |
Finished Area Finished Area (above surface): 2124 Square FeetFinished Area (below surface): 986 Square Feet |

|
|---|
Year Built Year Built: 1951 |
Property Type / Style Property Type: ResidentialProperty Subtype: Single Family ResidenceArchitecture: Ranch |
Building Construction Materials: Brick, Drywall, FrameNot a New ConstructionNot Attached Property |
Property Information Condition: ResaleParcel Number: 7777509085 |

|
|---|
Price List Price: $349,950 |
Status Change & Dates Off Market Date: Mon Aug 28 2023Possession Timing: Close Of Escrow |

|
|---|
MLS Status: Closed |

|
|---|
Direction & Address City: HenricoCommunity: Lakeside |
School Information Elementary School: HolladayJr High / Middle School: MoodyHigh School: Hermitage |

|
|---|
Association for this Listing: Central Virginia Regional MLS |

|
|---|
Lot Area: 0.37 acres |

|
|---|
Business Information Ownership: Individuals |

|
|---|
BasementMls Number: 2320570Living Area Range Units: Square FeetAttic: Access OnlyAbove Grade Unfinished Area: 2124Above Grade Unfinished Area Units: Square FeetBelow Grade Unfinished Area Units: Square FeetUniversal Property Id: US-51087-N-7777509085-R-N |
Last check for updates: about 11 hours ago
Listed by Andrew Parham, (804) 726-4526
Hometown Realty
Bought with: Irene Stager, (804) 461-1261, RE/MAX Commonwealth
Originating MLS: Central Virginia Regional MLS
Source: CVRMLS, MLS#2320570
Price History for 2610 Pershing Ave
| Date | Price | Event | Source |
|---|---|---|---|
| 09/29/2023 | $349,950 | Sold | CVRMLS #2320570 |
| 08/28/2023 | $349,950 | Pending | CVRMLS #2320570 |
| 08/24/2023 | $349,950 | Listed For Sale | CVRMLS #2320570 |
| 03/24/2021 | ListingRemoved | N/A | |
| 06/01/2016 | $200,000 | Sold | CVRMLS #1608268 |
| 12/05/2013 | $216,900 | ListingRemoved | N/A |
| 09/26/2013 | $216,900 | PriceChange | N/A |
| 09/06/2013 | $229,500 | Listed For Sale | N/A |
| 08/30/2007 | $217,000 | Sold | N/A |
| 10/03/2005 | $190,000 | Sold | N/A |
Market trends in Lakeside
Last updated June 2026
Avg. sale price
—
Sale-to-List Price
—
Price per sq ft
—
Available listings
33
2MoM

- Results are loading
Property Tax and Assessment
| Year | 2025 |
|---|---|
| Tax | $3,132 |
| Assessment | $377,300 |
Home facts updated by county records
Comparable Sales for 2610 Pershing Ave
Address | Distance | Property Type | Sold Price | Sold Date | Bed | Bath | Sqft |
|---|---|---|---|---|---|---|---|
0.24 | Single-Family Home | $300,000 | 05/01/26 | 3 | 1.5 | 1,545 | |
0.34 | Single-Family Home | $400,000 | 09/19/25 | 3 | 1.5 | 2,156 | |
0.24 | Single-Family Home | $396,000 | 03/31/26 | 3 | 2 | 1,839 | |
0.25 | Single-Family Home | $428,500 | 03/06/26 | 4 | 2 | 1,577 | |
0.26 | Single-Family Home | $475,000 | 04/06/26 | 4 | 2 | 1,788 | |
0.48 | Single-Family Home | $420,000 | 12/11/25 | 3 | 1.5 | 1,824 |
Nearby homes
Get a sense of prices in the area by checking nearby homes. OFF MARKETShaheen Ruth Martin & Fonville, CVRMLS
 OFF MARKETSeay Real Estate, CVRMLS
 OFF MARKETERA Woody Hogg & Assoc, CVRMLS
 OFF MARKETRE/MAX Commonwealth, CVRMLS
 OFF MARKETRE/MAX Commonwealth, CVRMLS
 OFF MARKETERA Woody Hogg & Assoc, CVRMLS
 SOLDJUN 1, 2026The Hogan Group Real Estate, CVRMLS
 OFF MARKETLong & Foster REALTORS, CVRMLS
 OFF MARKETHometown Realty, CVRMLS


Assigned Schools
These are the assigned schools for 2610 Pershing Ave.
- Hermitage High School
- 9-12
- Public
- 1719 Students
1/10GreatSchools RatingParent Rating AveragePerfect school and the staff are very friendly and helpfulParent Review11mo ago - Holladay Elementary School
- PK-5
- Public
- 859 Students
2/10GreatSchools RatingParent Rating AverageI went to this school in kindergarten-3rd grade and is was kinda bad, Considering the fact that a lot of people couldn't speak english there and has a 3/10 rating kinda adds up.-Epic PersonyOther Review3mo ago - Moody Middle School
- 6-8
- Public
- 1086 Students
8/10GreatSchools RatingParent Rating AverageAt this school, I have experienced a lot. For example, most of the teachers are really nice and make learning fun. I also learn a lot of new things, which is good for knowledge. I was able to make some really good friends here and we all would participate in many competions. Moody would be very fun at times! Although Moody is fun, I got really annoyed at some things. For example, some of the work would be really hard and sometimes I get questions on things I never learned. Overall, Moody has been a great school.Student Review3y ago  Check out schools near 2610 Pershing Ave.
What Locals Say about Lakeside
At least 117 Trulia users voted on each feature.

87 % Say car is needed

87 % Say it's dog friendly

83 % Say parking is easy

81 % Say kids play outside

78 % Say yards are well-kept

76 % Say there's holiday spirit

72 % Say people would walk alone at night

62 % Say neighbors are friendly

60 % Say it's quiet

54 % Say it's walkable to restaurants

50 % Say there's wildlife

48 % Say they plan to stay for at least 5 years

39 % Say there are sidewalks

29 % Say there are community events

24 % Say streets are well-lit

17 % Say it's walkable to grocery stores
Sourced by Trulia users. Learn more about our methodology.
LGBTQ Local Legal Protections
LGBTQ Local Legal Protections



Apartments for Rent
 PET FRIENDLY
 NEW - 1 DAY AGOPET FRIENDLY
 PET FRIENDLY
 PET FRIENDLY
 PET FRIENDLY
 PET FRIENDLY
 PET FRIENDLY
 PET FRIENDLY
 PET FRIENDLYTotal price$1,446 - $1,955/mo1-3 bd1-2 baRiver Vista Apartments | 1500 Forest Run Dr,
Henrico, VA 23228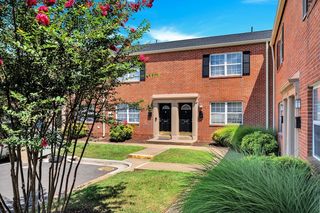 PET FRIENDLY
 PET FRIENDLY$1,230 - $1,360/moStudio-1 bd1 baAmber Ridge Apartments ~ Boutique Cottage Style Living Meets Hassle Free Leasing | 5601 Goldthread Ln,
Henrico, VA 23228 PET FRIENDLY
 PET FRIENDLYINCOME RESTRICTED
 PET FRIENDLYFURNISHED
 PET FRIENDLYFURNISHED
 See more homes for rent inHenrico
Explore by feature - Pet Friendly
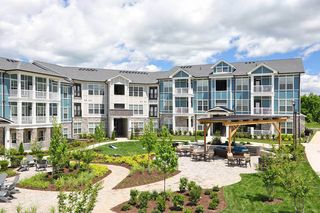 SPECIAL OFFERPET FRIENDLY
 SPECIAL OFFERPET FRIENDLY
- SPECIAL OFFERPET FRIENDLY
- PET FRIENDLYINCOME RESTRICTED
- SPECIAL OFFERPET FRIENDLY
- SPECIAL OFFERPET FRIENDLY
 PET FRIENDLY
 SPECIAL OFFERPET FRIENDLY
- SPECIAL OFFERPET FRIENDLY
- NEW - 1 DAY AGOSPECIAL OFFERPET FRIENDLY
Explore by feature - Garage
- SPECIAL OFFERPET FRIENDLY
- SPECIAL OFFERPET FRIENDLY
 SPECIAL OFFERPET FRIENDLY
 PET FRIENDLYFURNISHED
 PET FRIENDLYFURNISHED
- PET FRIENDLYFURNISHED
- PET FRIENDLYFURNISHED
 NEW - 1 DAY AGOSPECIAL OFFERPET FRIENDLY
 SPECIAL OFFERPET FRIENDLY$1,651 - $3,345/mo1-3 bd1-2 baFlats at West Broad Village | 3930 Wild Goose Ln,
Glen Allen, VA 23060 PET FRIENDLY
Explore by feature - Air Conditioning
- SPECIAL OFFERPET FRIENDLY
- SPECIAL OFFERPET FRIENDLY
- PET FRIENDLY
- PET FRIENDLYFURNISHED
 PET FRIENDLY
- PET FRIENDLYFURNISHED
 PET FRIENDLYTotal price$1,631 - $1,971/mo2-3 bd2-3 baChelsea Square Apartments | 8500 Aldeburgh Dr,
Henrico, VA 23294 PET FRIENDLY
 PET FRIENDLY
 PET FRIENDLY
Explore by feature - Pool
- SPECIAL OFFERPET FRIENDLY
- SPECIAL OFFERPET FRIENDLY
- SPECIAL OFFERPET FRIENDLY
- SPECIAL OFFERPET FRIENDLY
- SPECIAL OFFERPET FRIENDLY
- PET FRIENDLY
- SPECIAL OFFERPET FRIENDLY
- SPECIAL OFFERPET FRIENDLY
- SPECIAL OFFERPET FRIENDLY
 PET FRIENDLY
Explore by feature - Washer/dryer
- SPECIAL OFFERPET FRIENDLY
- SPECIAL OFFERPET FRIENDLY
- SPECIAL OFFERPET FRIENDLY
- PET FRIENDLYINCOME RESTRICTED
- SPECIAL OFFERPET FRIENDLY
- SPECIAL OFFERPET FRIENDLY
- PET FRIENDLY
- SPECIAL OFFERPET FRIENDLY
- SPECIAL OFFERPET FRIENDLY
- NEW - 1 DAY AGOSPECIAL OFFERPET FRIENDLY
Explore by feature - Outdoor Space
 NEW - 19 HRS AGOAPPLY INSTANTLY
 APPLY INSTANTLYPET FRIENDLY
 APPLY INSTANTLYPET FRIENDLY
 APPLY INSTANTLYPET FRIENDLY
 APPLY INSTANTLYPET FRIENDLY
 APPLY INSTANTLYPET FRIENDLY
 APPLY INSTANTLYPET FRIENDLY
 APPLY INSTANTLY
 PET FRIENDLY
Homes for sale near 2610 Pershing Ave
 0.29 ACRESLong & Foster REALTORS, CVRMLS
 0.44 ACRESUnited Real Estate Richmond, CVRMLS
 0.33 ACRESAugie Lange Realty Inc, CVRMLS
 COMING SOON 8/150.29 ACRESHometown Realty, CVRMLS
 See more homes for sale inHenrico


Off Market Homes Near 2610 Pershing Ave
 SOLDAUG 3, 2026Hometown Realty, CVRMLS
 SOLDAUG 3, 2026The Wilson Group, CVRMLS
 SOLDAUG 3, 2026Samson Properties, CVRMLS
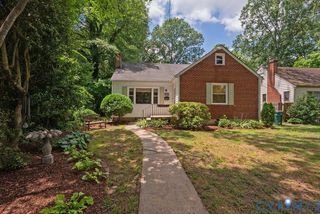 SOLDAUG 3, 2026Virginia Capital Realty, CVRMLS
 SOLDAUG 1, 2026Robinhood Real Estate & Mortgage, CVRMLS
 SOLDJUL 31, 2026Hardesty Homes, CVRMLS
- SOLDJUL 31, 2026Maison Real Estate Boutique, CVRMLS
 SOLDJUL 31, 2026Shaheen Ruth Martin & Fonville, CVRMLS
- See more homes for sale inHenrico

All or a portion of the multiple Listing information is provided by the Central Virginia Regional Multiple Listing Service, LLC, from a copyrighted compilation of Listing s. All CVR MLS information provided is deemed reliable but is not guaranteed accurate. The compilation of Listings and each individual Listing are ©2026 Central Virginia Regional Multiple Listing Service, LLC. All rights reserved.