


$265,400
 3 Beds
 2 Baths
 2,383 sqft (on 1 acre)
261 Thomas Dr, Monroeville, AL 36460
Est. Refi. Payment $1,566/mo*
Refinance Your HomeCurrently Off Market - Sold Jan 7, 2026 for $260,000 (0% above list price)
Home Value
Trulia Estimate
$265KSince last month
Increased$2K (+0.6%)Since last year
Increased$33K (+14%)Since last sale
Increased$5K (+2%)Learn more about this home's value by checking out its Trulia Estimate, the value of nearby homes, and how much similar homes have sold for.
Trulia Estimate
The of this home's value increased by +121% in the last 10 years
| Month | Estimated value |
|---|---|
2026 | |
| September 2026 | $265K |
| August 2026 | $264K |
| July 2026 | $266K |
| June 2026 | $263K |
| May 2026 | $263K |
| April 2026 | $265K |
| March 2026 | $264K |
| February 2026 | $261K |
| January 2026 | $261K |
2025 | |
2024 | |
2023 | |
2022 | |
2021 | |
2020 | |
2019 | |
2018 | |
2017 | |
2016 | |
Comparable sales
These are recently sold homes that have a similar location or other similar features to this home, like bedrooms, bathrooms, and square footage. Get a sense of the expected prices in the area by viewing these homes.Address | Distance | Property Type | Sold Price | Sold Date | Bed | Bath | Sqft |
|---|---|---|---|---|---|---|---|
0.40 | Single-Family Home | $135,000 | 10/29/25 | 3 | 2 | 1,420 | |
1.18 | Single-Family Home | $239,900 | 06/23/26 | 3 | 2 | 2,120 | |
1.80 | Single-Family Home | $105,000 | 09/17/26 | 3 | 2 | 2,204 | |
2.03 | Single-Family Home | $299,900 | 10/24/25 | 5 | 3 | 3,087 | |
1.86 | Single-Family Home | $336,000 | 02/20/26 | 3 | 3.5 | 2,903 | |
2.25 | Single-Family Home | $336,000 | 05/06/26 | 5 | 2.5 | 3,259 | |
1.93 | Single-Family Home | $196,000 | 07/24/26 | 6 | 4.5 | 3,512 |
Nearby home prices
Get a sense of expected prices in the area by checking the value of nearby homes.Address | Distance | Price | Bed | Bath | Sqft | Status |
|---|---|---|---|---|---|---|
0.12 | $631,100 | 4 | 2 | 2,427 | Off Market | |
0.40 | $138,000 | 3 | 2 | 1,420 | Off Market | |
1.13 | $366,667 | - | - | - | Recently Sold | |
1.14 | $624,000 | - | - | - | For Sale | |
1.18 | $239,900 | 3 | 2 | 2,120 | Recently Sold | |
1.30 | $149,000 | - | - | - | For Sale | |
1.35 | $306,500 | 4 | 3 | 2,778 | Off Market | |
1.55 | $103,900 | 2 | 1 | 1,252 | Off Market |
Local Information
- Map ViewExplore the area around 261 Thomas Dr.

- Schools1 Preschool School2 Elementary Schools1 Middle School1 High School

- Shop & Eat

-- mins to
Home Highlights

Single-Family Home

Built in 1992

1 acre lot

2,383 sqft

$109/sqft

2 Car Garage
About this House
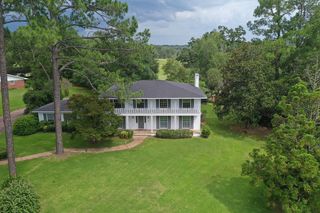
Charming 3 Bedroom, 2 Bath Home with Spacious Living! Step into this inviting home featuring a welcoming foyer that flows seamlessly into a formal dining room perfect for entertaining. The open kitchen boasts a convenient work island and casual eat-in dining space, making family meals a joy. Highlights include: 3 comfortable bedrooms and 2 full baths A bonus room ideal for office, playroom, or hobby space Very large laundry room with plenty of storage Double garage for vehicles and extra storage Covered back porch overlooking a beautiful yard—great for relaxing or gatherings This home combines functionality with charm, offering both formal and casual spaces to fit your lifestyle. Don't miss the chance to make this lovely property yours! Call Martha Nall Armstrong w/Omni Agency @251 564 6308 and schedule your appointment to view this home today!
261 Thomas Dr, Monroeville, AL 36460 is a 3 bedroom, 2 bathroom, 2,383 sqft single-family home built in 1992. It last sold for the $259,900 asking price on Jan 7, 2026. This property is not currently displayed as for sale or rent on Trulia. The Trulia Estimate is $265,400, with a rent estimate of $1,875/month.
Last check for updates: about 3 hours ago
Listed by Martha Nall
OMNI AGENCY
Bought with: Martha Nall, OMNI AGENCY
Source: Monroe County BOR, MLS#17533
Home Details for 261 Thomas Dr

|
|---|
Interior Details Basement: NoneNumber of Rooms: 8Types of Rooms: Master Bedroom, Bedroom 2, Bedroom 3, Dining Room, Kitchen |
Beds & Baths Number of Bedrooms: 3Number of Bathrooms: 2Number of Bathrooms (full): 2 |
Dimensions and Layout Living Area: 2383 Square Feet |
Appliances & Utilities Utilities: Electricity Connected, Natural Gas Connected, Water ConnectedAppliances: Refrigerator, Dishwasher, Electric OvenDishwasherRefrigerator |
Heating & Cooling Heating: Fireplace(s),CentralHas CoolingAir Conditioning: Central AirHas HeatingHeating Fuel: Fireplace S |
Fireplace & Spa Has a Fireplace |
Gas & Electric Has Electric on Property |
Windows, Doors, Floors & Walls Window: Double Pane WindowsFlooring: Wood & Other |
Levels, Entrance, & Accessibility Levels: OneFloors: Wood Other |

|
|---|
Exterior Home Features Roof: CompositionPatio / Porch: CoveredFencing: NoneOther Structures: StorageFoundation: Slab |
Parking & Garage Number of Garage Spaces: 2Number of Covered Spaces: 2No CarportHas a GarageHas an Attached GarageHas Open ParkingParking Spaces: 2Parking: 2 Car Attached Garage,Concrete |
Frontage Waterfront: NoneNot on Waterfront |
Water & Sewer Sewer: Private Sewer |
Surface & Elevation Topography: Level |

|
|---|
Year Built Year Built: 1992 |
Property Type / Style Property Type: ResidentialProperty Subtype: Single Family Residence |
Building Construction Materials: Brick, Sheetrock, WoodNo Additional ParcelsDoes Not Include Home Warranty |
Property Information Condition: Very GoodParcel Number: 51 26 02 09 0 001 051.005 |

|
|---|
Price List Price: $259,900Price Per Sqft: $109/sqft |
Status Change & Dates Possession Timing: Close Of Escrow |

|
|---|
MLS Status: Closed |

|
|---|

|
|---|
Direction & Address City: MonroevilleCommunity: Mexia |
School Information Elementary School District: MonroevilleJr High / Middle School District: MonroevilleHigh School District: Monroeville |

|
|---|
Building Area Building Area: 2383 Square Feet |

|
|---|
Lot Area: 1 Acres |

|
|---|
Mls Number: 17533Attic: Pull Down Stairs |
Price and Tax history
| Date | Event | Price |
|---|---|---|
Jan 7, 2026 Source: Monroe County BOR #17533 | Sold | $260,000 |
Nov 24, 2025 Source: Monroe County BOR #17533 | Listed For Sale | $259,900 |
Sep 15, 2017 Source: Agent Provided | ListingRemoved | $163,900 |
Jul 17, 2017 Source: Agent Provided | Listed For Sale | $163,900 |
| Year | Property tax | Tax assessment |
|---|---|---|
| 2025 | $539 | $202,680 |
Home facts updated by county records
Market trends in Frisco City
Last updated August 2026
Avg. sale price
—
Sale-to-List Price
—
Price per sq ft
—
Available listings
13
2MoM
Around this home
What Locals Say about Frisco City
At least 1 Trulia users voted on each feature.

100 % Say kids play outside

100 % Say there's holiday spirit

100 % Say streets are well-lit

100 % Say car is needed

100 % Say people would walk alone at night

100 % Say yards are well-kept

75 % Say parking is easy

67 % Say it's dog friendly

50 % Say it's walkable to restaurants

50 % Say they plan to stay for at least 5 years

50 % Say it's quiet

50 % Say there's wildlife

45 % Say neighbors are friendly

33 % Say it's walkable to grocery stores

33 % Say there are community events

20 % Say there are sidewalks
Sourced by Trulia users. Learn more about our methodology.
LGBTQ Local Legal Protections
LGBTQ Local Legal Protections



Copyright Monroe County Real Estate Association, Inc. All rights reserved. Information is deemed reliable but not guaranteed.
Frequently asked questions about 261 Thomas Dr
- What is 261 Thomas Dr estimated to be worth?Trulia's estimated value for 261 Thomas Dr in Monroeville, AL is $265,400.
- What is the price history for 261 Thomas Dr?261 Thomas Dr in Monroeville, AL last sold for $260,000 in January 2026.
- Is Monroeville a buyer's or seller's market?Monroeville is currently a balanced market, based on recent for-sale activity.
- What are the closest schools to 261 Thomas Dr?The closest schools to 261 Thomas Dr in Monroeville, AL are Monroe County High School (rated 3/10), Monroeville Elementary School (Pre-K, rated 2/10), Monroeville Middle School (Elementary, rated 4/10).
- Does 261 Thomas Dr have air conditioning?Yes, 261 Thomas Dr in Monroeville, AL has air conditioning.
- How big is the lot at 261 Thomas Dr?The lot at 261 Thomas Dr in Monroeville, AL is about 1 acre.
Apartments for Rent

 PET FRIENDLY
 See more homes for rent inMonroeville
Off Market Homes Near 261 Thomas Dr
 SOLDSEP 17, 2026
 SOLDAUG 14, 2026
 SOLDJUL 24, 2026Nexthome Momentum Realty
 SOLDJUN 23, 2026
 See more homes for sale inMonroeville
Homes for sale near 261 Thomas Dr
 0.41 ACRESKeller Williams Realty Hoover
 1.09 ACRES
 1 ACRE
 1.52 ACRES
 1 ACRE
 0.8 ACRES
 0.37 ACRES
 2 ACRES
 0.59 ACRES
- See more homes for sale inMonroeville


- Results are loading