


$299,300
 3 Beds
 2.5 Baths
 2,199 sqft (on 0.61 acres)
261 Skyline Rd, Hickory, NC 28601
Est. Refi. Payment $1,810/mo*
Refinance Your HomeCurrently Off Market - Sold Apr 15, 2025 for $300,000
Home Value
Trulia Estimate
$299KSince last month
Decreased$2K (-0.5%)Since last year
Decreased$2K (-0.7%)Since last sale
Decreased$700 (-0.2%)Learn more about this home's value by checking out its Trulia Estimate, the value of nearby homes, and how much similar homes have sold for.
Trulia Estimate
The of this home's value increased by +97% in the last 10 years
| Month | Estimated value |
|---|---|
2026 | |
| September 2026 | $299K |
| August 2026 | $301K |
| July 2026 | $301K |
| June 2026 | $301K |
| May 2026 | $302K |
| April 2026 | $299K |
| March 2026 | $302K |
| February 2026 | $300K |
| January 2026 | $303K |
2025 | |
2024 | |
2023 | |
2022 | |
2021 | |
2020 | |
2019 | |
2018 | |
2017 | |
2016 | |
Comparable sales
These are recently sold homes that have a similar location or other similar features to this home, like bedrooms, bathrooms, and square footage. Get a sense of the expected prices in the area by viewing these homes.Address | Distance | Property Type | Sold Price | Sold Date | Bed | Bath | Sqft |
|---|---|---|---|---|---|---|---|
0.28 | Single-Family Home | $320,000 | 04/24/26 | 3 | 3 | 2,258 | |
0.11 | Single-Family Home | $330,000 | 10/28/25 | 3 | 2 | 1,970 | |
0.28 | Single-Family Home | $329,900 | 04/22/26 | 3 | 2.5 | 1,964 | |
0.26 | Single-Family Home | $315,000 | 01/30/26 | 3 | 3 | 3,134 | |
0.07 | Single-Family Home | $450,000 | 01/30/26 | 4 | 3 | 2,677 | |
0.34 | Single-Family Home | $375,000 | 06/12/26 | 3 | 2 | 2,253 | |
0.16 | Single-Family Home | $385,000 | 11/19/25 | 4 | 3.5 | 2,709 | |
0.37 | Single-Family Home | $252,000 | 12/22/25 | 3 | 1.5 | 1,780 | |
0.52 | Single-Family Home | $415,000 | 03/25/26 | 3 | 3.5 | 2,366 | |
0.74 | Single-Family Home | $372,000 | 09/01/26 | 3 | 3 | 2,303 |
Nearby home prices
Get a sense of expected prices in the area by checking the value of nearby homes.Address | Distance | Price | Bed | Bath | Sqft | Status |
|---|---|---|---|---|---|---|
0.07 | $450,000 | 4 | 3 | 2,677 | Recently Sold | |
0.09 | $309,900 | 4 | 3 | 2,736 | Off Market | |
0.10 | $447,500 | 3 | 3 | 2,422 | Off Market | |
0.11 | $332,500 | 3 | 2 | 1,970 | Off Market | |
0.12 | $443,500 | 4 | 3 | 2,565 | Off Market | |
0.11 | $361,900 | 3 | 2 | 2,185 | Off Market | |
0.12 | $284,700 | 3 | 2 | 1,354 | Off Market | |
0.15 | $448,600 | 3 | 3 | 2,858 | Off Market | |
0.16 | $385,000 | 4 | 3.5 | 2,709 | Recently Sold | |
0.18 | $350,700 | 4 | 3 | 1,728 | Off Market | |
0.17 | $352,600 | 3 | 2 | 1,501 | Off Market |
Local Information
- Map ViewExplore the area around 261 Skyline Rd.

- Schools2 Preschool Schools1 Elementary School1 Middle School1 High School

- Shop & Eat

-- mins to
Home Highlights

Single-Family Home

Built in 1972

0.61 acre lot

2,199 sqft

$136/sqft

2 Car Garage
About this House
BACK ON THE MARKET!
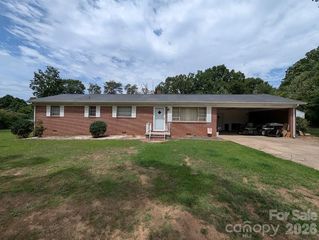
Imagine living in a home that feels like it was made just for you. This spacious, classic split-foyer gem, is set on over half an acre, and has all the personality and charm you've been looking for. With beautiful finishes throughout, all you need to do is turn the key and move right in.
What if you could enjoy cozy evenings by the fireplace in the living room, or the woodstove in your fully finished basement? Or when warm weather comes, take a quick trip to Wittenburg Lake access for hiking trails and peaceful water views? This home offers the perfect balance of serenity and convenience—tucked away in a neighborhood that feels private yet keeps you close to everything you need.
Here’s what you’ll love most: the endless potential to create a space that truly reflects you. Don’t let this opportunity pass you by—schedule your showing today and see for yourself why this could be exactly the home you’ve been waiting for.
Imagine living in a home that feels like it was made just for you. This spacious, classic split-foyer gem, is set on over half an acre, and has all the personality and charm you've been looking for. With beautiful finishes throughout, all you need to do is turn the key and move right in.
What if you could enjoy cozy evenings by the fireplace in the living room, or the woodstove in your fully finished basement? Or when warm weather comes, take a quick trip to Wittenburg Lake access for hiking trails and peaceful water views? This home offers the perfect balance of serenity and convenience—tucked away in a neighborhood that feels private yet keeps you close to everything you need.
Here’s what you’ll love most: the endless potential to create a space that truly reflects you. Don’t let this opportunity pass you by—schedule your showing today and see for yourself why this could be exactly the home you’ve been waiting for.
261 Skyline Rd, Hickory, NC 28601 is a 3 bedroom, 3 bathroom, 2,199 sqft single-family home built in 1972. It last sold for $300,000 on Apr 15, 2025 (3% below the $310,000 asking price). This property is not currently displayed as for sale or rent on Trulia. The Trulia Estimate is $299,300, with a rent estimate of $2,211/month.
Last check for updates: about 10 hours ago
Listed by Brenna Stebbins
Real Broker, LLC
Bought with: Tuffer Howell, (828) 261-6373, Big 6 Properties
Source: Canopy MLS as distributed by MLS GRID, MLS#4213270
Home Details for 261 Skyline Rd

|
|---|
MLS Status: Closed |

|
|---|
Interior Details Basement: Basement Garage Door,Finished,Storage Space,Walk-Out AccessNumber of Rooms: 12Types of Rooms: Primary Bedroom, Bedroom S, Bathroom Full, Basement, Dining Area, Family Room, Kitchen, Laundry, Living Room, Utility Room |
Beds & Baths Number of Bedrooms: 3Main Level Bedrooms: 3Number of Bathrooms: 3Number of Bathrooms (full): 2Number of Bathrooms (half): 1 |
Dimensions and Layout Living Area: 2199 Square Feet |
Appliances & Utilities Utilities: Electricity ConnectedAppliances: Electric Cooktop, ENERGY STAR Qualified Dishwasher, ENERGY STAR Qualified Refrigerator, MicrowaveDishwasherLaundry: In BasementMicrowave |
Heating & Cooling Heating: Heat Pump,Wood StoveHas CoolingAir Conditioning: Ceiling Fan(s),Central AirHas HeatingHeating Fuel: Heat Pump |
Fireplace & Spa Fireplace: Den, Living Room, Wood Burning Stove |
Gas & Electric Has Electric on Property |
Windows, Doors, Floors & Walls Window: Storm Window(s)Flooring: Laminate, Tile |
Levels, Entrance, & Accessibility Levels: Multi/SplitFloors: Laminate, Tile |
View No View |
Security Security: Smoke Detector(s) |

|
|---|
Exterior Home Features Roof: ShinglePatio / Porch: Covered, Front Porch, Patio |
Parking & Garage Number of Garage Spaces: 2Number of Covered Spaces: 2No CarportHas a GarageHas an Attached GarageParking Spaces: 2Parking: Attached Garage,Garage Door Opener,Garage Faces Side |
Frontage Responsible for Road Maintenance: Publicly Maintained RoadRoad Surface Type: Concrete, Paved |
Water & Sewer Sewer: Septic Installed |
Surface & Elevation Elevation Units: Feet |
Finished Area Finished Area (above surface): 1462 Square FeetFinished Area (below surface): 737 Square Feet |

|
|---|
Cumulative Days on Market: 36 |

|
|---|
Year Built Year Built: 1972 |
Property Type / Style Property Type: ResidentialProperty Subtype: Single Family ResidenceArchitecture: Traditional |
Building Construction Materials: Brick Partial, VinylNot a New Construction |
Property Information Parcel Number: 0005749 |

|
|---|
Price List Price: $310,000 |


|
|---|
Direction & Address City: HickoryCommunity: Lakemont Park |
School Information Elementary School: BethlehemJr High / Middle School: West AlexanderHigh School: Alexander Central |

|
|---|
Building Area Building Area: 1462 Square Feet |

|
|---|
Not Senior Community |

|
|---|
Lot Area: 0.61 acres |

|
|---|
Special Conditions: Standard |

|
|---|
Listing Terms: Cash, Conventional, FHA, VA Loan |

|
|---|
BasementMls Number: 4213270Attic: OtherAttribution Contact: brenna@stebbinsrealestate.comAbove Grade Unfinished Area: 1462 |
Price and Tax history
| Date | Event | Price |
|---|---|---|
Apr 15, 2025 Source: Canopy MLS as distributed by MLS GRID #4213270 | Sold | $300,000 |
Feb 27, 2025 Source: Canopy MLS as distributed by MLS GRID #4213270 | PriceChange | $310,000 Price decreased by 2% |
Jan 24, 2025 Source: Canopy MLS as distributed by MLS GRID #4213270 | Listed For Sale | $317,500 |
Dec 18, 2020 Source: Canopy MLS as distributed by MLS GRID #3677007 | Sold | $212,000 |
Oct 27, 2020 Source: Agent Provided | Listed For Sale | $219,900 |
| Year | Property tax | Tax assessment |
|---|---|---|
| 2025 | $1,702 | $239,768 |
Home facts updated by county records
Market trends in Hickory
Last updated August 2026
Avg. sale price
$319K
$3.82KMoM
Sale-to-List Price
—
Price per sq ft
$177
$2MoM
Available listings
381
10MoM
Around this home
What Locals Say about Hickory
At least 397 Trulia users voted on each feature.

86 % Say car is needed

81 % Say parking is easy

77 % Say it's dog friendly

73 % Say yards are well-kept

72 % Say there's holiday spirit

58 % Say it's quiet

58 % Say kids play outside

53 % Say people would walk alone at night

51 % Say they plan to stay for at least 5 years

50 % Say neighbors are friendly

48 % Say there's wildlife

44 % Say there are sidewalks

43 % Say streets are well-lit

36 % Say it's walkable to grocery stores

33 % Say it's walkable to restaurants

23 % Say there are community events
Sourced by Trulia users. Learn more about our methodology.
LGBTQ Local Legal Protections
LGBTQ Local Legal Protections



Based on information submitted to the MLS GRID as of 2026-09-18 01:03:25 PDT. All data is obtained from various sources and may not have been verified by broker or MLS GRID. Supplied Open House Information is subject to change without notice. All information should be independently reviewed and verified for accuracy. Properties may or may not be listed by the office/agent presenting the information. Some IDX listings have been excluded from this website. Click here for more information
Frequently asked questions about 261 Skyline Rd
- What is 261 Skyline Rd estimated to be worth?Trulia's estimated value for 261 Skyline Rd in Hickory, NC is $299,300.
- What is the price history for 261 Skyline Rd?261 Skyline Rd in Hickory, NC last sold for $300,000 in April 2025.
- Is Hickory a buyer's or seller's market?Hickory is currently a buyer's market, based on recent for-sale activity.
- What's the median sale price in Hickory?The median sale price in Hickory is $319K. That is up $3.82K from the prior month.
- Does 261 Skyline Rd have air conditioning?Yes, 261 Skyline Rd in Hickory, NC has air conditioning.
- Does 261 Skyline Rd have laundry facilities?Yes, 261 Skyline Rd in Hickory, NC has laundry facilities.
Explore by feature - Pet Friendly
 PET FRIENDLY
 PET FRIENDLY
 SPECIAL OFFERPET FRIENDLY
 SPECIAL OFFERPET FRIENDLY
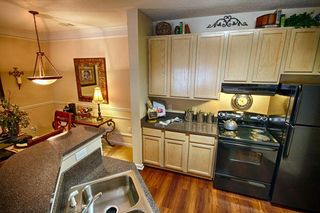
 SPECIAL OFFERPET FRIENDLY$1,025 - $1,625/moStudio-2 bd1-2 baThe Village at Catawba Ridge | 1655 20th Avenue Dr NE,
Hickory, NC 28601 PET FRIENDLY
 SPECIAL OFFERPET FRIENDLY
 SPECIAL OFFERPET FRIENDLY
 SPECIAL OFFERPET FRIENDLY
 SPECIAL OFFERPET FRIENDLY
Explore by feature - Garage
- PET FRIENDLY
- SPECIAL OFFERPET FRIENDLY$1,025 - $1,625/moStudio-2 bd1-2 baThe Village at Catawba Ridge | 1655 20th Avenue Dr NE,
Hickory, NC 28601 - PET FRIENDLY
- SPECIAL OFFERPET FRIENDLY
 NEW - 1 DAY AGOSPECIAL OFFERPET FRIENDLY$1,299 - $1,719/mo1-3 bd1-2 baThe Estates at Legends | 2354 Mosteller Estate Ave SE,
Hickory, NC 28602 SPECIAL OFFERPET FRIENDLY
 APPLY INSTANTLYPET FRIENDLY
 APPLY INSTANTLYPET FRIENDLY
 NEW - 2 DAYS AGOPET FRIENDLY
 NEW - 2 DAYS AGOPET FRIENDLY
Explore by feature - Air Conditioning
- SPECIAL OFFERPET FRIENDLY
- PET FRIENDLY
- SPECIAL OFFERPET FRIENDLY
- SPECIAL OFFERPET FRIENDLY
- NEW - 1 DAY AGOSPECIAL OFFERPET FRIENDLY$1,299 - $1,719/mo1-3 bd1-2 baThe Estates at Legends | 2354 Mosteller Estate Ave SE,
Hickory, NC 28602  PET FRIENDLY
 SPECIAL OFFERPET FRIENDLY
 PET FRIENDLY
 SENIOR HOUSINGINCOME RESTRICTED
 APPLY INSTANTLY
Explore by feature - Pool
- PET FRIENDLY
- PET FRIENDLY
- SPECIAL OFFERPET FRIENDLY
- SPECIAL OFFERPET FRIENDLY
- SPECIAL OFFERPET FRIENDLY$1,025 - $1,625/moStudio-2 bd1-2 baThe Village at Catawba Ridge | 1655 20th Avenue Dr NE,
Hickory, NC 28601 - SPECIAL OFFERPET FRIENDLY
- SPECIAL OFFERPET FRIENDLY
 NEW - 1 DAY AGOPET FRIENDLY
- NEW - 1 DAY AGOSPECIAL OFFERPET FRIENDLY$1,299 - $1,719/mo1-3 bd1-2 baThe Estates at Legends | 2354 Mosteller Estate Ave SE,
Hickory, NC 28602 - SPECIAL OFFERPET FRIENDLY
Explore by feature - Washer/dryer
- PET FRIENDLY
- SPECIAL OFFERPET FRIENDLY
- SPECIAL OFFERPET FRIENDLY$1,025 - $1,625/moStudio-2 bd1-2 baThe Village at Catawba Ridge | 1655 20th Avenue Dr NE,
Hickory, NC 28601 - PET FRIENDLY
- SPECIAL OFFERPET FRIENDLY
- SPECIAL OFFERPET FRIENDLY
- NEW - 1 DAY AGOPET FRIENDLY
- NEW - 1 DAY AGOSPECIAL OFFERPET FRIENDLY$1,299 - $1,719/mo1-3 bd1-2 baThe Estates at Legends | 2354 Mosteller Estate Ave SE,
Hickory, NC 28602 - SPECIAL OFFERPET FRIENDLY
- PET FRIENDLY
Explore by feature - Outdoor Space
 PET FRIENDLY
 PET FRIENDLY
 PET FRIENDLY
 PET FRIENDLY
 PET FRIENDLY
 APPLY INSTANTLYPET FRIENDLY
 APPLY INSTANTLY
 APPLY INSTANTLYPET FRIENDLYFURNISHED
 PET FRIENDLY
Apartments for Rent
- PET FRIENDLY
- PET FRIENDLY
- PET FRIENDLY
 APPLY INSTANTLYPET FRIENDLY
 APPLY INSTANTLY
 See more homes for rent inHickory
Off Market Homes Near 261 Skyline Rd
 SOLDSEP 17, 2026828 Real Estate Services
 SOLDSEP 16, 2026Cooper Southern Properties
 SOLDSEP 14, 2026Keller Williams Unified
 SOLDSEP 11, 2026Realty Executives of Hickory
 SOLDSEP 11, 2026Better Homes and Gardens Real Estate Foothills
 SOLDSEP 11, 2026Realty Executives of Hickory
 SOLDSEP 9, 2026MATHERS REALTY.COM
 See more homes for sale inHickory


Homes for sale near 261 Skyline Rd
 0.53 ACRESColdwell Banker Boyd & Hassell
 0.51 ACRESColdwell Banker Boyd & Hassell
 OPEN SUN, 12-2PM0.95 ACRESTrue North Realty
 NEW - 1 DAY AGO0.6 ACRESWeichert, Realtors - Team Metro
 0.77 ACRESCannon & Cannon Properties,LLC
 NEW CONSTRUCTION0.51 ACRESRealty Executives of Hickory
- See more homes for sale inHickory


- Results are loading