

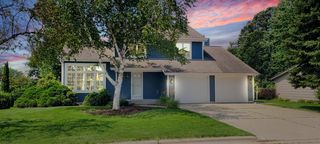
261 Pine STREET
Fredonia, WI 53021
 4 Beds
 3 Baths
 2,124 sqft
$440,700
as of Jul 29, 2026
$440,700
as of Jul 29, 2026
4 Beds
3 Baths
2,124 sqft
Local Information
- Map ViewExplore the area around 261 Pine STREET.

- Schools1 Preschool School1 Elementary School1 Middle School1 High School

- Shop & Eat

-- mins to
Home Highlights

Property Type
Single-Family Home

Year Built
2002
Living Area
2,124 sqft

Price/Sqft
$207

Parking
2 Car Garage
About this House
Beautifully updated Colonial home with 4 BD 2 full BA, w/ 2 convenient half baths. Nestled in a prime location, it offers easy access to the highway while maintaining a peaceful, private atmosphere. The home features a stunning, recently updated kitchen and bathrooms, complete w/ high-end Kohler fixtures throughout. Upstairs, you'll find the generously-sized master suite w/ an ensuite bath for ultimate comfort.The additional bedrooms are equally spacious and perfect for family, guests, or a home office. The lower level offers versatile living space with the option of a bedroom or Rec Room, & an additional half bath adds to the convenience. The home and property have been meticulously maintained, ensuring that every detail is in excellent condition. Don't miss out on this exceptional home!
261 Pine STREET, Fredonia, WI 53021 is a 4 bedroom, 3 bathroom, 2,124 sqft single-family home built in 2002. It last sold for $429,000 on Jun 6, 2025 (2% above the $419,000 asking price). It is currently off market. The Trulia Estimate is $440,700, with a rent estimate of $2,875/month.
Home Details for 261 Pine STREET

|
|---|
MLS Status: Closed |

|
|---|
Interior Details Basement: Full,Partially Finished,Concrete,Sump PumpNumber of Rooms: 8Types of Rooms: Master Bedroom, Bedroom 2, Bedroom 3, Bedroom 4, Bathroom, Dining Room, Kitchen, Living Room |
Beds & Baths Number of Bedrooms: 4Number of Bathrooms: 3Number of Bathrooms (full): 2Number of Bathrooms (half): 2 |
Dimensions and Layout Living Area: 2124 Square Feet |
Appliances & Utilities Utilities: Cable AvailableAppliances: Dishwasher, Disposal, Dryer, Microwave, Oven, Range, Refrigerator, Washer, Water SoftenerDishwasherDisposalDryerMicrowaveRefrigeratorWasher |
Heating & Cooling Heating: Natural Gas,Forced AirHas CoolingAir Conditioning: Central AirHas HeatingHeating Fuel: Natural Gas |
Windows, Doors, Floors & Walls Window: Skylight(s)Flooring: Wood or Sim.Wood Floors |
Levels, Entrance, & Accessibility Stories: 2Levels: TwoFloors: Wood Or Sim Wood Floors |

|
|---|
Exterior Home Features Patio / Porch: PatioOther Structures: Cabana/Gazebo |
Parking & Garage Number of Garage Spaces: 2Number of Covered Spaces: 2No CarportHas a GarageHas an Attached GarageParking Spaces: 2Parking: Garage Door Opener,Attached,2 Car,1 Space |
Frontage Not on Waterfront |
Water & Sewer Sewer: Public Sewer |
Finished Area Finished Area (above surface): 1849 Square FeetFinished Area (below surface): 275 Square Feet |

|
|---|
Year Built Year Built: 2002 |
Property Type / Style Property Type: ResidentialProperty Subtype: Single Family ResidenceArchitecture: Colonial |
Building Construction Materials: Vinyl SidingNot a New Construction |
Property Information Condition: 21+ YearsNot Included in Sale: Sellers Personal Property; Hot TubIncluded in Sale: Oven/Range; Refrigerator; Dishwasher; Microwave; Washer; Dryer; Pergola; Basement Freezer; Garage Refrigerator; Garage Shelving; Window Treatments; Outdoor Storage Bin/Shed; All Ring Cameras And Doorbell; Basement ShelvingParcel Number: 090750008000 |

|
|---|
Price List Price: $419,000 |

|
|---|
Direction & Address City: FredoniaCommunity: Forest Glen |
School Information Elementary School District: Northern OzaukeeJr High / Middle School District: Northern OzaukeeHigh School: OzaukeeHigh School District: Northern Ozaukee |

|
|---|
Building Area Building Area: 2124 Square Feet |

|
|---|
Association for this Listing: Metro MLS |

|
|---|
Lot Area: 8712 sqft |

|
|---|
BasementMls Number: 1912301Living Area Range: 2001-2500Living Area Range Units: Square FeetMunicipality: FredoniaAbove Grade Unfinished Area: 1849 |
Last check for updates: about 7 hours ago
Listed by Renee Kasper, (414) 573-9009
First Weber Inc - Delafield
Bought with: Metromls Non
Originating MLS: Metro MLS
Source: WIREX MLS, MLS#1912301
Price History for 261 Pine STREET
| Date | Price | Event | Source |
|---|---|---|---|
| 06/06/2025 | $429,000 | Sold | WIREX MLS #1912301 |
| 04/30/2025 | $419,000 | Contingent | WIREX MLS #1912301 |
| 04/03/2025 | $419,000 | Listed For Sale | WIREX MLS #1912301 |
| 03/14/2003 | $181,000 | Sold | N/A |
Market trends in Fredonia
Last updated June 2026
Avg. sale price
—
Sale-to-List Price
—
Price per sq ft
—
Available listings
10

- Results are loading
Property Tax and Assessment
| Year | 2024 |
|---|---|
| Tax | $3,895 |
| Assessment | $319,700 |
Home facts updated by county records
Comparable Sales for 261 Pine STREET
Address | Distance | Property Type | Sold Price | Sold Date | Bed | Bath | Sqft |
|---|---|---|---|---|---|---|---|
0.17 | Single-Family Home | $281,650 | 10/10/25 | 4 | 1.5 | 2,105 | |
0.46 | Single-Family Home | $385,000 | 09/11/25 | 4 | 2.5 | 2,338 | |
0.32 | Single-Family Home | $325,000 | 08/27/25 | 3 | 1.5 | 1,324 | |
0.53 | Single-Family Home | $325,000 | 06/30/26 | 3 | 2 | 1,528 | |
0.45 | Single-Family Home | $355,000 | 07/07/26 | 3 | 2 | 1,344 | |
0.58 | Single-Family Home | $345,000 | 11/17/25 | 3 | 2 | 1,823 | |
0.58 | Single-Family Home | $335,000 | 12/02/25 | 3 | 1.5 | 1,426 | |
0.67 | Single-Family Home | $300,000 | 10/02/25 | 4 | 2 | 1,456 | |
0.63 | Single-Family Home | $210,000 | 06/08/26 | 4 | 2 | 1,900 |
Nearby homes
Get a sense of prices in the area by checking nearby homes.




Assigned Schools
These are the assigned schools for 261 Pine STREET.
- Ozaukee Elementary School
- PK-5
- Public
- 344 Students
8/10GreatSchools RatingParent Rating AverageI previously shared concerns about my experience at this school and was disappointed to see my review removed. I’m writing again because I think families deserve to hear about our experience.During our time there, I repeatedly felt that my children’s concerns and needs were not treated with the same care and urgency that we expected. There were interactions and responses from staff that left us feeling unwelcome and unsupported as a family of color. Over time, my children became increasingly distressed and began showing behavior changes that were unusual for them.After trying to work through concerns, I made the difficult decision to withdraw mid year.Since transferring schools, I’ve seen a major difference. My children are calmer, more engaged, and doing well emotionally and academically. The change in environment made me realize how much stress they had been carrying.I’m sharing this so other families especially families of color ask questions, trust what they observe, and know that if something feels off, it’s okay to explore other options.Parent Review2mo ago - Ozaukee High School
- 9-12
- Public
- 199 Students
5/10GreatSchools RatingParent Rating AverageOzaukee High School is an outstanding school! The staff is very strong and they offer a wide variety of classes and extra-curricular opportunities. They care about students and keep the right focus on working to support students and families. Thank you!Other Review5y ago - Ozaukee Middle School
- 6-8
- Public
- 174 Students
8/10GreatSchools RatingParent Rating AverageThe Ozaukee Middle School staff is second to none! I have a daughter that attends OMS and she has excelled academically, socially, and emotionally thanks to these role models. I would recommend this school to anyone who is looking for a learning space that cares about the well-being of the whole child.Parent Review5y ago  Check out schools near 261 Pine STREET.
What Locals Say about Fredonia
At least 3 Trulia users voted on each feature.

100 % Say it's quiet

100 % Say there's wildlife

83 % Say parking is easy

83 % Say yards are well-kept

83 % Say car is needed

80 % Say kids play outside

75 % Say there's holiday spirit

75 % Say people would walk alone at night

71 % Say it's dog friendly

67 % Say streets are well-lit

43 % Say neighbors are friendly

38 % Say it's walkable to restaurants

29 % Say they plan to stay for at least 5 years

14 % Say there are sidewalks

14 % Say there are community events
Sourced by Trulia users. Learn more about our methodology.
LGBTQ Local Legal Protections
LGBTQ Local Legal Protections



Apartments for Rent
 PET FRIENDLY
 See more homes for rent inFredonia
Homes for sale near 261 Pine STREET
 120.02 ACRES
 NEW CONSTRUCTIONActive
 NEW CONSTRUCTIONActive
 NEW CONSTRUCTIONActive
 NEW CONSTRUCTIONActive
 See more homes for sale inFredonia


Off Market Homes Near 261 Pine STREET
 SOLDJUN 30, 2026
- SOLDMAY 28, 2026
- See more homes for sale inFredonia


Information is supplied by seller and other third parties and has not been verified. Copyright 2026 – WiREx – All Rights Reserved