

$690,100
 4 Beds
 3 Baths
 2,519 sqft (on 0.25 acres)
261 E Bethel Rd, Coppell, TX 75019
Est. Refi. Payment $4,627/mo*
Refinance Your HomeHome Value
Trulia Estimate
$690KSince last month
Decreased$400 (-0.1%)Since last year
Decreased$900 (-0.1%)Learn more about this home's value by checking out its Trulia Estimate, the value of nearby homes, and how much similar homes have sold for.
Trulia Estimate
The of this home's value decreased by 0% in the last 10 years
| Month | Estimated value |
|---|---|
2026 | |
| August 2026 | $691K |
| August 2026 | $690K |
| July 2026 | $691K |
| June 2026 | $675K |
| May 2026 | $696K |
| April 2026 | $698K |
| March 2026 | $684K |
| February 2026 | $680K |
| January 2026 | $685K |
2025 | |
Comparable sales
These are recently sold homes that have a similar location or other similar features to this home, like bedrooms, bathrooms, and square footage. Get a sense of the expected prices in the area by viewing these homes.Address | Distance | Property Type | Sold Price | Sold Date | Bed | Bath | Sqft |
|---|---|---|---|---|---|---|---|
0.28 | Single-Family Home | - | 02/02/26 | 4 | 3 | 2,839 | |
0.30 | Single-Family Home | - | 09/10/25 | 4 | 3.5 | 3,121 | |
0.50 | Single-Family Home | - | 06/30/26 | 3 | 3 | 2,453 | |
0.60 | Single-Family Home | - | 11/07/25 | 4 | 2.5 | 2,574 | |
0.44 | Single-Family Home | - | 05/11/26 | 3 | 2 | 2,313 | |
0.68 | Single-Family Home | - | 04/27/26 | 4 | 2.5 | 2,780 | |
0.34 | Single-Family Home | - | 05/21/26 | 5 | 4 | 3,843 | |
0.66 | Single-Family Home | - | 04/24/26 | 4 | 3 | 2,846 | |
0.56 | Single-Family Home | - | 10/30/25 | 3 | 2 | 2,167 | |
0.72 | Single-Family Home | - | 08/25/26 | 3 | 2.5 | 2,307 |
Nearby home prices
Get a sense of expected prices in the area by checking the value of nearby homes.Address | Distance | Price | Bed | Bath | Sqft | Status |
|---|---|---|---|---|---|---|
0.04 | $725,600 | 5 | 3.5 | 2,970 | Off Market | |
0.08 | $812,600 | 4 | 3 | 2,711 | Off Market | |
0.06 | $1,200,100 | 4 | 3.5 | 4,511 | Off Market | |
0.08 | $976,700 | 5 | 5 | 3,772 | Off Market | |
0.13 | $921,100 | 4 | 3 | 3,356 | Off Market | |
0.12 | $1,159,700 | 4 | 3.5 | 4,160 | Off Market | |
0.19 | $913,900 | 4 | 3 | 3,492 | Off Market | |
0.19 | $762,800 | 4 | 3 | 3,329 | Off Market | |
0.22 | $792,600 | 4 | 3 | 3,331 | Off Market | |
0.21 | $842,200 | 3 | 2.5 | 2,458 | Off Market | |
0.22 | - | - | - | - | Off Market |
Local Information
- Map ViewExplore the area around 261 E Bethel Rd.

- Schools1 Preschool School1 Elementary School1 Middle School1 High School

- Shop & Eat

-- mins to
Home Highlights

Single-Family Home

Built in 1989

0.25 acre lot

2,519 sqft

$274/sqft

2 Car Garage

HOA $21/mo
About this House
Welcome to this light and bright single-story home in the desirable Coppell ISD. This meticulously maintained property boasts 4 spacious bedrooms and 3 full bathrooms. The main living areas are graced with soaring ceilings and floor to ceiling windows, creating an open and airy atmosphere. The gourmet kitchen has been updated and features modern appliances, great storage, and ample counter space, perfect for culinary enthusiasts. The primary suite offers a serene retreat with a luxurious en-suite bathroom including dual vanities, separate shower and tub, and large walk-in closet. Step outside to a private backyard oasis, complete with a sparkling pool, spa, and separate fenced yard ideal for relaxation and entertainment. Additional highlights include two gas fireplaces, abundant natural light throughout, and an attached garage with additional workspace area. Experience refined living in this exceptional home situated on a quiet, cul-de-sac setting with adjacent greenspace.
261 E Bethel Rd, Coppell, TX 75019 is a 4 bedroom, 3 bathroom, 2,519 sqft single-family home in Creek View, built in 1989. It last sold for the $699,000 asking price on Aug 28, 2025. This property is not currently displayed as for sale or rent on Trulia. The Trulia Estimate is $690,100, with a rent estimate of $3,516/month.
Last check for updates: about 23 hours ago
Listed by Dan Rhodes 0581350, (214) 415-4642
Compass RE Texas, LLC., (214) 814-8100
Bought with: Chad Henderson, Rockin H Realty, (817) 891-7223
Source: NTREIS, MLS#20738187
Home Details for 261 E Bethel Rd

|
|---|
Interior Details Number of Rooms: 10Types of Rooms: Master Bedroom, Bedroom, Breakfast Room Nook, Dining Room, Family Room, Kitchen, Living Room, Utility Room |
Beds & Baths Number of Bedrooms: 4Number of Bathrooms: 3Number of Bathrooms (full): 3 |
Dimensions and Layout Living Area: 2519 Square Feet |
Appliances & Utilities Utilities: Electricity Connected, Natural Gas Available, Sewer Available, Separate Meters, Water Available, Cable AvailableAppliances: Some Gas Appliances, Double Oven, Dishwasher, Gas Cooktop, Disposal, Microwave, Plumbed For Gas, RefrigeratorDishwasherDisposalLaundry: Washer Hookup,Electric Dryer Hookup,Laundry in Utility RoomMicrowaveRefrigerator |
Heating & Cooling Heating: Central,Fireplace(s),Natural Gas,ZonedHas CoolingAir Conditioning: Central Air,Ceiling Fan(s),Electric,ZonedHas HeatingHeating Fuel: Central |
Fireplace & Spa Number of Fireplaces: 2Fireplace: Family Room, Gas, Gas Log, Gas Starter, Living RoomHas a Fireplace |
Gas & Electric Has Electric on Property |
Windows, Doors, Floors & Walls Window: Skylight(s), Shutters, Window CoveringsFlooring: Carpet, Ceramic Tile, Simulated Wood |
Levels, Entrance, & Accessibility Stories: 1Levels: OneFloors: Carpet, Ceramic Tile, Simulated Wood |
Security Security: Security System, Smoke Detector(s) |

|
|---|
Exterior Home Features Roof: Composition ShinglePatio / Porch: Patio, CoveredFencing: Brick, Back Yard, Fenced, Masonry, MetalExterior: Rain GuttersFoundation: Slab |
Parking & Garage Number of Garage Spaces: 2Number of Covered Spaces: 2No CarportHas a GarageHas an Attached GarageHas Open ParkingParking Spaces: 2Parking: Door-Single,Driveway,Garage Faces Front,Garage,Garage Door Opener,Inside Entrance,Kitchen Level,Workshop in Garage |
Pool Pool: Gunite, In Ground, Pool, Pool/Spa ComboPool |
Frontage Not on Waterfront |
Water & Sewer Sewer: Public Sewer |

|
|---|
Cumulative Days on Market: 190 |

|
|---|
Year Built Year Built: 1989 |
Property Type / Style Property Type: ResidentialProperty Subtype: Single Family ResidenceStructure Type: HouseArchitecture: Traditional,Detached |
Building Construction Materials: BrickNot Attached Property |
Property Information Parcel Number: 180013000B0130000 |

|
|---|
Price List Price: $699,000 |
Status Change & Dates Possession Timing: Close Of Escrow |

|
|---|
MLS Status: Closed |

|
|---|

|
|---|
Direction & Address City: CoppellCommunity: Creek View |
School Information Elementary School: AustinElementary School District: Coppell ISDJr High / Middle School: CoppelleasJr High / Middle School District: Coppell ISDHigh School: CoppellHigh School District: Coppell ISD |

|
|---|
Community Features: Community Mailbox, Curbs, Sidewalks |

|
|---|
HOA Fee Includes: Association ManagementHOA Name: Creekview Coppell HOAHOA Phone: 469-684-1903Has an HOAHOA Fee: $250/Annually |

|
|---|
Lot Area: 10715.76 sqft |

|
|---|
Listing Terms: Cash, Conventional, FHA, VA Loan |

|
|---|
Mls Number: 20738187Living Area Range Units: Square FeetAttribution Contact: 214-415-4642Above Grade Unfinished Area Units: Square FeetBelow Grade Unfinished Area Units: Square FeetUniversal Property Id: US-48113-N-180013000B0130000-R-N |

|
|---|
Community MailboxCurbsSidewalks |
Price and Tax history
| Date | Event | Price |
|---|---|---|
Aug 28, 2025 Source: NTREIS #20738187 | Sold | -- |
Aug 12, 2025 Source: NTREIS #20738187 | Pending | $699,000 |
Jul 31, 2025 Source: NTREIS #20738187 | Contingent | $699,000 |
Jun 26, 2025 Source: NTREIS #20738187 | PriceChange | $699,000 Price decreased by 3% |
May 2, 2025 Source: NTREIS #20738187 | Listed For Sale | $720,000 |
Feb 22, 2025 Source: NTREIS #20738187 | ListingRemoved | $720,000 |
Jan 8, 2025 Source: NTREIS #20738187 | PendingToActive | $720,000 |
Dec 16, 2024 Source: NTREIS #20738187 | Pending | $720,000 |
Nov 27, 2024 Source: NTREIS #20738187 | Contingent | $720,000 |
Nov 13, 2024 Source: NTREIS #20738187 | PriceChange | $720,000 Price decreased by 4% |
Sep 26, 2024 Source: NTREIS #20738187 | Listed For Sale | $750,000 |
Market trends in Coppell
Last updated July 2026
Avg. sale price
$667K
$54.83KMoM
Sale-to-List Price
99.6%
0.3%MoM
Price per sq ft
$256
$8MoM
Available listings
156
27MoM
Around this home
Neighborhood Overview

Neighborhood stats provided by third party data sources.
What Locals Say about Creek View
LGBTQ Local Legal Protections
LGBTQ Local Legal Protections



IDX information is provided exclusively for personal, non-commercial use, and may not be used for any purpose other than to identify prospective properties consumers may be interested in purchasing. Information is deemed reliable but not guaranteed.
Frequently asked questions about 261 E Bethel Rd
- What is 261 E Bethel Rd estimated to be worth?Trulia's estimated value for 261 E Bethel Rd in Coppell, TX is $690,100.
- What is the price history for 261 E Bethel Rd?261 E Bethel Rd in Coppell, TX last sold in August 2025.
- Is Coppell a buyer's or seller's market?Coppell is currently a seller's market, based on recent for-sale activity.
- What's the median sale price in Coppell?The median sale price in Coppell is $667K. That is up $54.83K from the prior month.
- Does 261 E Bethel Rd have air conditioning?Yes, 261 E Bethel Rd in Coppell, TX has air conditioning.
- Does 261 E Bethel Rd have a pool?Yes, 261 E Bethel Rd in Coppell, TX has a pool.
Explore by feature - Pet Friendly
 SPECIAL OFFERPET FRIENDLY
 NEW - 1 DAY AGOPET FRIENDLY
 SPECIAL OFFERPET FRIENDLY
 PET FRIENDLY
 SPECIAL OFFERPET FRIENDLY
 SPECIAL OFFERPET FRIENDLY
 SPECIAL OFFERPET FRIENDLY$1,259 - $2,968/mo1-3 bd1-3 baThe District At Cypress Waters - Parson's Green | 3211 Scotch Creek Rd,
Coppell, TX 75019 APPLY INSTANTLYPET FRIENDLY
 APPLY INSTANTLYPET FRIENDLY
 APPLY INSTANTLYPET FRIENDLY
Explore by feature - Garage

- PET FRIENDLY
- SPECIAL OFFERPET FRIENDLY$1,259 - $2,968/mo1-3 bd1-3 baThe District At Cypress Waters - Parson's Green | 3211 Scotch Creek Rd,
Coppell, TX 75019  APPLY INSTANTLYPET FRIENDLY
- APPLY INSTANTLYPET FRIENDLY
 NEW - 9 HRS AGOAPPLY INSTANTLYPET FRIENDLY
- APPLY INSTANTLYPET FRIENDLY
 NEW - 13 HRS AGOAPPLY INSTANTLYPET FRIENDLY
 PET FRIENDLY
 PET FRIENDLY
Explore by feature - Air Conditioning
- APPLY INSTANTLYPET FRIENDLY
- APPLY INSTANTLYPET FRIENDLY
- APPLY INSTANTLYPET FRIENDLY
- NEW - 9 HRS AGOAPPLY INSTANTLYPET FRIENDLY
- APPLY INSTANTLYPET FRIENDLY
- NEW - 13 HRS AGOAPPLY INSTANTLYPET FRIENDLY
 PET FRIENDLY
 PET FRIENDLY
 PET FRIENDLY
- PET FRIENDLY
Explore by feature - Pool
- SPECIAL OFFERPET FRIENDLY
- NEW - 1 DAY AGOPET FRIENDLY
- SPECIAL OFFERPET FRIENDLY
- SPECIAL OFFERPET FRIENDLY
- SPECIAL OFFERPET FRIENDLY
- SPECIAL OFFERPET FRIENDLY$1,259 - $2,968/mo1-3 bd1-3 baThe District At Cypress Waters - Parson's Green | 3211 Scotch Creek Rd,
Coppell, TX 75019  PET FRIENDLY
 NEW - 17 HRS AGOAPPLY INSTANTLYPET FRIENDLY
 APPLY INSTANTLY
Explore by feature - Washer/dryer
- APPLY INSTANTLYPET FRIENDLY
- APPLY INSTANTLYPET FRIENDLY
- APPLY INSTANTLYPET FRIENDLY
- NEW - 9 HRS AGOAPPLY INSTANTLYPET FRIENDLY
- APPLY INSTANTLYPET FRIENDLY
- NEW - 13 HRS AGOAPPLY INSTANTLYPET FRIENDLY
 PET FRIENDLY
- PET FRIENDLY
- PET FRIENDLY
- PET FRIENDLY
Explore by feature - Outdoor Space
- APPLY INSTANTLYPET FRIENDLY
- NEW - 9 HRS AGOAPPLY INSTANTLYPET FRIENDLY
- APPLY INSTANTLYPET FRIENDLY
- NEW - 13 HRS AGOAPPLY INSTANTLYPET FRIENDLY
- PET FRIENDLY
- PET FRIENDLY


 PET FRIENDLY
Apartments for Rent
 NEW - 1 DAY AGOPET FRIENDLY$1,011 - $2,116/mo1-3 bd1-2 baResidences of Valley Ranch | 9835 Valley Ranch Pkwy W,
Irving, TX 75063 PET FRIENDLY
- PET FRIENDLY
 PET FRIENDLY
 PET FRIENDLY
 PET FRIENDLY$1,358 - $2,815/mo1-3 bd1-3 baVillas of Vista Ridge | 351 State Highway 121 Byp,
Lewisville, TX 75067 PET FRIENDLY$1,181 - $2,179/mo1-3 bd1-2 baThe Pointe at Vista Ridge Apartments | 2701 Macarthur Blvd,
Lewisville, TX 75067- NEW - 1 DAY AGOPET FRIENDLY
 PET FRIENDLY
 PET FRIENDLY
 PET FRIENDLY
 NEW - 21 HRS AGOPET FRIENDLY
 NEW - 12 HRS AGOPET FRIENDLY
 PET FRIENDLY
 See more homes for rent inCoppell
Off Market Homes Near 261 E Bethel Rd
 SOLDMAY 15, 2026
 SOLDAPR 1, 2026
 SOLDJAN 7, 2026
- SOLDJAN 5, 2026
 See more homes for sale inCoppell

Homes for sale near 261 E Bethel Rd
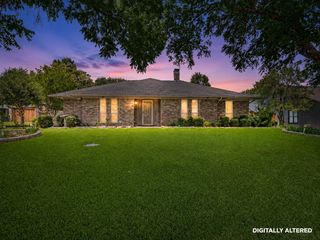 0.28 ACRES
 1.65 ACRES


 NEW - 2 DAYS AGO

 0.29 ACRES
 0.3 ACRES
- See more homes for sale inCoppell

- Results are loading