


$294,000
 3 Beds
 2.5 Baths
 1,768 sqft
2608 Selbourne Dr, Gastonia, NC 28052
Est. Refi. Payment $1,857/mo*
Refinance Your HomeCurrently Off Market - Sold May 15, 2026 for $294,990 (2% below list price)
Home Value
Trulia Estimate
$294KSince last month
Decreased$200 (-0.1%)Since last year
Decreased$5K (-1.8%)Since last sale
Decreased$1K (-0.4%)Learn more about this home's value by checking out its Trulia Estimate, the value of nearby homes, and how much similar homes have sold for.
Trulia Estimate
The of this home's value decreased by -2% in the last 10 years
| Month | Estimated value |
|---|---|
2026 | |
| September 2026 | $294K |
| August 2026 | $294K |
| July 2026 | $295K |
| June 2026 | $295K |
| May 2026 | $295K |
| April 2026 | $299K |
| March 2026 | $300K |
| February 2026 | $299K |
| January 2026 | $300K |
2025 | |
Comparable sales
These are recently sold homes that have a similar location or other similar features to this home, like bedrooms, bathrooms, and square footage. Get a sense of the expected prices in the area by viewing these homes.Address | Distance | Property Type | Sold Price | Sold Date | Bed | Bath | Sqft |
|---|---|---|---|---|---|---|---|
0.02 | Townhouse | $299,990 | 05/26/26 | 3 | 2.5 | 1,768 | |
0.03 | Townhouse | $299,990 | 05/27/26 | 3 | 2.5 | 1,768 | |
0.05 | Townhouse | $301,990 | 06/12/26 | 3 | 2.5 | 1,768 | |
0.05 | Townhouse | $304,990 | 12/23/25 | 3 | 2.5 | 1,768 | |
0.04 | Townhouse | $299,990 | 02/25/26 | 3 | 2.5 | 1,768 | |
0.03 | Townhouse | $299,990 | 01/13/26 | 3 | 2.5 | 1,783 | |
0.00 | Townhouse | $279,990 | 05/14/26 | 3 | 2.5 | 1,776 | |
0.03 | Townhouse | $274,990 | 03/24/26 | 3 | 2.5 | 1,783 | |
0.01 | Townhouse | $279,990 | 05/13/26 | 3 | 2.5 | 1,783 |
Nearby home prices
Get a sense of expected prices in the area by checking the value of nearby homes.Address | Distance | Price | Bed | Bath | Sqft | Status |
|---|---|---|---|---|---|---|
0.02 | $299,990 | 3 | 2.5 | 1,768 | Recently Sold | |
0.02 | $279,990 | 3 | 2.5 | 1,776 | Recently Sold | |
0.03 | $299,990 | 3 | 2.5 | 1,783 | Recently Sold | |
0.01 | $279,990 | 3 | 2.5 | 1,783 | Recently Sold | |
0.03 | $274,990 | 3 | 2.5 | 1,783 | Recently Sold | |
0.01 | $279,990 | 3 | 2.5 | 1,783 | Recently Sold | |
0.03 | $299,990 | 3 | 2.5 | 1,768 | Recently Sold | |
0.03 | $279,990 | 3 | 2.5 | 1,776 | Recently Sold | |
0.00 | $279,990 | 3 | 2.5 | 1,776 | Recently Sold | |
0.04 | $274,990 | 3 | 2.5 | 1,776 | Recently Sold | |
0.04 | $281,990 | 3 | 2.5 | 1,776 | Recently Sold |
Local Information
- Map ViewExplore the area around 2608 Selbourne Dr.

- Schools1 Preschool School1 Elementary School1 Middle School1 High School

- Shop & Eat

-- mins to
Home Highlights

Townhouse

Built in 2025

1,768 sqft

$167/sqft

2 Car Garage

HOA $215/mo
About this House
What's unique:Gorgeous kitchenLaundry roomOpen efficient layout
Welcome to the Grifton floorplan!! A thoughtfully designed townhome that lives nicely with two bedrooms on the first floor! Its open, efficient layout maximizes every square inch, offering the space & functionality of a much larger home. The gorgeous kitchen is the heart of the second level, featuring a large island that comfortably sits four, and even space for a 6-seat dining table. Downstairs, you’ll find 2 well-appointed bedrooms, plus the laundry room and great sized walk in closets for extra storage in both bedrooms. Whether you’re a first-time buyer looking for a stylish and functional home, or someone downsizing without sacrificing comfort, the Grifton is an ideal fit. Nestled in bustling Gastonia, this home offers unmatched convenience with shopping, dining, walking trails and Crowders Mountain nearby! Don’t miss your chance to experience how spacious this home truly feels and live in a GORGEOUS COMMUNITY!!
2608 Selbourne Dr, Gastonia, NC 28052 is a 3 bedroom, 3 bathroom, 1,768 sqft townhouse in South Gastonia, built in 2025. It last sold for $294,990 on May 15, 2026 (2% below the $299,990 asking price). This property is not currently displayed as for sale or rent on Trulia. The Trulia Estimate is $294,000, with a rent estimate of $2,011/month.
Last check for updates: about 11 hours ago
Listed by Joe Molo
Mattamy Carolina Corporation
Ray Aborahma
Mattamy Carolina Corporation
Bought with: Javin Daniels, (704) 804-3033, COMPASS
Source: Canopy MLS as distributed by MLS GRID, MLS#4330272
Home Details for 2608 Selbourne Dr

|
|---|
MLS Status: Closed |

|
|---|
Interior Details Number of Rooms: 10Types of Rooms: Primary Bedroom, Bedroom S, Bathroom Half, Bathroom Full, Dining Area, Kitchen, Laundry, Living Room |
Beds & Baths Number of Bedrooms: 3Main Level Bedrooms: 2Number of Bathrooms: 3Number of Bathrooms (full): 2Number of Bathrooms (half): 1 |
Dimensions and Layout Living Area: 1768 Square Feet |
Appliances & Utilities Utilities: Cable Available, Electricity Connected, Wired Internet AvailableAppliances: Dishwasher, Disposal, Electric Range, Electric Water Heater, Exhaust Fan, Microwave, Plumbed For Ice MakerDishwasherDisposalLaundry: Electric Dryer Hookup,Laundry Room,Lower Level,Washer HookupMicrowave |
Heating & Cooling Heating: Electric,Forced Air,Heat PumpHas CoolingAir Conditioning: Central Air,ElectricHas HeatingHeating Fuel: Electric |
Gas & Electric Has Electric on Property |
Windows, Doors, Floors & Walls Window: Window TreatmentsFlooring: Carpet, Tile, Vinyl, Other |
Levels, Entrance, & Accessibility Stories: 2Levels: TwoEntry Location: MainAccessibility: Exterior Curb CutsFloors: Carpet, Tile, Vinyl, Other |
View Has a ViewView: Mountain(s) |
Security Security: Carbon Monoxide Detector(s) |

|
|---|
Exterior Home Features Patio / Porch: Balcony, Covered, Deck, Front PorchExterior: In-Ground Irrigation, Lawn MaintenanceFoundation: Slab |
Parking & Garage Number of Garage Spaces: 2Number of Covered Spaces: 2No CarportHas a GarageHas an Attached GarageHas Open ParkingParking Spaces: 2Parking: Driveway,Attached Garage,Garage Door Opener,Garage Faces Rear,Garage on Main Level |
Pool Pool: Community |
Frontage Responsible for Road Maintenance: Publicly Maintained Road, Private Maintained RoadRoad Surface Type: Concrete, Paved |
Water & Sewer Sewer: Public Sewer |
Surface & Elevation Elevation Units: Feet |
Finished Area Finished Area (above surface): 1768 Square Feet |

|
|---|
Cumulative Days on Market: 108 |

|
|---|
Year Built Year Built: 2025 |
Property Type / Style Property Type: ResidentialProperty Subtype: TownhouseArchitecture: Transitional |
Building Building Name: WestfallConstruction Materials: Fiber Cement, Stone Veneer, OtherIs a New ConstructionNo Additional Parcels |
Property Information Parcel Number: 307586 |

|
|---|
Price List Price: $299,990Price Per Sqft: $167/sqft |


|
|---|
Direction & Address City: GastoniaCommunity: Westfall |
School Information Elementary School: H.H. BeamJr High / Middle School: SouthwestHigh School: Hunter Huss |

|
|---|
Building Details Builder Model: GriftonBuilder Name: Mattamy Homes |
Building Area Building Area: 1768 Square Feet |

|
|---|
Community Features: Cabana, Picnic Area, Playground, Pond, Sidewalks, Street Lights, Walking TrailsNot Senior Community |
Other Playground |

|
|---|
HOA Name: Kuester ManagementHOA Phone: 803-802-0004Has an HOAHOA Fee: $215/Monthly |

|
|---|
Lot Area: 0.06 acres |

|
|---|
Special Conditions: Third Party Approval |

|
|---|
Listing Terms: Cash, Conventional, FHA, VA Loan |

|
|---|
Energy Efficiency Features: Insulation |

|
|---|
Mls Number: 4330272Attic: Pull Down StairsAttribution Contact: joseph.molo@mattamycorp.comAbove Grade Unfinished Area: 1768 |

|
|---|
CabanaPicnic AreaPlaygroundPondSidewalksStreet LightsWalking Trails |
Price and Tax history
| Date | Event | Price |
|---|---|---|
May 15, 2026 Source: Canopy MLS as distributed by MLS GRID #4330272 | Sold | $294,990 |
Apr 4, 2026 Source: Canopy MLS as distributed by MLS GRID #4330272 | Pending | $299,990 |
Dec 17, 2025 Source: Canopy MLS as distributed by MLS GRID #4330272 | Listed For Sale | $299,990 |
Market trends in Gastonia
Last updated August 2026
Avg. sale price
$284K
$7KMoM
Sale-to-List Price
99.3%
0.1%MoM
Price per sq ft
$175
$1MoM
Available listings
578
30MoM
Around this home
Neighborhood Overview

Neighborhood stats provided by third party data sources.
What Locals Say about South Gastonia
At least 32 Trulia users voted on each feature.

88 % Say parking is easy

87 % Say car is needed

85 % Say yards are well-kept

65 % Say it's quiet

63 % Say there's holiday spirit

60 % Say kids play outside

53 % Say they plan to stay for at least 5 years

49 % Say it's dog friendly

44 % Say neighbors are friendly

40 % Say there's wildlife

39 % Say people would walk alone at night

26 % Say it's walkable to grocery stores

20 % Say it's walkable to restaurants

15 % Say there are sidewalks

14 % Say streets are well-lit
Sourced by Trulia users. Learn more about our methodology.
LGBTQ Local Legal Protections
LGBTQ Local Legal Protections



Based on information submitted to the MLS GRID as of 2026-09-22 13:18:26 PDT. All data is obtained from various sources and may not have been verified by broker or MLS GRID. Supplied Open House Information is subject to change without notice. All information should be independently reviewed and verified for accuracy. Properties may or may not be listed by the office/agent presenting the information. Some IDX listings have been excluded from this website. Click here for more information
Frequently asked questions about 2608 Selbourne Dr
- What is 2608 Selbourne Dr estimated to be worth?Trulia's estimated value for 2608 Selbourne Dr in Gastonia, NC is $294,000.
- What is the price history for 2608 Selbourne Dr?2608 Selbourne Dr in Gastonia, NC last sold for $294,990 in May 2026.
- Is Gastonia a buyer's or seller's market?Gastonia is currently a balanced market, based on recent for-sale activity.
- What's the median sale price in Gastonia?The median sale price in Gastonia is $284K. That is up $7K from the prior month.
- Does 2608 Selbourne Dr have air conditioning?Yes, 2608 Selbourne Dr in Gastonia, NC has air conditioning.
- Does 2608 Selbourne Dr have a pool?Yes, 2608 Selbourne Dr in Gastonia, NC has a pool.
Explore by feature - Pet Friendly
 SPECIAL OFFERPET FRIENDLY
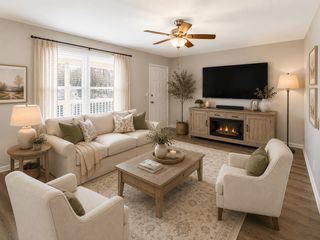 SPECIAL OFFERPET FRIENDLY
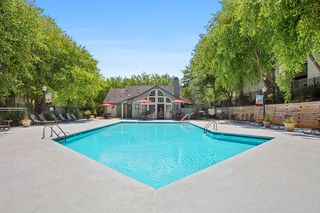 SPECIAL OFFERPET FRIENDLY$1,118 - $1,827/mo1-3 bd1-2 baIcon on The Greenway Apartments | 1232 E Hudson Blvd,
Gastonia, NC 28054 SPECIAL OFFERPET FRIENDLY
 SPECIAL OFFERPET FRIENDLY
 NEW - 20 HRS AGOSPECIAL OFFERPET FRIENDLY
 SPECIAL OFFERPET FRIENDLY
 SPECIAL OFFERPET FRIENDLY
 SPECIAL OFFERPET FRIENDLYINCOME RESTRICTED
 NEW - 1 DAY AGOPET FRIENDLY
Explore by feature - Garage
 SPECIAL OFFERPET FRIENDLY
 SPECIAL OFFERPET FRIENDLY
 PET FRIENDLY
 PET FRIENDLY
 PET FRIENDLY
 APPLY INSTANTLY
 APPLY INSTANTLYPET FRIENDLY
 NEW - 1 DAY AGOPET FRIENDLY
 NEW - 1 DAY AGOPET FRIENDLY
 PET FRIENDLY
Explore by feature - Air Conditioning
- SPECIAL OFFERPET FRIENDLY
- SPECIAL OFFERPET FRIENDLY$1,118 - $1,827/mo1-3 bd1-2 baIcon on The Greenway Apartments | 1232 E Hudson Blvd,
Gastonia, NC 28054 - SPECIAL OFFERPET FRIENDLY
- SPECIAL OFFERPET FRIENDLY
- NEW - 20 HRS AGOSPECIAL OFFERPET FRIENDLY
- SPECIAL OFFERPET FRIENDLY
- SPECIAL OFFERPET FRIENDLYINCOME RESTRICTED
 SPECIAL OFFERPET FRIENDLYINCOME RESTRICTED
 NEW - 1 DAY AGO
 SPECIAL OFFERPET FRIENDLY
Explore by feature - Pool
- SPECIAL OFFERPET FRIENDLY
- SPECIAL OFFERPET FRIENDLY$1,118 - $1,827/mo1-3 bd1-2 baIcon on The Greenway Apartments | 1232 E Hudson Blvd,
Gastonia, NC 28054 - SPECIAL OFFERPET FRIENDLY
- NEW - 20 HRS AGOSPECIAL OFFERPET FRIENDLY
- SPECIAL OFFERPET FRIENDLY

- NEW - 1 DAY AGOPET FRIENDLY
- SPECIAL OFFERPET FRIENDLYINCOME RESTRICTED
- NEW - 1 DAY AGO
 PET FRIENDLY
Explore by feature - Washer/dryer
- SPECIAL OFFERPET FRIENDLY
- SPECIAL OFFERPET FRIENDLY
- NEW - 20 HRS AGOSPECIAL OFFERPET FRIENDLY
- SPECIAL OFFERPET FRIENDLY
- SPECIAL OFFERPET FRIENDLYINCOME RESTRICTED
- SPECIAL OFFERPET FRIENDLY
 SPECIAL OFFER
- SPECIAL OFFERPET FRIENDLY
 SPECIAL OFFERPET FRIENDLY
- SPECIAL OFFERPET FRIENDLY
Explore by feature - Outdoor Space
 APPLY INSTANTLYPET FRIENDLYFURNISHED
 APPLY INSTANTLYPET FRIENDLY
 PET FRIENDLY
 PET FRIENDLY
 PET FRIENDLY
 PET FRIENDLY
 PET FRIENDLY
 PET FRIENDLY
 PET FRIENDLY
Apartments for Rent
- PET FRIENDLY
 PET FRIENDLY
 PET FRIENDLY
- PET FRIENDLY
- PET FRIENDLYINCOME RESTRICTED


- PET FRIENDLY
 SENIOR HOUSINGPET FRIENDLYINCOME RESTRICTED
 INCOME RESTRICTED
 See more homes for rent inGastonia
Off Market Homes Near 2608 Selbourne Dr
 SOLDSEP 22, 2026Stamper-Thompson Real Estate LLC
 SOLDSEP 18, 2026Keller Williams Ballantyne Area
 SOLDSEP 18, 2026LGI Homes NC LLC
 See more homes for sale inGastonia


Homes for sale near 2608 Selbourne Dr
 NEW CONSTRUCTIONMattamy Carolina Corporation
- NEW CONSTRUCTIONMattamy Carolina Corporation
 NEW CONSTRUCTIONMattamy Carolina Corporation
 NEW CONSTRUCTIONMattamy Carolina Corporation
 NEW CONSTRUCTIONKeller Williams South Park
- NEW CONSTRUCTIONKeller Williams South Park
- See more homes for sale inGastonia

- Results are loading