


$375,000
 4 Beds
 2.5 Baths
 2,437 sqft
2606 Wolf Moon, Converse, TX 78109
Est. Mortgage $2,582/mo*
Get Pre-QualifiedHome Highlights

Single-Family Home

Built in 2016

$154/sqft

Garage

HOA $48/mo
Local Information
- Map ViewExplore the area around 2606 Wolf Moon.

- Schools1 Preschool School1 Elementary School1 Middle School1 High School

- Shop & Eat

-- mins to
About this House
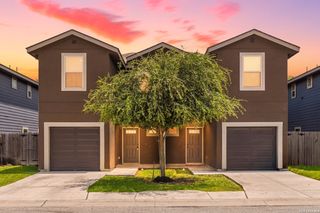
This beautiful home is nestled within a gated section of the highly desirable Horizon Pointe community, this beautifully refreshed residence offers the perfect blend of comfort, style, and modern convenience. Step inside to a spacious and open, light-filled living area with soaring ceilings and clerestory windows featuring automatic blinds. The thoughtfully designed floor plan includes a private office and a spacious main-floor primary suite with a charming bay window retreat. Enjoy year-round comfort on the all-weather patio, complete with a mini-split system that keeps the space cool in the summer and warm in the winter-perfect for relaxing or entertaining in every season. Technology and functionality come together with pre-wiring for a Wi-Fi surround sound system extending from the office through the hallway. The oversized two-car garage has been extended an additional four feet, providing ample space for larger vehicles, a workshop, or extra storage. Recent improvements offer exceptional value and peace of mind, including a roof replaced just two years ago, professionally repaired foundation, fresh interior paint, and professionally power-washed concrete walkways and garage area. Located in one of Horizon Pointe's most sought-after gated communities, this move-in-ready home combines security, space, and modern living in a prime location. Don't miss your opportunity to make 2606 Wolf Moon your next home-schedule your private showing today!
Last check for updates: about 12 hours ago
Listing courtesy of Cynthia Irving TREC #727597, (210) 464-8591
Century 21 Scott Myers, REALTORS
Source: LERA MLS, MLS#1991200
Also Listed on LERA MLS.
Home Details for 2606 Wolf Moon

|
|---|
Interior Details Number of Rooms: 9Types of Rooms: Master Bedroom, Bedroom 2, Bedroom 3, Bedroom 4, Master Bathroom, Dining Room, Kitchen, Living Room, Office |
Beds & Baths Number of Bedrooms: 4Number of Bathrooms: 3Number of Bathrooms (full): 2Number of Bathrooms (half): 1 |
Dimensions and Layout Living Area: 2437 Square Feet |
Appliances & Utilities Appliances: Microwave, Range, Disposal, DishwasherDishwasherDisposalMicrowave |
Heating & Cooling Heating: Central,ElectricHas CoolingAir Conditioning: Central AirHas HeatingHeating Fuel: Central |
Fireplace & Spa Number of Fireplaces: 1Fireplace: OneHas a Fireplace |
Gas & Electric Electric: CPSGas: N/A |
Windows, Doors, Floors & Walls Flooring: Carpet, Ceramic Tile |
Levels, Entrance, & Accessibility Stories: 2Levels: TwoFloors: Carpet, Ceramic Tile |
Security Security: Controlled Access |

|
|---|
Exterior Home Features Roof: CompositionFoundation: SlabNo Private Pool |
Parking & Garage Number of Garage Spaces: 2Number of Covered Spaces: 2Has a GarageParking Spaces: 2Parking: Two Car Garage,Oversized,Garage Door Opener |
Pool Pool: None, Community |
Water & Sewer Sewer: SAWS |

|
|---|
Cumulative Days on Market: 41Days on Market: 84 |

|
|---|
Year Built Year Built: 2016 |
Property Type / Style Property Type: ResidentialProperty Subtype: Single Family Residence |
Building Construction Materials: Stone, SidingNot a New Construction |
Property Information Condition: Pre-OwnedParcel Number: 050902380170 |

|
|---|
Price List Price: $375,000Price Per Sqft: $154 |
Status Change & Dates Possession Timing: Close Of Escrow |

|
|---|
MLS Status: Active |

|
|---|

|
|---|
Direction & Address City: ConverseCommunity: Horizon Pointe |
School Information Elementary School: Masters ElementaryElementary School District: JudsonJr High / Middle School: MetzgerJr High / Middle School District: JudsonHigh School: WagnerHigh School District: Judson |

|
|---|
Listing Agent Listing ID: 1991200 |

|
|---|
Community Features: Playground |
Other Playground |

|
|---|
HOA Name: HORIZON POINTEHas an HOAHOA Fee: $145/Quarterly |

|
|---|
Lot Area: 9147.6 sqft |

|
|---|
Listing Terms: Conventional, FHA, VA Loan, Cash |

|
|---|
Mls Number: 1991200Attic: Pull Down StorageAttribution Contact: 210-464-8591 |

|
|---|
Playground |
Around this home
What Locals Say about Converse
At least 325 Trulia users voted on each feature.

91 % Say car is needed

87 % Say there are sidewalks

86 % Say yards are well-kept

84 % Say it's dog friendly

82 % Say parking is easy

79 % Say there's holiday spirit

74 % Say kids play outside

61 % Say it's quiet

51 % Say people would walk alone at night

48 % Say neighbors are friendly

48 % Say streets are well-lit

42 % Say there's wildlife

41 % Say they plan to stay for at least 5 years

34 % Say it's walkable to grocery stores

30 % Say it's walkable to restaurants

24 % Say there are community events
Sourced by Trulia users. Learn more about our methodology.
Market trends in Converse
Last updated July 2026
Avg. sale price
$226K
$4KMoM
Sale-to-List Price
99.2%
0.3%MoM
Price per sq ft
$125
$0MoM
Available listings
447
9MoM
Home Value
Trulia Estimate
$368KSince last month
$100 (0%)Since last year
Increased$47K (+14.8%)Learn more about this home's value by checking out its Trulia Estimate, the value of nearby homes, and how much similar homes have sold for.
Trulia Estimate
The of this home's value increased by +54% in the last 10 years
| Month | Estimated value |
|---|---|
2026 | |
| September 2026 | $368K |
| August 2026 | $366K |
| July 2026 | $368K |
| June 2026 | $371K |
| May 2026 | $309K |
| April 2026 | $308K |
| March 2026 | $308K |
| February 2026 | $305K |
| January 2026 | $304K |
2025 | |
2024 | |
2023 | |
2022 | |
2021 | |
2020 | |
2019 | |
2018 | |
2017 | |
Comparable sales
These are recently sold homes that have a similar location or other similar features to this home, like bedrooms, bathrooms, and square footage. Get a sense of the expected prices in the area by viewing these homes.Address | Distance | Property Type | Sold Price | Sold Date | Bed | Bath | Sqft |
|---|---|---|---|---|---|---|---|
0.07 | Single-Family Home | - | 11/24/25 | 4 | 2.5 | 2,572 | |
0.10 | Single-Family Home | - | 10/24/25 | 4 | 2.5 | 2,547 | |
0.05 | Single-Family Home | - | 05/08/26 | 3 | 2 | 1,885 | |
0.13 | Single-Family Home | - | 02/09/26 | 3 | 2.5 | 2,341 | |
0.25 | Single-Family Home | - | 01/22/26 | 4 | 2.5 | 2,547 | |
0.10 | Single-Family Home | - | 04/28/26 | 4 | 3.5 | 3,007 | |
0.13 | Single-Family Home | - | 12/12/25 | 3 | 2 | 1,794 | |
0.26 | Single-Family Home | - | 01/22/26 | 4 | 2.5 | 2,570 | |
0.29 | Single-Family Home | - | 07/09/26 | 4 | 2.5 | 2,724 | |
0.14 | Single-Family Home | - | 06/30/26 | 3 | 2 | 1,664 |
Nearby home prices
Get a sense of expected prices in the area by checking the value of nearby homes.Address | Distance | Price | Bed | Bath | Sqft | Status |
|---|---|---|---|---|---|---|
0.05 | - | 3 | 2 | 1,885 | Recently Sold | |
0.08 | $299,000 | 4 | 2.5 | 1,840 | For Sale | |
0.09 | $306,300 | 3 | 2.5 | 2,392 | Off Market | |
0.07 | - | 4 | 2.5 | 2,572 | Recently Sold | |
0.08 | $297,000 | 4 | 2 | 2,064 | Off Market | |
0.09 | $389,999 | 4 | 3.5 | 2,485 | For Sale | |
0.10 | $330,000 | 4 | 3.5 | 3,007 | For Sale | |
0.12 | $297,100 | 4 | 2.5 | 2,276 | Off Market | |
0.10 | $322,400 | 4 | 2.5 | 2,547 | Off Market | |
0.11 | $338,900 | 5 | 3.5 | 3,225 | Off Market | |
0.10 | $289,300 | 3 | 2 | 1,935 | Off Market |
Price and Tax history
| Date | Event | Price |
|---|---|---|
Jun 11, 2026 Source: LERA MLS #1991200 | Listed For Sale | $375,000 |
| Year | Property tax | Tax assessment |
|---|---|---|
| 2025 | Unavailable | $320,110 |
Home facts updated by county records
LGBTQ Local Legal Protections
LGBTQ Local Legal Protections



Cynthia Irving, Century 21 Scott Myers, REALTORS
Agent Phone: (210) 464-8591
IDX information is provided exclusively for personal, non-commercial use, and may not be used for any purpose other than to identify prospective properties consumers may be interested in purchasing.
Information is deemed reliable but not guaranteed.
Similar Homes You May Like
 0.27 ACRESJason Pratt TREC #801530, White Rock Realty
 Sally Cresswell TREC #530694, Keller Williams Heritage
 0.53 ACRESCharlotta Yearwood TREC #806533, eXp Realty
 Yesenia Quevedo TREC #701876, AXIS Brokerage
 Kimberly Piwinski TREC #809367, Keller Williams Heritage
 Omar Jackson TREC #600181, Coldwell Banker D'Ann Harper, REALTOR
 Stacy Dean-Peters TREC #471992, Keller Williams Legacy
 Anthony Sharp TREC #734794, Real Broker, LLC
 Steven Jalifi TREC #702116, Keller Williams Heritage
 Robinson Roacho TREC #829104, Machado International Realty
 Brittany Simpson TREC #609388, Compass RE Texas, LLC.
 Renee Bachman TREC #640837, JB Goodwin, REALTORS
 Karen Gonzales TREC #659454, Keller Williams Heritage
 Liza Reyes TREC #359279, Keller Williams Heritage
 Gelina Garza TREC #726263, The Agency San Antonio
 Alyssia Crawford TREC #786572, Orchard Brokerage
 Natalie McConnell TREC #763220, Real Broker, LLC
 Rachelle Slater TREC #703476, Keller Williams Heritage
 Jessica Uralde TREC #640771, Redfin Corporation
 Matt Macho TREC #734711, Keller Williams Heritage
 Kimberlin Wallis TREC #403865, Central Metro Realty
 Daniel Ward TREC #715687, LPT Realty, LLC
 Leigha Sutton TREC #747148, JB Goodwin, REALTORS
 Matthew DeBlois TREC #690923, Resi Realty, LLC
 Josh Boggs TREC #563487, Keller Williams Heritage
 Rachel Wallace TREC #646958, eXp Realty
 Bradley Burnes TREC #682586, Real Broker, LLC
 Ana Rosa Frias TREC #596451, Keller Williams Heritage
 Jana Cervantes TREC #802447, Better Homes and Gardens Winans
 Luis Galindo TREC #626032, Orchard Brokerage
 Brandon Ramirez TREC #667359, Keller Williams Heritage
 Jennifer Taylor TREC #630809, LPT Realty, LLC
 Yvonne Hernandez TREC #762783, 1st Choice Realty Group
 Catherine Lodge TREC #659769, Kuper Sotheby's Int'l Realty
 Matthew Hopkins TREC #820562, BK Real Estate
 Joe Corwin TREC #586688, Weichert, REALTORS - Corwin & Associates
 NEW - 25 MIN AGOFOR SALE BY OWNER0.43 ACRES
 Deatrice Driffill TREC #509048, Coldwell Banker D'Ann Harper, REALTOR
 Marie-Therese Vaillancourt TREC #492591, MV Properties
 Shane Neal TREC #608871, eXp Realty
 See more homes for sale inConverse
New Listings near 2606 Wolf Moon
 OPEN FRI, 3-6PMShane Neal TREC #608871, eXp Realty
 NEW - 15 HRS AGO
 Scott Bosmans TREC #717512, Xsellence Realty
 Natali Velez TREC #802346, BK Real Estate
 NEW - 5 HRS AGOCordelia Guevara TREC #745188, eXp Realty
 Andy Patlan TREC #534567, Citywide Realty - Team Elite G
 NEW - 2 DAYS AGOChristy Riggs TREC #820432, Keller Williams Heritage
 Stephen Guzek TREC #533665, Lifestyles Realty Central Texas Inc
 NEW - 1 DAY AGONEW CONSTRUCTIONDayton Schrader TREC #312921, eXp Realty
 Humberto Herrera TREC #666190, Keller Williams Heritage
 OPEN SUN, 12-3PMClayton Lake TREC #581893, Keeping It Realty
 NEW - 1 DAY AGO0.26 ACRESEric Holman TREC #568030, Triangle Realty
 Cherie Larsen TREC #804344, Hendricks Real Estate
 Brianna Denson TREC #826782, San Antonio Portfolio KW RE
 Charles Gafford TREC #691603, Keller Williams City-View
- See more homes for sale inConverse
Frequently asked questions about 2606 Wolf Moon
- What is the estimated monthly payment for 2606 Wolf Moon?Based on a $375,000 list price with 20% down at today's rates, the estimated monthly payment for 2606 Wolf Moon in Converse, TX is approximately $2,603 (about $1,975 principal & interest, $553 property taxes, and $75 homeowner's insurance). This is an estimate. Actual payment depends on your loan terms.
- How does the list price for 2606 Wolf Moon compare to homes in Converse?2606 Wolf Moon in Converse, TX is listed at $375,000, about 66% above the $226K median sale price in Converse.
- What do residents say about Converse?Residents describe Converse, TX as pedestrian-friendly, well-kept, and dog-friendly. See homes for sale in Converse, TX.
- What are the closest schools to 2606 Wolf Moon?The closest schools to 2606 Wolf Moon in Converse, TX are Henry Metzger Middle School (rated 2/10), James L Masters Elementary School (Pre-K, rated 2/10), Karen Wagner High School (rated 3/10).
- Does 2606 Wolf Moon have air conditioning?Yes, 2606 Wolf Moon in Converse, TX has air conditioning.
- Does 2606 Wolf Moon have a pool?Yes, 2606 Wolf Moon in Converse, TX has a pool.
2606 Wolf Moon, Converse, TX 78109 is a 4 bedroom, 3 bathroom, 2,437 sqft single-family home built in 2016. This property is currently available for sale and was listed by LERA MLS on Jun 11, 2026. The MLS # for this home is MLS# 1991200.