


$547,700
 5 Beds
 3 Baths
 2,866 sqft
2605 E Yorkshire St, Sioux Falls, SD 57108
Currently Off Market - Sold Jul 31, 2023 for $528,883
Home Value
Trulia Estimate
$548KSince last month
Decreased$1K (-0.2%)Since last year
Increased$5K (+1%)Since last sale
Increased$19K (+3.6%)Learn more about this home's value by checking out its Trulia Estimate, the value of nearby homes, and how much similar homes have sold for.
Trulia Estimate
The of this home's value increased by +79% in the last 10 years
| Month | Estimated value |
|---|---|
2026 | |
| August 2026 | $548K |
| August 2026 | $547K |
| July 2026 | $549K |
| June 2026 | $553K |
| May 2026 | $553K |
| April 2026 | $547K |
| March 2026 | $548K |
| February 2026 | $540K |
| January 2026 | $540K |
2025 | |
2024 | |
2023 | |
2022 | |
2021 | |
2020 | |
2019 | |
2018 | |
2017 | |
2016 | |
Comparable sales
These are recently sold homes that have a similar location or other similar features to this home, like bedrooms, bathrooms, and square footage. Get a sense of the expected prices in the area by viewing these homes.Address | Distance | Property Type | Sold Price | Sold Date | Bed | Bath | Sqft |
|---|---|---|---|---|---|---|---|
0.03 | Single-Family Home | $595,000 | 08/13/26 | 5 | 3.5 | 3,048 | |
0.16 | Single-Family Home | $497,500 | 07/14/26 | 5 | 3 | 2,690 | |
0.17 | Single-Family Home | $665,000 | 07/24/26 | 5 | 3 | 3,203 | |
0.18 | Single-Family Home | $459,900 | 06/25/26 | 4 | 3 | 2,276 | |
0.40 | Single-Family Home | $530,000 | 07/10/26 | 5 | 3 | 3,008 | |
0.38 | Single-Family Home | $480,000 | 07/09/26 | 5 | 3 | 2,724 | |
0.37 | Single-Family Home | $484,900 | 05/19/26 | 5 | 3 | 2,760 | |
0.08 | Single-Family Home | $395,000 | 10/02/25 | 4 | 3.5 | 2,230 | |
0.32 | Single-Family Home | $419,900 | 09/01/26 | 5 | 3 | 2,269 | |
0.28 | Single-Family Home | $390,000 | 01/29/26 | 4 | 3 | 2,390 |
Nearby home prices
Get a sense of expected prices in the area by checking the value of nearby homes.Address | Distance | Price | Bed | Bath | Sqft | Status |
|---|---|---|---|---|---|---|
0.05 | $429,700 | 4 | 3.5 | 2,123 | Off Market | |
0.03 | $595,000 | 5 | 3.5 | 3,048 | Recently Sold | |
0.06 | $551,200 | 5 | 3 | 2,874 | Off Market | |
0.04 | $389,000 | 2 | 2 | 1,399 | Off Market | |
0.09 | $443,500 | 2 | 2 | 1,684 | Off Market | |
0.09 | $521,600 | 5 | 3 | 2,639 | Off Market | |
0.09 | $282,500 | 2 | 2 | 1,230 | Recently Sold | |
0.08 | $395,700 | 4 | 3.5 | 2,230 | Off Market | |
0.09 | $277,000 | 2 | 2 | 1,230 | Off Market | |
0.10 | $459,900 | 3 | 2 | 1,811 | Off Market | |
0.11 | $303,500 | 2 | 2.5 | 1,651 | Recently Sold |
Local Information
- Map ViewExplore the area around 2605 E Yorkshire St.

- Schools1 Preschool School1 Elementary School1 Middle School1 High School

- Shop & Eat

-- mins to
Home Highlights

Single-Family Home

Built in 2012

2,866 sqft

$191/sqft

Garage
About this House
Perfectly situated home in Southeast Sioux Falls! Kitchen features sizable island, tile backsplash, upgraded cabinetry & SS appliances & seamlessly flows into dining area w/sliding doors to the deck. The living room boasts coffered ceilings, tile-surround FP, & abundance of windows that fill the room w/natural light. Primary bedroom retreat awaits w/tray ceilings, accent wall, spacious WIC, & ensuite bathroom w/double vanity & walk-in shower. Main level also includes drop zone, main floor laundry w/addn’l sink & storage, 2 addn’l bedrooms & full bathroom. Expansive lower level boasts versatile family room, 2 bedrooms w/generous closet space, & full bathroom w/custom tiled walk-in shower. The oversized 3-stall garage provides ample space. As you step outside, you’ll find yourself in a backyard oasis. The backyard features a partially covered deck, convenient storage shed, gravel firepit area, privacy fence, & professional landscaping. Don’t miss the chance to see this remarkable home!
2605 E Yorkshire St, Sioux Falls, SD 57108 is a 5 bedroom, 3 bathroom, 2,866 sqft single-family home built in 2012. It last sold for $528,883 on Jul 31, 2023 (2% above the $519,900 asking price). This property is not currently displayed as for sale or rent on Trulia. The Trulia Estimate is $547,700, with a rent estimate of $2,906/month.
Last check for updates: about 1 hour ago
Listed by Amy M Stockberger
Amy Stockberger Real Estate, (605) 376-6780
Logan Stockberger
Amy Stockberger Real Estate, (605) 376-6780
Bought with: David J Maske
Source: Realtor Association of the Sioux Empire, MLS#22303477
Home Details for 2605 E Yorkshire St

|
|---|
Interior Details Basement: FullNumber of Rooms: 9Types of Rooms: Master Bedroom, Bedroom 2, Bedroom 3, Bedroom 4, Bedroom 5, Dining Room, Family Room, Kitchen, Living Room |
Beds & Baths Number of Bedrooms: 5Main Level Bedrooms: 3Number of Bathrooms: 3Number of Bathrooms (full): 3 |
Dimensions and Layout Living Area: 2866 Square Feet |
Appliances & Utilities Appliances: Dishwasher, Disposal, Electric Range, Humidifier, Microwave, RefrigeratorDishwasherDisposalMicrowaveRefrigerator |
Heating & Cooling Heating: Natural GasHas CoolingAir Conditioning: Central AirHas HeatingHeating Fuel: Natural Gas |
Fireplace & Spa Number of Fireplaces: 1Fireplace: GasHas a Fireplace |
Windows, Doors, Floors & Walls Flooring: Carpet, Tile, Wood |
Levels, Entrance, & Accessibility Floors: Carpet, Tile, Wood |

|
|---|
Exterior Home Features Roof: CompositionPatio / Porch: DeckFencing: PrivacyOther Structures: RV/Boat Storage, Shed(s) |
Parking & Garage Number of Garage Spaces: 3Number of Covered Spaces: 3No CarportHas a GarageParking Spaces: 3Parking: Concrete |
Frontage Responsible for Road Maintenance: Public Maintained RoadRoad Surface Type: Asphalt, Curb and Gutter |
Water & Sewer Sewer: Public Sewer |
Finished Area Finished Area (above surface): 1578 Square FeetFinished Area (below surface): 1288 |

|
|---|
Year Built Year Built: 2012 |
Property Type / Style Property Type: ResidentialProperty Subtype: Single Family ResidenceArchitecture: Ranch |
Building Construction Materials: Cement Siding, Brick |
Property Information Parcel Number: 281.35.06.007 |

|
|---|
Price List Price: $519,900 |
Status Change & Dates Off Market Date: Wed Aug 02 2023Possession Timing: Negotiable |

|
|---|
MLS Status: Sold - Sold |

|
|---|
Direction & Address City: Sioux FallsCommunity: Oxford Estates Addn |
School Information Elementary School: Horizon ElementaryElementary School District: HarrisburgJr High / Middle School: North Middle School - Harrisburg School District 41-2Jr High / Middle School District: HarrisburgHigh School: Harrisburg HSHigh School District: Harrisburg |

|
|---|
No HOA |

|
|---|
Lot Area: 9744.372 sqft |

|
|---|
Listing Terms: Conventional |

|
|---|
BasementMls Number: 22303477Above Grade Unfinished Area: 1578Below Grade Unfinished Area: 240 |
Price and Tax history
| Date | Event | Price |
|---|---|---|
Jul 31, 2023 Source: Realtor Association of the Sioux Empire #22303477 | Sold | $528,883 |
Jun 7, 2023 Source: Realtor Association of the Sioux Empire #22303477 | Listed For Sale | $519,900 |
May 22, 2014 Source: Realtor Association of the Sioux Empire #21401451 | Sold | $277,000 |
| Year | Property tax | Tax assessment |
|---|---|---|
| 2025 | $7,055 | $466,013 |
Home facts updated by county records
Market trends in Sioux Falls
Last updated July 2026
Avg. sale price
$327K
$4.5KMoM
Sale-to-List Price
99.3%
0.4%MoM
Price per sq ft
$192
$3MoM
Available listings
1098
93MoM
Around this home
The GreatSchools Rating compares schools on a variety of school quality indicators including test scores, college readiness, equity and more. Learn more.

What Locals Say about Sioux Falls
At least 714 Trulia users voted on each feature.

90 % Say car is needed

89 % Say it's dog friendly

88 % Say there are sidewalks

87 % Say parking is easy

78 % Say yards are well-kept

74 % Say there's holiday spirit

74 % Say kids play outside

69 % Say streets are well-lit

67 % Say people would walk alone at night

65 % Say it's quiet

55 % Say neighbors are friendly

54 % Say they plan to stay for at least 5 years

44 % Say it's walkable to restaurants

41 % Say it's walkable to grocery stores

41 % Say there's wildlife

27 % Say there are community events
Sourced by Trulia users. Learn more about our methodology.
LGBTQ Local Legal Protections
LGBTQ Local Legal Protections



The data relating to real estate for sale on this web site comes in part from the Internet Data Exchange Program of the REALTOR® Association of the Sioux Empire, Inc., Multiple Listing Service. Real estate listings held by brokerage firms other than Zillow, Inc. are marked with the Internet Data Exchange™ logo or the Internet Data Exchange thumbnail logo (a little black house) and detailed information about them includes the name of the listing brokers.
Information is deemed reliable but not guaranteed.
Copyright 2026 REALTOR® Association of the Sioux Empire, Inc., Inc. Multiple Listing Service. All rights reserved.
Frequently asked questions about 2605 E Yorkshire St
- What is 2605 E Yorkshire St estimated to be worth?Trulia's estimated value for 2605 E Yorkshire St in Sioux Falls, SD is $547,700.
- What is the price history for 2605 E Yorkshire St?2605 E Yorkshire St in Sioux Falls, SD last sold for $528,883 in July 2023.
- Is Sioux Falls a buyer's or seller's market?Sioux Falls is currently a balanced market, based on recent for-sale activity.
- What's the median sale price in Sioux Falls?The median sale price in Sioux Falls is $327K. That is up $4.5K from the prior month.
- Does 2605 E Yorkshire St have air conditioning?Yes, 2605 E Yorkshire St in Sioux Falls, SD has air conditioning.
- How big is the lot at 2605 E Yorkshire St?The lot at 2605 E Yorkshire St in Sioux Falls, SD is about 0.22 acres (9,744 sq ft).
Explore by feature - Pet Friendly
 SPECIAL OFFERPET FRIENDLY$895 - $1,250/moStudio-2 bd1-2 baWhisper Creek Village | 5730 S Leubecher Ave,
Sioux Falls, SD 57108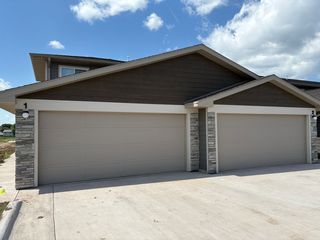 PET FRIENDLY
 SPECIAL OFFERPET FRIENDLYINCOME RESTRICTED
 NEW - 1 DAY AGOPET FRIENDLY$975 - $1,225/mo1-2 bd1-2 baJefferson Heights Apartments, LLC | 2316 N Valley View Rd,
Sioux Falls, SD 57107 PET FRIENDLY$895 - $1,695/moStudio-3 bd1-3 baSplit Rock Village Apartments & Townhomes | 7412 E 26th St,
Sioux Falls, SD 57110 NEW - 1 DAY AGOSPECIAL OFFERPET FRIENDLY
 PET FRIENDLY$930 - $1,205/mo1-2 bd1-2 baWestview Heights Apartments, LLC | 2300 S Ellis Rd,
Sioux Falls, SD 57106 PET FRIENDLYTotal price$925 - $1,100/mo1-2 bd1-2 baBennington Hill Apartments | 5100 S Nevada Ave,
Sioux Falls, SD 57108 SPECIAL OFFERPET FRIENDLY
 PET FRIENDLY
Explore by feature - Garage
- SPECIAL OFFERPET FRIENDLY$895 - $1,250/moStudio-2 bd1-2 baWhisper Creek Village | 5730 S Leubecher Ave,
Sioux Falls, SD 57108 - PET FRIENDLY
- PET FRIENDLY$895 - $1,695/moStudio-3 bd1-3 baSplit Rock Village Apartments & Townhomes | 7412 E 26th St,
Sioux Falls, SD 57110 - PET FRIENDLYTotal price$925 - $1,100/mo1-2 bd1-2 baBennington Hill Apartments | 5100 S Nevada Ave,
Sioux Falls, SD 57108 - SPECIAL OFFERPET FRIENDLY
 SPECIAL OFFERPET FRIENDLY$1,450 - $1,500/mo2 bd2 baWindmill Flats Townhomes - Up to 3 Months Free! | 8600 W Orcutt St,
Sioux Falls, SD 57106 PET FRIENDLYFURNISHED
 PET FRIENDLY$865 - $1,090/mo1-2 bd1 baBridgewood Estates - Up to 3 Months Free Rent! | 2912 S Louise Ave,
Sioux Falls, SD 57106 SPECIAL OFFERPET FRIENDLY
 SPECIAL OFFERPET FRIENDLY$1,179 - $2,756/moStudio-2 bd1-2 baThe Clark Lofts at Cherapa Place | 350 N Reid Pl,
Sioux Falls, SD 57103
Explore by feature - Air Conditioning
- SPECIAL OFFERPET FRIENDLY$895 - $1,250/moStudio-2 bd1-2 baWhisper Creek Village | 5730 S Leubecher Ave,
Sioux Falls, SD 57108 - NEW - 1 DAY AGOPET FRIENDLY$975 - $1,225/mo1-2 bd1-2 baJefferson Heights Apartments, LLC | 2316 N Valley View Rd,
Sioux Falls, SD 57107 - NEW - 1 DAY AGOSPECIAL OFFERPET FRIENDLY
- PET FRIENDLY$930 - $1,205/mo1-2 bd1-2 baWestview Heights Apartments, LLC | 2300 S Ellis Rd,
Sioux Falls, SD 57106 - PET FRIENDLYTotal price$925 - $1,100/mo1-2 bd1-2 baBennington Hill Apartments | 5100 S Nevada Ave,
Sioux Falls, SD 57108 - PET FRIENDLY
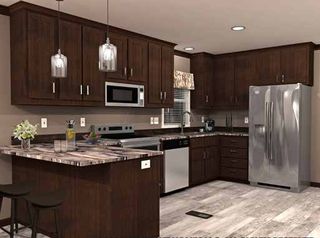 SPECIAL OFFERPET FRIENDLY
- PET FRIENDLYFURNISHED
 NEW - 1 DAY AGOPET FRIENDLYFURNISHED$1,330 - $2,290/mo1-3 bd1-3 baSage Meadow Village Apartments & Townhomes | 7950 S Bergamot Ave,
Sioux Falls, SD 57108- SPECIAL OFFERPET FRIENDLY$1,179 - $2,756/moStudio-2 bd1-2 baThe Clark Lofts at Cherapa Place | 350 N Reid Pl,
Sioux Falls, SD 57103
Explore by feature - Pool
 PET FRIENDLY
 PET FRIENDLY
- NEW - 1 DAY AGOPET FRIENDLY$975 - $1,225/mo1-2 bd1-2 baJefferson Heights Apartments, LLC | 2316 N Valley View Rd,
Sioux Falls, SD 57107 - PET FRIENDLY$895 - $1,695/moStudio-3 bd1-3 baSplit Rock Village Apartments & Townhomes | 7412 E 26th St,
Sioux Falls, SD 57110 - NEW - 1 DAY AGOSPECIAL OFFERPET FRIENDLY
- PET FRIENDLY$930 - $1,205/mo1-2 bd1-2 baWestview Heights Apartments, LLC | 2300 S Ellis Rd,
Sioux Falls, SD 57106 - PET FRIENDLYTotal price$925 - $1,100/mo1-2 bd1-2 baBennington Hill Apartments | 5100 S Nevada Ave,
Sioux Falls, SD 57108 - SPECIAL OFFERPET FRIENDLY

 SPECIAL OFFERPET FRIENDLY
Explore by feature - Washer/dryer
- PET FRIENDLY
- NEW - 1 DAY AGOPET FRIENDLY$975 - $1,225/mo1-2 bd1-2 baJefferson Heights Apartments, LLC | 2316 N Valley View Rd,
Sioux Falls, SD 57107 - PET FRIENDLY$895 - $1,695/moStudio-3 bd1-3 baSplit Rock Village Apartments & Townhomes | 7412 E 26th St,
Sioux Falls, SD 57110 - NEW - 1 DAY AGOSPECIAL OFFERPET FRIENDLY
- PET FRIENDLY$930 - $1,205/mo1-2 bd1-2 baWestview Heights Apartments, LLC | 2300 S Ellis Rd,
Sioux Falls, SD 57106 - PET FRIENDLYTotal price$925 - $1,100/mo1-2 bd1-2 baBennington Hill Apartments | 5100 S Nevada Ave,
Sioux Falls, SD 57108 - SPECIAL OFFERPET FRIENDLY
- PET FRIENDLY
- SPECIAL OFFERPET FRIENDLY$1,450 - $1,500/mo2 bd2 baWindmill Flats Townhomes - Up to 3 Months Free! | 8600 W Orcutt St,
Sioux Falls, SD 57106 - SPECIAL OFFERPET FRIENDLY
Explore by feature - Outdoor Space
 PET FRIENDLY
 NEW - 2 DAYS AGOAPPLY INSTANTLYPET FRIENDLY
 APPLY INSTANTLYPET FRIENDLY
 NEW - 7 HRS AGO
 PET FRIENDLY
 PET FRIENDLY
 PET FRIENDLY
 PET FRIENDLY
Apartments for Rent
- NEW - 1 DAY AGOPET FRIENDLY
- PET FRIENDLY
 PET FRIENDLY
- PET FRIENDLY$895 - $1,250/moStudio-2 bd1-2 baWhisper Creek Village | 5730 S Leubecher Ave,
Sioux Falls, SD 57108 - PET FRIENDLY
 PET FRIENDLY$875 - $1,365/moStudio-2 bd1-2 baSilverthorne Flats | 2121 S Silverthorne Ave,
Sioux Falls, SD 57110 NEW - 1 DAY AGOPET FRIENDLY
- PET FRIENDLY
 PET FRIENDLY
 PET FRIENDLY$995 - $1,495/mo1-3 bd1-2 baWelcome to Huntington Village | 3600 S Grand Slam Ave,
Sioux Falls, SD 57110 PET FRIENDLY
 PET FRIENDLY
 PET FRIENDLY
 PET FRIENDLY
 NEW - 2 DAYS AGOPET FRIENDLY
 See more homes for rent inSioux Falls
Off Market Homes Near 2605 E Yorkshire St
 SOLDSEP 10, 2026
 SOLDSEP 10, 2026
 SOLDSEP 8, 2026
 SOLDSEP 8, 2026
 SOLDSEP 8, 2026
 SOLDSEP 8, 2026
 SOLDSEP 8, 2026
 SOLDSEP 8, 2026
 SOLDSEP 4, 2026
 SOLDSEP 4, 2026
 See more homes for sale inSioux Falls
Homes for sale near 2605 E Yorkshire St
 OPEN SAT, 2-3PM
 OPEN THU, 4:30-5:30PM
 OPEN FRI, 5-6PM
 NEWOPEN SAT, 1-2:30PM0.26 ACRES
 0.44 ACRES
 OPEN SAT, 12:30-1:30PM
 NEW - 1 DAY AGO0.25 ACRES
 OPEN SAT, 2:30-3:30PM
- See more homes for sale inSioux Falls

- Results are loading