


2604 Oak Dr
Dundee, IL 60118
 4 Beds
 2.5 Baths
 3,177 sqft (on 0.25 acres)
4 Beds
2.5 Baths
3,177 sqft
(on 0.25 acres)
Local Information
- Map ViewExplore the area around 2604 Oak Dr.

- Schools1 Elementary School1 Middle School1 High School

- Shop & Eat

-- mins to
Home Highlights

Property Type
Single-Family Home

Year Built
2005

Lot Size
0.25 acres
Living Area
3,177 sqft

Price/Sqft
$201

Parking
3 Car Garage

HOA
$21/Monthly
About this House
Not just a Great House , but a fabulous Home, Hardwood floors thru out 1st floor, Kitchen with HUGE island to fit the family & friends. F.R. has a floor to ceiling brick F.P. and an abundance of windows, 2 staircases, Master bedroom has Big walk-in closet, beautifully remodeled bath, Basement is finished with rec room, workout room, storage and Movie room areas, 3 car garage & brick paver patio to enjoy for years.
2604 Oak Dr, Dundee, IL 60118 is a 4 bedroom, 3 bathroom, 3,177 sqft single-family home built in 2005. It last sold for the $635,000 asking price on Oct 25, 2024. It is currently off market. The Trulia Estimate is $639,800, with a rent estimate of $3,471/month.
Home Details for 2604 Oak Dr

|
|---|
MLS Status: Closed |

|
|---|
Interior Details Basement: Finished,FullNumber of Rooms: 13Types of Rooms: Master Bedroom, Bedroom 2, Bedroom 3, Bedroom 4, Den, Dining Room, Eating Area, Exercise Room, Family Room, Kitchen, Laundry, Living Room, Recreation Room, Storage, Theatre Room |
Beds & Baths Number of Bedrooms: 4Number of Bathrooms: 3Number of Bathrooms (full): 2Number of Bathrooms (half): 1 |
Dimensions and Layout Living Area: 3177 Square Feet |
Appliances & Utilities Appliances: Range, Microwave, Dishwasher, Refrigerator, Washer, Dryer, Disposal, HumidifierDishwasherDisposalDryerLaundry: Main Level,In UnitMicrowaveRefrigeratorWasher |
Heating & Cooling Heating: Natural Gas,Forced AirHas CoolingAir Conditioning: Central AirHas HeatingHeating Fuel: Natural Gas |
Fireplace & Spa Number of Fireplaces: 1Fireplace: Family RoomHas a FireplaceNo Spa |
Gas & Electric Electric: Circuit Breakers |
Windows, Doors, Floors & Walls Window: ScreensFlooring: Hardwood |
Levels, Entrance, & Accessibility Stories: 2Accessibility: No Disability AccessFloors: Hardwood |
View No View |
Security Security: Fire Sprinkler System, Carbon Monoxide Detector(s) |

|
|---|
Exterior Home Features Roof: AsphaltPatio / Porch: PatioFencing: ElectricFoundation: Concrete Perimeter |
Parking & Garage Number of Garage Spaces: 3Number of Covered Spaces: 3Has a GarageHas an Attached GarageHas Open ParkingParking Spaces: 3Parking: Asphalt,Garage Door Opener,On Site,Garage Owned,Attached,Garage |
Frontage Not on Waterfront |
Water & Sewer Sewer: Public Sewer |
Finished Area Finished Area (below surface): 1700 Square Feet |

|
|---|
Year Built Year Built: 2005 |
Property Type / Style Property Type: ResidentialProperty Subtype: Single Family ResidenceArchitecture: Contemporary |
Building Construction Materials: Vinyl Siding, BrickNot a New ConstructionNo Additional Parcels |
Property Information Parcel Number: 0317477009Model Home Type: MANCHESTER |

|
|---|
Price List Price: $635,000 |
Status Change & Dates Off Market Date: Sun Sep 08 2024Possession Timing: Close Of Escrow |

|
|---|
Direction & Address City: West DundeeCommunity: Grand Pointe Meadows |
School Information Elementary School District: 300Jr High / Middle School: Dundee Middle SchoolJr High / Middle School District: 300High School: H D Jacobs High SchoolHigh School District: 300 |

|
|---|
Building Details Builder Model: MANCHESTER |
Building Area Building Area: 4877 Square Feet |

|
|---|
Community Features: Park, Sidewalks, Street Lights, Street Paved |

|
|---|
HOA Fee Includes: OtherHas an HOAHOA Fee: $250/Annually |

|
|---|
Lot Area: 10890 sqft |

|
|---|
Special Conditions: None |

|
|---|
Listing Terms: Conventional |

|
|---|
Business Information Ownership: Fee Simple w/ HO Assn. |

|
|---|
BasementMls Number: 12152446 |

|
|---|
ParkSidewalksStreet LightsStreet PavedSource Internet Entire Listing DisplayMRD REMARKSINTERNET: YesSource Internet Address Display |
Last check for updates: about 2 hours ago
Listed by Larry Hines, (847) 875-7747
RE/MAX Horizon
Bought with: Pragna Kathrani, (630) 842-0618, Core Realty & Investments Inc.
Source: MRED as distributed by MLS GRID, MLS#12152446
Price History for 2604 Oak Dr
| Date | Price | Event | Source |
|---|---|---|---|
| 10/25/2024 | $632,000 | Sold | MRED as distributed by MLS GRID #12152446 |
| 09/08/2024 | $635,000 | Contingent | MRED as distributed by MLS GRID #12152446 |
| 08/31/2024 | $635,000 | Listed For Sale | MRED as distributed by MLS GRID #12152446 |
| 05/27/2014 | $355,000 | Sold | MRED as distributed by MLS GRID #08459269 |
| 05/04/2014 | $369,900 | Pending | Agent Provided |
| 04/21/2014 | $369,900 | Listed For Sale | Agent Provided |
| 07/14/2006 | $461,000 | Sold | N/A |
Market trends in West Dundee
Last updated June 2026
Avg. sale price
—
Sale-to-List Price
—
Price per sq ft
—
Available listings
21
7MoM

- Results are loading
Property Tax and Assessment
| Year | 2024 |
|---|---|
| Tax | $11,687 |
| Assessment | $469,107 |
Home facts updated by county records
Comparable Sales for 2604 Oak Dr
Address | Distance | Property Type | Sold Price | Sold Date | Bed | Bath | Sqft |
|---|---|---|---|---|---|---|---|
0.17 | Single-Family Home | $596,000 | 06/25/26 | 4 | 3 | 2,700 | |
0.11 | Single-Family Home | $730,000 | 03/30/26 | 5 | 4.5 | 5,000 | |
0.41 | Single-Family Home | $620,000 | 02/25/26 | 4 | 3.5 | 2,964 | |
0.57 | Single-Family Home | $485,000 | 12/18/25 | 4 | 2.5 | 2,683 | |
0.55 | Single-Family Home | $498,000 | 05/15/26 | 4 | 2.5 | 4,361 | |
0.34 | Single-Family Home | $580,000 | 07/30/25 | 5 | 4.5 | 4,500 | |
0.63 | Single-Family Home | $500,000 | 08/19/25 | 4 | 3.5 | 2,346 | |
0.68 | Single-Family Home | $451,000 | 07/31/25 | 4 | 2.5 | 2,360 | |
0.71 | Single-Family Home | $548,000 | 03/31/26 | 4 | 3.5 | 2,710 | |
0.57 | Single-Family Home | $405,000 | 10/03/25 | 3 | 2.5 | 2,055 |
Nearby homes
Get a sense of prices in the area by checking nearby homes.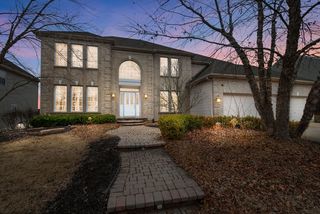 OFF MARKETColdwell Banker Realty, Closed
 OFF MARKETReal Broker, LLC, Closed
 OFF MARKETCentury 21 New Heritage West, Closed
 OFF MARKETColdwell Banker Realty, Closed
 OFF MARKETRE/MAX All Pro - St Charles, Closed
 OFF MARKETBaird & Warner Real Estate - Algonquin, Closed
 OFF MARKETLegacy Properties, A Sarah Leonard Company, LLC, Closed


Assigned Schools
These are the assigned schools for 2604 Oak Dr.
- Dundee Middle School
- 6-8
- Public
- 1147 Students
7/10GreatSchools RatingParent Rating AverageThey let kids run the street for “ICE protests” instead of making safety and education a priority. This school and staff left a disabled child on the side of the road, a busy road at that, and didn’t even notice he was gone. If you can’t keep kids safe, don’t take them out of school. Stay in your lane and educate these kids instead of putting them in harms way. Shame on all of you.Other Review5mo ago - Dundee Highlands Elementary School
- K-5
- Public
- 367 Students
8/10GreatSchools RatingParent Rating AverageI have been a parent at this school for 5 years now and have had such great experiences here! The staff is amazing and hard-working, and you couldn't feel more at home here.Parent Review10y ago - Harry D Jacobs High School
- 9-12
- Public
- 2042 Students
8/10GreatSchools RatingParent Rating AverageJacobs is a wonderful school with supportive teachers and staff members. The students are engaged and they have great communication with families.Parent Review10mo ago  Check out schools near 2604 Oak Dr.
What Locals Say about West Dundee
At least 50 Trulia users voted on each feature.

96 % Say it's dog friendly

94 % Say there are sidewalks

92 % Say car is needed

91 % Say parking is easy

85 % Say people would walk alone at night

80 % Say there's wildlife

77 % Say yards are well-kept

74 % Say kids play outside

72 % Say there's holiday spirit

69 % Say it's quiet

67 % Say it's walkable to restaurants

61 % Say neighbors are friendly

60 % Say streets are well-lit

60 % Say they plan to stay for at least 5 years

47 % Say there are community events

46 % Say it's walkable to grocery stores
Sourced by Trulia users. Learn more about our methodology.
LGBTQ Local Legal Protections
LGBTQ Local Legal Protections



Apartments for Rent
 NEW - 1 DAY AGOPET FRIENDLY
 NEW - 1 DAY AGOPET FRIENDLY
 PET FRIENDLY$1,415 - $1,710/mo1-2 bd1 baEden Prairie Apartments | 303-L W Besinger Dr,
Carpentersville, IL 60110 NEW - 22 HRS AGOPET FRIENDLY
 PET FRIENDLYFURNISHED$1,872 - $2,467/mo1-2 bd1-2 baAlgonquin Square Apartment Homes | 2400 Millbrook Dr,
Algonquin, IL 60102 PET FRIENDLY$1,781 - $2,474/mo1-2 bd1-2 ba1900 at Canterfield Apartment Homes | 1900 Canterfield Pkwy E,
Dundee, IL 60118
 PET FRIENDLYFURNISHED
 PET FRIENDLY
 See more homes for rent inDundee
Explore by feature - Pet Friendly
- PET FRIENDLYFURNISHED
- NEW - 1 DAY AGOPET FRIENDLY
- NEW - 1 DAY AGOPET FRIENDLY
- PET FRIENDLY$1,781 - $2,474/mo1-2 bd1-2 ba1900 at Canterfield Apartment Homes | 1900 Canterfield Pkwy E,
Dundee, IL 60118 - NEW - 22 HRS AGOPET FRIENDLY
- PET FRIENDLYFURNISHED$1,872 - $2,467/mo1-2 bd1-2 baAlgonquin Square Apartment Homes | 2400 Millbrook Dr,
Algonquin, IL 60102 - SPECIAL OFFERPET FRIENDLY$1,415 - $1,710/mo1-2 bd1 baEden Prairie Apartments | 303-L W Besinger Dr,
Carpentersville, IL 60110  PET FRIENDLY
 PET FRIENDLY
 PET FRIENDLY
Explore by feature - Garage
- PET FRIENDLYFURNISHED
- NEW - 1 DAY AGOPET FRIENDLY
- PET FRIENDLY$1,781 - $2,474/mo1-2 bd1-2 ba1900 at Canterfield Apartment Homes | 1900 Canterfield Pkwy E,
Dundee, IL 60118 - NEW - 22 HRS AGOPET FRIENDLY
 APPLY INSTANTLY
 APPLY INSTANTLY
- PET FRIENDLY
- PET FRIENDLY
 PET FRIENDLY
 APPLY INSTANTLYPET FRIENDLY
Explore by feature - Air Conditioning
- PET FRIENDLYFURNISHED
- NEW - 1 DAY AGOPET FRIENDLY
- PET FRIENDLY$1,781 - $2,474/mo1-2 bd1-2 ba1900 at Canterfield Apartment Homes | 1900 Canterfield Pkwy E,
Dundee, IL 60118 - NEW - 22 HRS AGOPET FRIENDLY
- APPLY INSTANTLY
- APPLY INSTANTLY
- PET FRIENDLY
- PET FRIENDLY
- PET FRIENDLY
Explore by feature - Pool
- NEW - 1 DAY AGOPET FRIENDLY
- PET FRIENDLY$1,781 - $2,474/mo1-2 bd1-2 ba1900 at Canterfield Apartment Homes | 1900 Canterfield Pkwy E,
Dundee, IL 60118 - NEW - 22 HRS AGOPET FRIENDLY
- PET FRIENDLYFURNISHED$1,872 - $2,467/mo1-2 bd1-2 baAlgonquin Square Apartment Homes | 2400 Millbrook Dr,
Algonquin, IL 60102 - PET FRIENDLY
- PET FRIENDLY
- PET FRIENDLY
 PET FRIENDLY
Explore by feature - Washer/dryer
- NEW - 1 DAY AGOPET FRIENDLY
- PET FRIENDLYFURNISHED$1,872 - $2,467/mo1-2 bd1-2 baAlgonquin Square Apartment Homes | 2400 Millbrook Dr,
Algonquin, IL 60102 - APPLY INSTANTLY
- APPLY INSTANTLY
- PET FRIENDLY
- APPLY INSTANTLYPET FRIENDLY
 APPLY INSTANTLYFURNISHEDROOM FOR RENT
 APPLY INSTANTLY

Homes for sale near 2604 Oak Dr
 Five Star Realty, Inc, Price Change
 0.32 ACRESHomeSmart Connect LLC, Price Change
 OPEN SUN, 11-1PMGMC Realty LTD, Price Change
 See more homes for sale inDundee


Off Market Homes Near 2604 Oak Dr
 SOLDJUL 24, 2026Baird & Warner, Closed
 SOLDJUL 24, 2026United Real Estate-Oswego, Closed
 SOLDJUL 23, 2026Coldwell Banker Realty, Closed
 SOLDJUL 22, 2026Century 21 Integra, Closed
 SOLDJUL 22, 2026Baird & Warner Fox Valley - Geneva, Closed
 SOLDJUL 22, 2026Coldwell Banker Real Estate Group, Closed
 SOLDJUL 22, 2026HomeSmart Connect LLC, Closed
- SOLDJUL 21, 2026CENTURY 21 New Heritage, Closed
 SOLDJUL 21, 2026Charles Rutenberg Realty of IL, Closed
- See more homes for sale inDundee

Based on information submitted to the MLS GRID as of 2026. All data is obtained from various sources and may not have been verified by broker or MLS GRID. Supplied Open House Information is subject to change without notice. All information should be independently reviewed and verified for accuracy. Properties may or may not be listed by the office/agent presenting the information. Click here for more information